Software
Houzz Logo Print
aagarza

Talk me out of this kitchen/laundry layout! Or is it optimal?

5 years ago
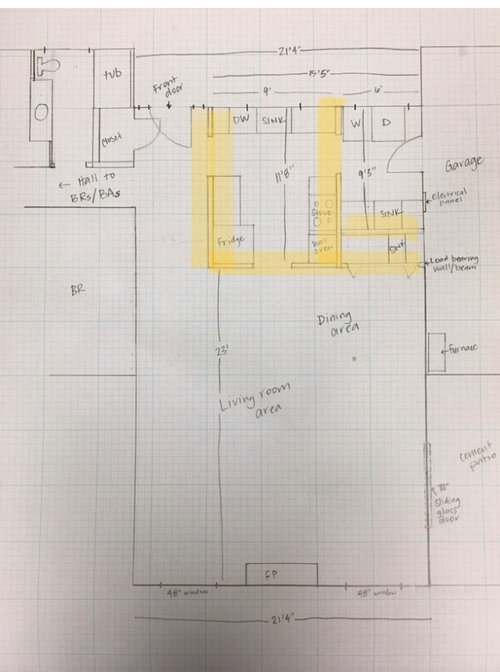
I received some great ideas posting here before, and I’m back hoping for more. A galley-style kitchen was previously suggested, and although it wasn’t what I’d originally envisioned, now I can’t get it out of my head!


This is for a remodel of our 1970s kitchen/laundry area. It’s also our entry from the garage, so I need to find or make a new ‘drop zone’ for my husband (I’ve got mine in another area).



This is the existing layout, with walls that we are willing to remove highlighted in yellow (load bearing one is indicated, but can be replaced with beam/posts)



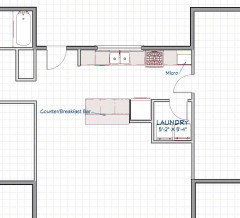

Below is a rough drawing of the galley kitchen layout idea. The cabinet with the overhang/seating would be lowers only- I’m not sure if a different shape would be better?


We are trying to gain some openness to the kitchen, so this seems to provide that, while still giving lots of counter space and storage. But I’m no expert, so I’d love to hear feedback/criticism/other layout suggestions.


I should maybe note that my husband isn’t sold on the galley style and wants to completely open the space with an island (possibly relocate laundry to the garage). I don’t think that would be as functional, but maybe I’m wrong!


Comments (28)

  • 5 years ago

    I like what you're going for. I'm a fan of galley kitchens, myself. I just can't like the washer and dryer in the dining area.

    A G thanked msjoan
  • 5 years ago
    last modified: 5 years ago

    I too am a fan of galley kitchens. I find them to be the most functional of kitchens... and we have always cooked a lot. That being said, I am not a fan of this design.

    Do you really need the bar seating? Can the garage door entry location be changed? Is this on a slab? Not keen on the laundry in the dining area.


    So here is a thought. What if you have a "galley" laundry/mud room where you are planning your kitchen. Take about 6' for the laundry, add the other 6' to the "Great Room." '

    L -shape kitchen with back of L against the "mud room" wall and the right hand of the L against the garage wall.



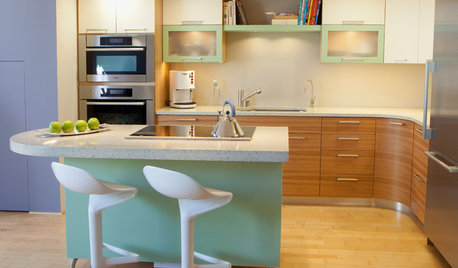
    Take a look at this kitchen from Hub of the House Studios to see if it gives you any ideas. They recessed in the frig/wall oven which I thought was incredibly clever, but I think your room is big enough to have a standard L.


    Kitchen Idea


    This is one of my all time favorite kitchens. So different, so clever!


    A G thanked User
  • 5 years ago

    Thanks both! It’s over a crawl space, so the laundry can be relocated, but because of limited space in the house, I need to find a way to fit somewhere in here (kitchen, entry, or LR/DR areas). The rest of the house (3br/2ba) just doesn’t have room for it.


    The other option would be moving it to the unheated 2-car garage, which would cut into one of the parking spots. We plan to be here for many years and truthfully I’m not sure I want to do my laundry in the garage.


    As to the bar seating- we don’t need it- just looking for a way to open the space more to the LR/DR; bonus would be to have somewhere for our kid to hang with us in the kitchen.


    I love the feedback- any ideas for better layouts?

  • 5 years ago

    I think you could really improve the whole space by moving the laundry out. Have you thought about putting it in that bathroom where the closet is and then putting a closet on the other side of the door?

  • 5 years ago

    I suggest the bigger mudroom/laundry galley and the L kitchen :) I changed my earlier comment so you might not have seen it (or, you might not have thought much of it!). It would definitely open up your house and you could have a fantastic mud room and laundry (and not have the laundry in the living room, or the garage door in your kitchen :)

    A G thanked User
  • 5 years ago

    P.S. I agree... laundry in garage is not ideal!

    A G thanked User
  • 5 years ago
    last modified: 5 years ago

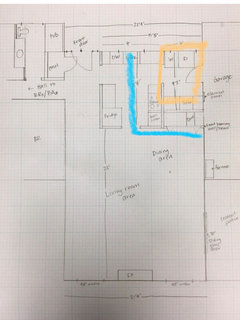

    Thanks, @User! I didn’t see your L recommendation until you pointed it out! I’m intrigued, but I want to make sure I understand. I’ve colored on the current floor plan below- are you saying laundry stays where it currently is (outlined in orange-ish) and the the L shape would be oriented like my blue “L”?


    editing to add: I reread and I think you meant it like this below? With orange still being laundry/mud room and blue the orientation of the kitchen. If so, while I agree that may be a good layout, it means the laundry/mud gets the windows and the kitchen is all interior walls. (Which I should have totally labeled in my drawing, I’m sorry).


  • 5 years ago

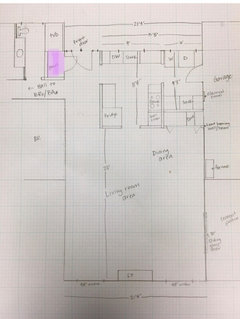
    @kayozzy, thanks for weighing in! I actually hadn’t thought of that. To make sure I’m visualizing correctly- are you thinking do a stackable compact W/D in that coat closet (I colored it purple below) and then relocate the coat closet into the current kitchen area, on the other side of the front door?


    Or did you mean relocate the closet to the other side of the bathroom door? Or other?


  • 5 years ago

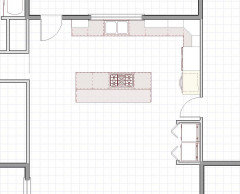
    I came up with this. It includes a breakfast bar, shrinks your nice current laundry, and does not include the drop zone and storage by garage door. Not ideal. Trying the L might be better.


    A G thanked msjoan
  • 5 years ago
    last modified: 5 years ago

    Yep, your edit is the L I'm talking about. Add a skylight or two. :) Lots of natural light, no wall space used.

    Colony Drive Kitchen · More Info


    A G thanked User
  • 5 years ago


    And you can add interior transom window between Mud Room/Laundry and the kitchen wall if you need even more light. Doesn't have to be solid like this. Could be the two side pieces, solid in the middle so you can get the range hood to vent out roof.


    My Houzz: Spacious Cottage on the Jersey Shore · More Info


    A G thanked User
  • 5 years ago

    If you didn't plan to be there many years, this L, skylights, and transoms might not be worthwhile-- But as you do plan to be, I think this will get you the open kitchen/living room, a very nice laundry, a great "drop space" for both you and your husband, and your garage stays a garage.


    My last kitchen had one relatively small window beneath a porch on the north side of the house... so very little natural light. But we also had a patio slider about the same distance away, such as yours. We didn't have the proximity to big windows around a fireplace like you have though. If I'd planned to stay there longer, I would definitely have done the skylights.

    A G thanked User
  • 5 years ago

    These are such interesting ideas that I’d never have thought of! Thanks everyone! i knew there would be layouts that we would never think of our own.


    It’s hard to let go of a kitchen counter with a big window. Above this ceiling is an inaccessible attic-type space with loose blown-in insulation. I assume long skylight shafts can be run through. I’ll look into those!

  • 5 years ago

    I like @mama goose_gw zn6OH suggestion a lot. I was thinking that ideally you could put the washer and dryer into the corner by the garage to maximize connection from kitchen to dining and living area instead of having the laundry room interrupting that connection. Have you considered a stacked washer and dryer? I've had that setup before and it worked great for my purposes.

    A G thanked pricklypearcactus
  • 5 years ago

    Give yourself a pantry

    A G thanked msalazar11
  • 5 years ago

    And flip the front door so your guest's first view isn't the closet or the private hallway but the corridor down to the living and dining.

    A G thanked msalazar11
  • 5 years ago

    It's hard to tell from your drawing, but you may be able to fit a full size washer/dryer. If you stacked them, you'd have some hanging space. Something like this as a starting point?


    A G thanked kayozzy
  • 5 years ago

    All, thank you so much! These ideas are giving me a lot to think about. I really appreciate everyone’s input. I kind of get in an idea rut in my own head. My husband‘s not helpful- if it were up to him we’d probably have no interior walls, no storage, and no things 😂.


  • 5 years ago

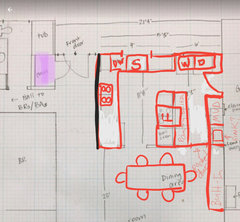
    Wellll, we did have one other plan that I’d love you all to pick apart... It still has the laundry near the dining area; I now know that’s a negative! Although we’ll have to decide which is worse (for us): laundry closet near dining OR what feels like wasting space in a laundry room.


  • 5 years ago

    But are you really wasting space with a laundry room? Or are you significantly improving the usability of your entire house and making the rest of the space more enjoyable?

  • 5 years ago

    @User- great questions!! I’m undecided.


    On the one hand, something we dislike about our existing floorplan is how much “prime” space the laundry room takes up (and the wet bar closet that backs to it and opens to the dining).


    We don’t use much of it- husband‘s “drop zone” is a 14”x18” tray on the counter (which could be relocated, maybe to entry foyer area?), and obviously the washer and dryer themselves, but the rest of the space isn‘t used. Well we use some for a pantry (bc we dont have one), but I’m hoping the new floor plan has a real pantry cabinet. As far as the mud room aspect, we have shelves in the garage where we leave wet/muddy stuff; clean/dry stuff goes in the coat closet by the front door.


    On the other hand, I love the idea of a nice laundry room (who doesn’t?!). I’m just not sure we want to give up space for it, when technically only enough space to house a washer and dryer is needed.


    I do wonder about the noise aspect though. Prior to this house, all my small apartments had laundry closets and I never noticed an issue. But I wasnt thinking about that at the time either...

  • 5 years ago

    If I were you, I would really miss that nice laundry area. You could turn the wet bar area into a good-sized pantry, put the fridge over next to the wall oven, put the range in the middle of the wall where the fridge is and have a pretty good kitchen.

  • 5 years ago

    @mama goose_gw zn6OH's layout is the best.

    Whatever you decide to do, you DO NOT want the ONLY path to your laundry room and garage to cut through the work zone of the kitchen (meaning, specifically, by the range). Many of the layouts you're considering do just that, and it's not good design. Notice your existing layout has the range in a more protected place, so people can walk through to the garage or laundry without walking by the range.

    A G thanked anj_p
  • 5 years ago

    So to me the L I suggested with the corridor laundry/mudroom solved a lot. Room to fold clothes, noise separation, room to set down groceries, room to add a pantry (even under cabinet one), laundry sink, etc, better traffic pattern (not walking into kitchen/dining/living from the garage.


    A nice open plan for kitchen/dining/living room. I don't feel like this is giving up space, it's using the same space differently :).

    But this is what I like, your mileage may vary:).

    A G thanked User
  • 5 years ago

    Thank you ALL, everyones comments are incredibly helpful!


    @mama goose_gw zn6OH thanks for posting that detailed floor plan with the work zones and triangle marked.


    @User- appreciate you taking the time to talk thru this and post those pics.

  • 5 years ago

    I know I was the first to say I didn't like the laundry in the dining room, but here's my latest and last.


    A G thanked msjoan
  • 5 years ago

    Thanks, @msjoan!! Don’t worry, I do understand the unappealing-ness of laundry in the DR. But if that’s what I have to do to keep my husband from putting it in the garage, I’ll do it! Ive got too many other remodeling hills to die on haha.