Software
Houzz Logo Print
webuser_530597320

Layout for Kitchen & Hallway - Help, please!

5 years ago
last modified: 5 years ago
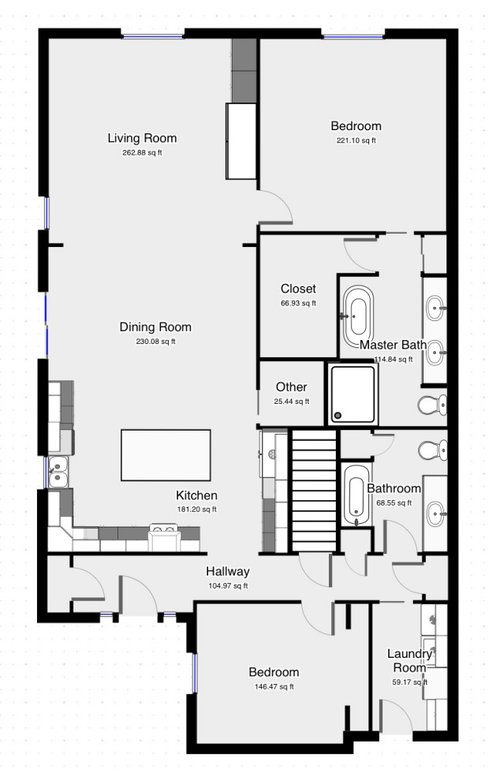
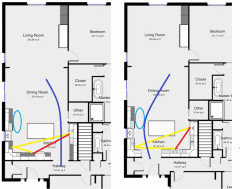
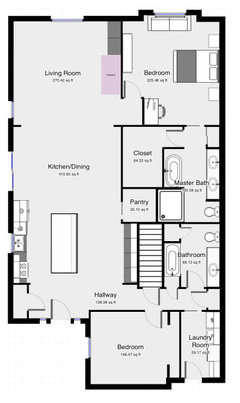
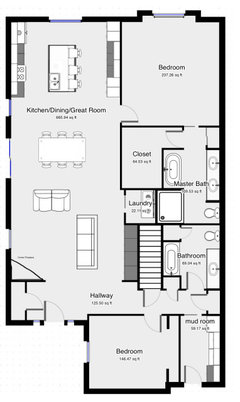
I would love some advice on which of these two layouts would be best. I can either have the opening to the kitchen from the foyer or from the hallway. For the hallway option, I don’t love the idea of opening the front door into a wall and losing the natural light from the sidelights but I also think this layout makes more sense functionally. Thoughts?


Opening to Kitchen in Foyer
Opening to Kitchen in Hallway

Comments (15)

  • 5 years ago
    last modified: 5 years ago
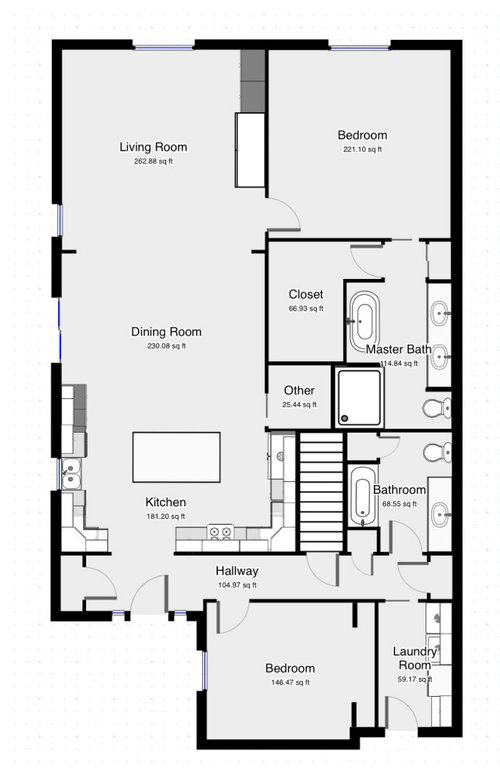
    I don't care for the work triangle or traffic pattern in either, but I like the separation between clean-up, dish storage, and the other work zones. I can't really tell which is better. Is 'Other' earmarked for a pantry, or mechanical?


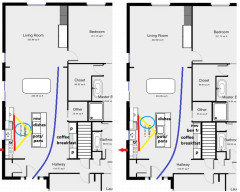
    If island could be turned and appliances put on the same wall, venting for range would be easier, but sink and range wouldn't have much space between them. Items would first need to be rinsed at sink then moved to island for final prep. (Below left)

    Adding a prep sink to the island would cut out the extra step. MW is better closer to fridge, but it could go on the pantry wall with a beverage fridge added, for a dedicated snack area. (Right)

    We'd need exact measurements to make sure everything would fit. There's a bit of a pinch point between the stub wall and island corner, but if it's at least 30" it should be OK--think 30" doorway, but open above hip-height on one side.


    NKBA guidelines

    New to Kitchens? Read me first.


  • 5 years ago

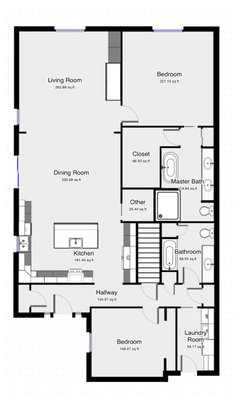
    Thank you for your response. The space marked “other” is a 5’x5’ pantry. I’m not sure I want all of my appliances all on the one wall. Do you think this layout would be more functional? I adjusted the placement of the refrigerator and added a prep sink. Thoughts?

  • 5 years ago

    Is this a new house or are you remodeling?

  • 5 years ago

    Thank you so much for your suggestions, @mama goose_gw zn6OH! They're extremely helpful. The kitchen dimensions are 18'9" wide by approximately 12'6" deep. There's definitely enough room to push the foyer wall back a little bit!


    @User this is a new build condo. I'm able to change the interior but can't touch anything on the exterior.

  • 5 years ago

    The first layout for the separation of spaces as suggested by mama goose, and the more generous foyer. I personally would not choose the large island but I know they are very popular. I generally find a peninsula is more functional, and thus would do a galley kitchen with counter seating toward the dining room.


    Just a thought :)

  • 5 years ago

    What does the builder's original plan look like then? What leeway do you have on the interior - can you switch the Kitchen and Dining? Can you rework the Master ensuite? Both of these presented options are not very good, and you can even google better overall plans for a similar duplex footprint.

  • 5 years ago

    Thank you for your opinion, @3onthetree. For my family, I think the layout will work well. I did originally want to move the kitchen to the back of the home, but there's a large window that I wouldn't be able to incorporate into the plan and, since the windows are on the exterior, I can't touch them. I would appreciate you telling me specifically what's "not very good" about the plan.

  • 5 years ago

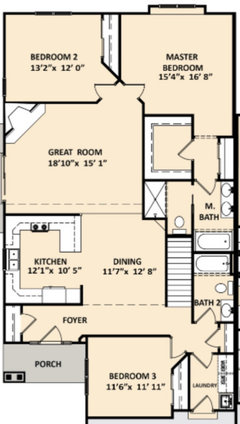
    The is the original design for the condo.

  • 5 years ago

    Interesting original floor plan- quite nice. I can see where you might not like the traffic pattern through the dining room.


    All of the plans are pretty good though, and I definitely like the shower you added in the MBath. I like a giant walk in shower, so I'd do just the shower and skip the tub, but that's me :)


    It's really all so personal, isn't it? I mean, some things really are about function, but then there are others that are just preference :). I think mama goose had some great ideas especially regarding traffic patterns!


    Will be interesting to hear what 3onthetree doesn't like...

  • 5 years ago
    last modified: 5 years ago

    The focus is on the micro scale, not the macro scale, which is what many plan threads are about because kitchen design is much more dynamic and close to the heart for many people, so it evolves around worrying about appliance placement and where you cut the vegetables. You can introduce personal details and unique living habits, for sure, but in general there are normal design issues that override those for many reasons. Instead, start with the larger picture:

    - The Living is now 15' wide (less after millwork and bedroom access) and the Dining is a similar size. Usually there is an heirarchy tilted towards dominance and flexibility of use (see builder plan for alternative).

    - I am not aware of a desirable house where guests enter by filtering through the kitchen, then around an island, then around the Dining table to get to the Living Room (see builder plan for alternative).

    - When you have a small footprint to work with, you try to minimize separate hallways by working the square footage into a space so that circulation feels a part of another room, making that one feel larger (see builder plan for alternative).

    - Having a physical separation of bedroom entrances from the main congregration spaces, albeit with small footprints it may be only visually by piggybacking on circulation (see builder plan for alternative).

    _____________

    There's a method to the madness of starting with an architect (big picture), then bringing in a kitchen designer (small picture). With a 30' wide duplex plan, the 3 most deciding criteria are:

    1. Where front door is on the 10' massing left over from the garage width (front or side entry)

    2. Depth of lot (if can fit window for a room behind garage)

    3. Stair location

    #1 and #2 are decided. If stair can move completely (which you slid over) that may give more opportunity.

  • 5 years ago

    The original design is much better, and its kitchen is much more efficient. Compare the work triangles (sink, stove, fridge) in all three.

  • 5 years ago
    last modified: 5 years ago

    I did some tweaking over the weekend and decided to take @mama goose_gw zn6OH's advice about turning the island. I also put together something completely different. Thoughts on these layouts?


  • 5 years ago

    Prefer the living room entrance at front.

  • 5 years ago

    A couple more bits of info that may throw a wrench into your plans:

    1. If you can't change the windows, realize the size of them. Bedroom2 has windows that probably have a 36" sill height, which means not putting a kitchen counter in front of them, and also moving the Living Room there misses an opportunity with taller windows (at least on the back elevation). Likewise, the builder's Kitchen window is a high window (probably sill at 44") so having the Living or Dining placed in front of that window would be odd. Also, there are light+ventilation requirements that window size is calculated by room square footage, and some schemes moving functions around may not meet that code anymore.

    2. If you can't change the windows, I would think you can't change the fireplace either. It is drawn as a masonry-built FP (foundation design), and combined with where it interacts with the roof and it's effect on the elevations, the builder's location would seem fixed. Verify if you can eliminate it completely.


    Given your building shell hard points, I would probably just stick with the concept of the builder's plan and just 'lightly massage' the layout.