

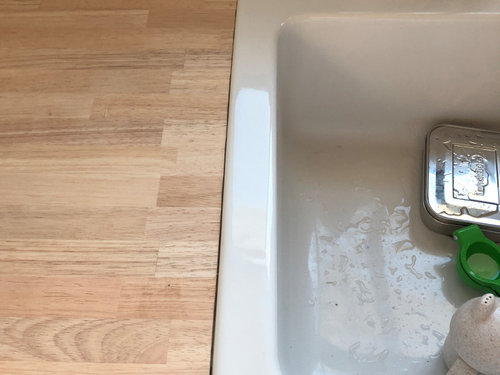
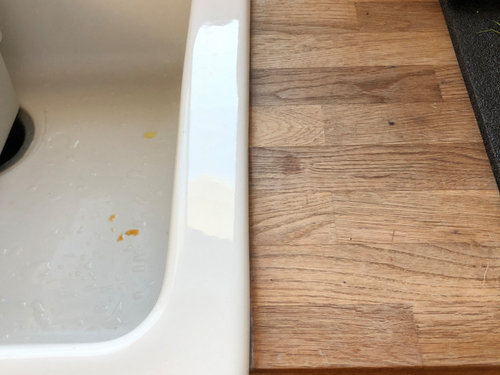
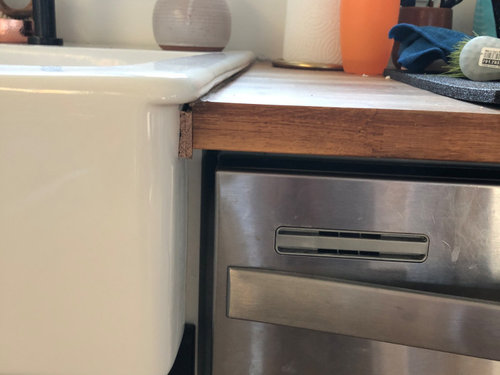
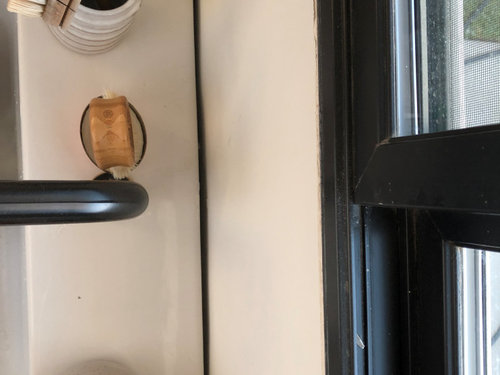
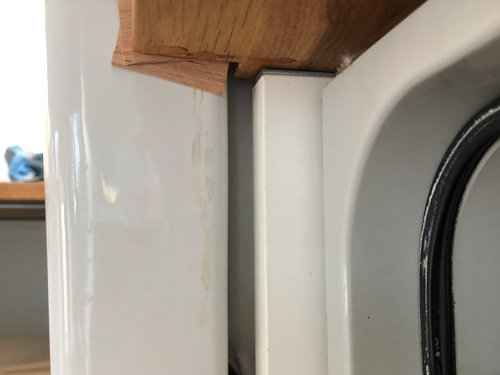
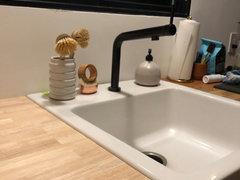
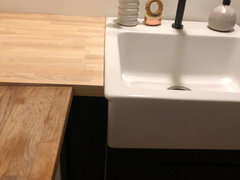
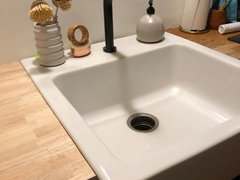
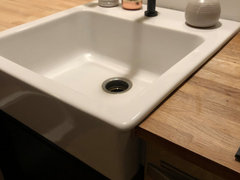
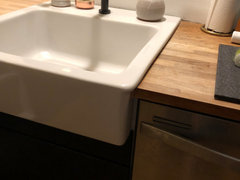
Does this counter top installation look ok?
5 years ago
last modified: 5 years ago
Featured Answer
Sort by:Oldest
Comments (16)
- 5 years ago
- 5 years ago
Related Professionals
Aurora Interior Designers & Decorators · Florence Architects & Building Designers · Middletown Architects & Building Designers · Brainerd Kitchen & Bathroom Designers · Riverton Kitchen & Bathroom Designers · Utica Kitchen & Bathroom Designers · Aberdeen Kitchen & Bathroom Designers · Huron Kitchen & Bathroom Designers · Los Angeles Kitchen & Bathroom Designers · Lagrange Kitchen & Bathroom Designers · Augusta Custom Countertops · Columbia Custom Countertops · Tyler Custom Countertops · Fort Dodge Custom Countertops · El Paso Custom Countertops- 5 years ago
 5 years ago
 5 years ago
- 5 years ago
- 5 years ago
- 5 years ago
 5 years ago
- 5 years agolast modified: 5 years ago
- 5 years agolast modified: 5 years ago
- 5 years ago
- 5 years ago
 PRO5 years ago
- 5 years ago

Related Stories

KITCHEN BACKSPLASHES10 Top Backsplashes to Pair With Concrete Counters
Simplify your decision making with these ideas for materials that work well with concrete
Full Story
KITCHEN DESIGNTop Colors and Materials for Counters, Backsplashes and Walls
Neutral colors and engineered quartz reign in kitchen remodels, according to the 2020 U.S. Houzz Kitchen Trends Study
Full Story
MATERIALSThe Most Popular Roofing Material is Affordable and Easy to Install
Asphalt shingles, the most widely used roof material in the U.S. are reliable and efficient, and may be right for you
Full Story
INSIDE HOUZZHow Much Does a Remodel Cost, and How Long Does It Take?
The 2016 Houzz & Home survey asked 120,000 Houzzers about their renovation projects. Here’s what they said
Full Story
KITCHEN BACKSPLASHESHow to Install a Tile Backsplash
If you've got a steady hand, a few easy-to-find supplies and patience, you can install a tile backsplash in a kitchen or bathroom
Full Story
HOUZZ TVHouzz TV: How to Install a Rain Barrel
This DIY tutorial shows how easy it can be to capture rainwater from your roof to use in your garden later
Full Story
REMODELING GUIDESContractor Tips: How to Install Tile
Before you pick up a single tile, pull from these tips for expert results
Full Story
BATHROOM DESIGNShould You Install a Urinal at Home?
Wall-mounted pit stops are handy in more than just man caves — and they can look better than you might think
Full Story
PETSHow to Install a Dog-Washing Station
Find out the options for pet showers and bathing tubs — plus whom to hire and what it might cost
Full Story
GREAT HOME PROJECTSHow to Install Energy-Efficient Windows
Learn what Energy Star ratings mean, what special license your contractor should have, whether permits are required and more
Full Story





Joseph Corlett, LLC