

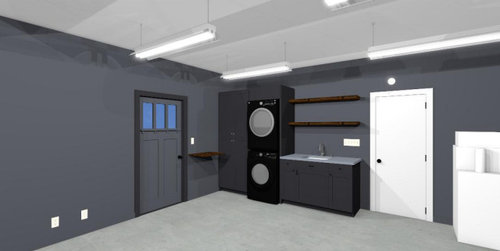
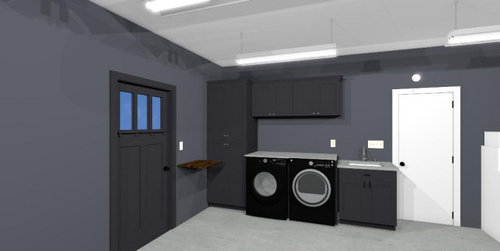
Design help with laundry area in garage
5 years ago
last modified: 5 years ago
Sort by:Oldest
Comments (5)
Related Stories

MOST POPULARThe Dream Laundry Room That Helps a Family Stay Organized
A designer’s own family laundry room checks off her must-haves, including an industrial sink
Full Story
HOUZZ TV LIVE3 Design Ideas for a More Enjoyable Laundry Room
In this video, a Houzz editor highlights details that can help create a laundry space you won’t mind spending time in
Full Story
LAUNDRY ROOMS12 Pro Tips for Planning Your Laundry Area
A laundry room is one of the hardest-working spaces in a home. Experts share their secrets for getting the design right
Full Story
LAUNDRY ROOMSNew This Week: 5 Creative and Compact Laundry Areas
Smart design choices deliver tons of storage and style in these efficient spaces
Full Story
HOME OFFICESExplore a Garden Designer’s Gem of a Backyard Studio
An architect helps transform an existing garage into a home office surrounded by beauty
Full Story
REMODELING GUIDESContractor Tips: Advice for Laundry Room Design
Thinking ahead when installing or moving a washer and dryer can prevent frustration and damage down the road
Full Story
LAUNDRY ROOMSLuxury of Space: Designing a Dream Laundry Room
Plan with these zones and amenities in mind to get a laundry room that takes function and comfort to the max
Full Story
LAUNDRY ROOMSWhere Can I Hide My Laundry Area?
It’s a case of now you see it, now you don’t with these 10 clever ways of fitting in a laundry zone
Full Story
GARAGESDesign Workshop: The Many Ways to Conceal a Garage
Car storage doesn’t have to dominate your home's entry. Consider these designs that subtly hide the garage while keeping it convenient
Full Story
LAUNDRY ROOMSDesigner's Touch: 10 Tidy Laundry Rooms
A design professional sheds light on the little things that make a laundry room sparkle and shine
Full Story



kathylawyer
JT7abcz
Related Professionals
Saint George Kitchen & Bathroom Designers · Longview Kitchen & Bathroom Designers · Hot Springs Bathroom Remodelers · Colorado Springs Bathroom Remodelers · Montréal Bathroom Remodelers · Yuba City Cabinets & Cabinetry · Pine Bluff Interior Designers & Decorators · Rome Interior Designers & Decorators · Huntington Interior Designers & Decorators · Platteville Interior Designers & Decorators · Yuba City Interior Designers & Decorators · Dayton Architects & Building Designers · Frederick Kitchen & Bathroom Designers · Waterbury Kitchen & Bathroom Designers · Ithaca Kitchen & Bathroom DesignersremodelitornotOriginal Author
JT7abcz
calidesign