Software
Houzz Logo Print
shalahmcd

Pantry style and door

5 years ago
last modified: 5 years ago
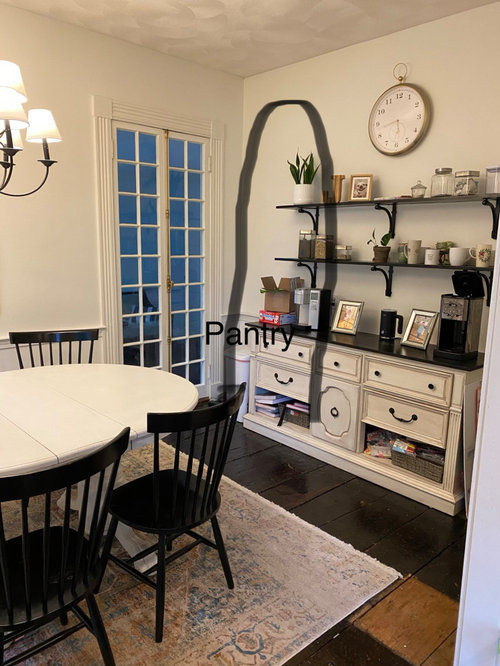
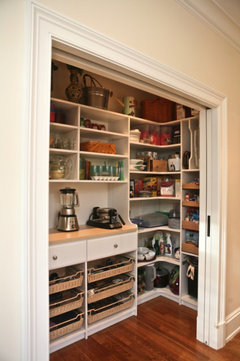
We are renovating our kitchen and adding a walk-in pantry off of our breakfast nook area. My designer suggested French doors to match the doors going out to the porch. The issue is that they will be shorter since the pantry ceiling isn’t as high. Another issues is that Ill be in the pantry multiple times a day and realistically don’t see myself shutting the French doors much. Then I’d be looking at the pantry door overlapping the other French door which I don’t like. I’m leaning towards an open pantry (no door) with an arched enter to match the breakfast area arched entry. If I add some pantry cabinets and display nicer stuff on open shelving Im hoping it would stay tidy enough. Thoughts?


Comments (18)

  • 5 years ago

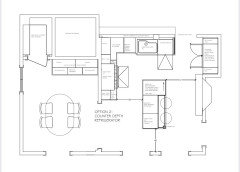
    dont see where you will be placing this based on the above pic. Maybe sketch an overhead outline of the breakfast area/ the proposal within/ and general layout of this kitchen. Perhaps what you are seeing is an evolution into a butlers pantry as being more realistic from your description. Fussing about the doors is the last thing a pantry should be about. Once the doors come off and it's "open" a butlers pantry comes to mind. But mostly I dont get where it will be at all from the above.

    Patina Home thanked herbflavor
  • 5 years ago

    To answer your question - I think a doorway would look fine too.
    But can you center the doorway? The drawing isn’t centered. ( not sure maybe that wasn’t the intention ...)
    ....

    My personal take:
    First of all from the pictures etc. ... it seems like the pantry is a walk. It’s in the dinette area off the kitchen correct? Is there a way to access it from the kitchen?
    I’d also personally prefer doors. Even if they’re not identical to the exterior ones.
    Maybe you can get an antique looking door. Or something cool.

    Patina Home thanked HU-187528210
  • 5 years ago
    last modified: 5 years ago
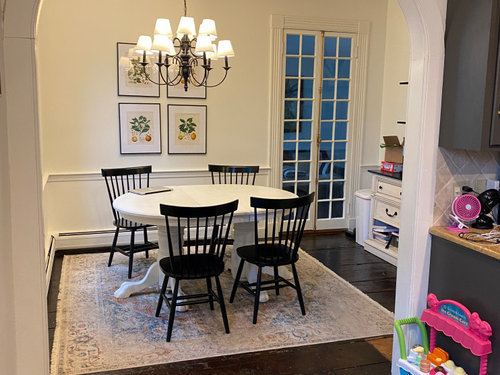
    I like the dimensions of the ?hutch or credenza type set up with shelves you have there. I'd take those dimensions between what is resting on floor and shelves above and make something more storage friendly if thats what you want/need. You could make use of that wall area in ways that I don't see right now. I'd do that before this pantry project. Repurpose the low cabinet and shelves elsewhere in the home.

    Patina Home thanked herbflavor
  • PRO
    5 years ago

    The refrigerator will be going in the current cabinet pantry space which has typical dry goods like cans; sugar; flour; cereal, pasta, etc. so we need to create a new pantry space. It should also have room for some additional non food storage. This néw walk in pantry will be adjacent to the French doors and NOT centered on the wall. We are opening that part of the wall because there is an existing closet behind it that we are repurposing. We also plan on adding some cabinets or a larger hutch to the right of the new pantry door.


    The oven will be going where the fridge is now. The distance from the island area to the new pantry is about 15 feet. This doesn’t seem too far to me but if someone has experience with a pantry off of the kitchen similar to this I’d love their thoughts. Thanks!

  • PRO
    5 years ago

    pocket door(s)


    Patina Home thanked mdln
  • 5 years ago
    last modified: 5 years ago
    We are using pocket doors for our walk-in pantry. The pantry is actually off the mudroom which is adjacent to the kitchen. Because it is out of site, it will most likely stay open most times unless we have company. There will be handles on the doors for fast opening and closing instead of the doors recessing all the way into the wall.

    Our main supply of dry food goods will be kept in the pantry, along with large platters, paper supplies among other things. The main kitchen will have a small cabinet and drawer base near the FF to keep everyday items such and cereal, bread, chips, etc.. The pantry will also have a second FF for frozen foods and beverages.

    Patina Home thanked User
  • 5 years ago

    I think you're going to be doing a lot of schlepping back and forth from the pantry to the workspace!


    Patina Home thanked decoenthusiaste
  • PRO
    5 years ago

    The oven/fridge/sink are all close together it’s just the pantry that will be off of the kitchen. I’d love to do a pocket door but there is plumbing in the wall where the door would be! I like the idea that nhb22 had with having a small cabinet with a few common used items close by.

  • PRO
    5 years ago

    IMO walk in pantries are a huge waste of space but I have no idea about yours since you do not share the to scale plan of the whole kitchen IMO a WIP outside the work zone is pretty useless . As for the door style usually I think the door should match the kitchen cabinets since a WIP is just a big cabinet . In this case if you must have this in the eating space I would match the outside door . IMO a much better choice would be what you have style wise and just some uppers for the extra storage.

    Patina Home thanked Patricia Colwell Consulting
  • PRO
    5 years ago
    last modified: 5 years ago

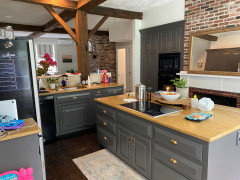
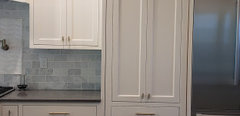
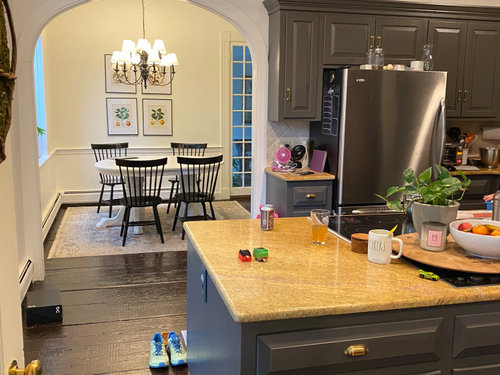
    I’m adding the kitchen plans and another photo of the current layout. The fridge is moving to the left of the fireplace (the long cabinet door is where the current pantry is so we can’t use it) and the oven is going where the fridge is now. It sounds like the consensus is that the pantry is too far away but I don’t see another option. The future island will be smaller and The cabinets against the wall with the oven will be to the ceiling.


  • 5 years ago
    last modified: 5 years ago

    Our pocket doors will match the raised panel on our cabinet doors, and the door from the garage to the mudroom.

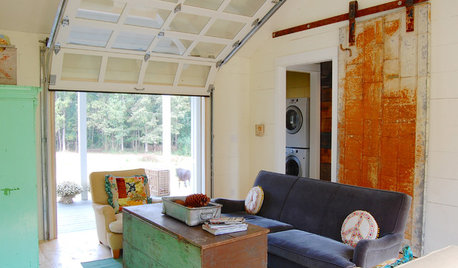

    OP, since you cannot have a pocket door, another choice for a door would be a sliding door mounted on the wall outside of the pantry. Like a barn door, but nicer looking and not so heavy.

    However, I like your idea of an arched opening with a finished cabinetry inside, plus a few open shelves for nice looking things.

    Patina Home thanked User
  • 5 years ago

    If you're planning to put closed cupboards and countertop in the pantry, then I like your arched opening idea. If you want open shelving, I would just use one door - not a French door. I think open shelving for a pantry is more usable as you can store food as well as dishes, etc. and see everything all at once. The location is fine, it really just depends on what you're planning to use it for.

  • 5 years ago

    UPADTE: We posted at the same time and I did not see your plan and existing photo. No wall mounted door for you! Your pantry is located a good bit away from the kitchen. I assumed that your kitchen was located across from the dining table. Mine is not that far a walking distance. However, if you don't mind, and can dedicate a cabinet for most used foods in your kitchen, why not!

    Patina Home thanked User
  • 5 years ago

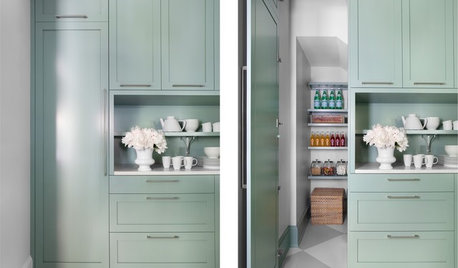
    We have a "hidden" pantry door. It matches the existing cabinets so it looks like a built in but it's actually a door to our walk in pantry. Since you said you were getting cabinets installed, it could be an option.


    Patina Home thanked bsds71
  • 5 years ago

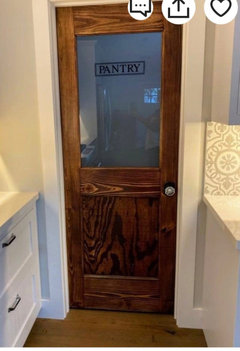
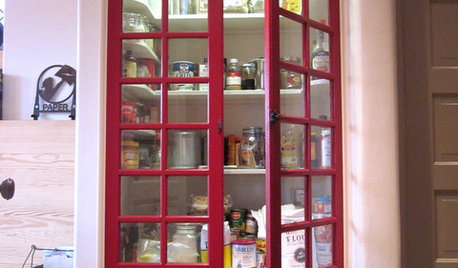
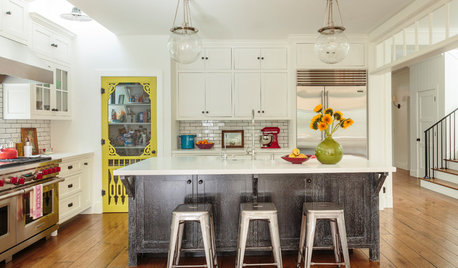
    I’m working on my kitchen now and my walk in pantry is also outside of my main kitchen. We have another small pantry cupboard in the main kitchen for everyday things like cereal, peanut butter etc. I don’t love the idea of french doors or leaving it open - especially because it’s in the dining room. I’d want to put it behind a door. I’m using an old exterior door with a window that will be frosted. Similar the picture below (that’s not my door).

    Patina Home thanked louislinus
  • 5 years ago

    An open pantry will always, yes always, appear messy. If you build a shallow pantry with doors on that wall, be sure that the French door will not hit the pantry cabinet when opened. I would suggest a pantry (with adjustable shelves) the same height as the adjacent door.

    Patina Home thanked felizlady
  • PRO
    5 years ago

    Door that opens into panty can be left open most of the time, and closed when desired.


    Patina Home thanked mdln