Software
Houzz Logo Print
musicallyyours

7x10ft kitchen: is it possible?

5 years ago
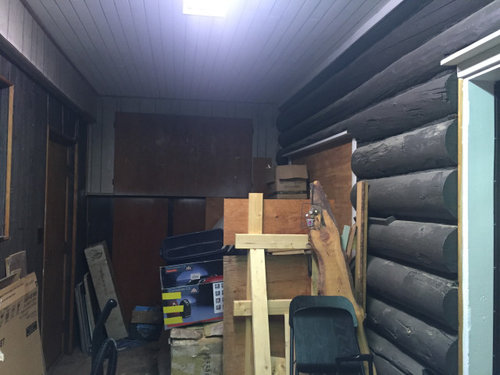
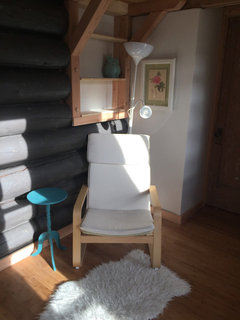
I've bought an old log house with amazing mountain views and am hoping to build a small independent suite in an unused area. The advantages: both north and west sides have gorgeous mountain views, the ceilings are 10 ft, and the space shares a log wall that I'm hoping to use as a feature. The disadvantage: the entire space's interior dimensions is only 7x28 feet! The exterior door will be centered so I'm currently thinking of putting a kitchen/dining area on the north side (shown in the photo), and a tiny sitting area and bathroom on the south side with a lofted sleeping area above (there is lots of space under the roof as its a very steep pitch).


Any ideas for a kitchen layout that might work for such a narrow space?


For orientation, the exterior door will be on the left of the photo in the foreground. The mountain views are on both the left wall and the wall straight ahead. I am planning to do significant reframing of everything but the log wall, so suggestions of window size and placement are very welcome. Any ideas would be much appreciated!


Comments (16)

  • 5 years ago

    It really depends on your definition of what a kitchen contains and how often it is used. There are portable induction cooktops and countertop ovens that can handle most cooking needs, but after a week of use might get annoying. Ditto with countertop dishwashers. Extra counter space can be from a rolling cart, or a slide out/pull up custom creation, etc. will the fridge be holding food year round or just a weeks worth at a time, etc. the smaller the typically large appliance gets, the more it costs, but small, portable, multi function does exist you would just really need to plan out exactly how you see yourself or others using it

    musicallyyours thanked Donald
  • 5 years ago

    A kitchenette will fit just fine. Full size appliances will not.

    musicallyyours thanked Rachel Lee
  • PRO
    5 years ago

    Post a to scale plan but lots of kitchens are just one wall kitchens and those can be done but I don’teven knmow where the windows are and how high the ceilings are and who are you renting to . So much more info is need to even begin to answer this question

    musicallyyours thanked Patricia Colwell Consulting
  • 5 years ago

    We have “the hired man’s house” behind our house., so we turned it into my office. Gas fireplace, bathroom with shower, so it seemed I should have a little kitchen to make work more fun. I used some of my antique cupboards to hold cups and coffee, found a small cast iron sink with a wall mounted faucet so my husband built a cupboard for the sink. There are many small fridges available, but I chose a dorm size fridge since I have two full fridges thirty feet away in my real house. For a counter, I used an antique dry sink with a countertop so i have storage underneath and a counter for my microwave and Keurig. If ever we wanted, it would be a cute Airbnb, but it a great office

    musicallyyours thanked remodeling1840
  • 5 years ago

    I've seen galley kitchens with cabinets on both sides with only 3 ft. between them. You could even have shallow cabinets on one of the walls. Think boat.

    musicallyyours thanked Seabornman
  • 5 years ago

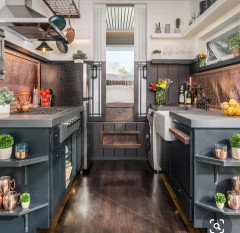
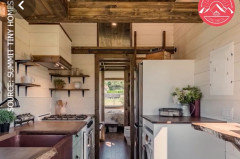
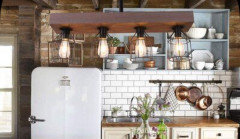
    I searched Houzz for photos of “ tiny kitchens”. There are lots of good ideas. By saving them to your idea books, you can pick and choose which ideas, colors, appliances, layouts, etc will suit your space.

    musicallyyours thanked remodeling1840
  • 5 years ago

    Thank you all for your comments! @remodeling1840- I didn't know about the tiny kitchen section on Houzz and will look for sure; that'll be super helpful. I'd love to see a photo of your office kitchenette.


    @Patricia Colwell Consulting, the ceilings are 10ft high and the window placement isn't important because I will need to reframe the exterior walls anyway and plan to add windows as will best suit this tiny space. What I can't change is the log wall as shown in the photo. I am happy to draw a current to-scale layout if that would be helpful. I'm thinking this will be for guests to stay and/or short-term rentals for singles or maybe couples (like, for weeks or months).


    @Donald, @Rachel Lee @Seabornman, yes I was totally thinking this should be possible because boats and kitchenettes manage! I lived in Europe for 10 years and lived (full-time) with 2-burner stoves (and a dorm-sized fridge), no problem. But still, the design is so important to make these little spaces work well, so any layout ideas would still be helpful because there are so many variables to consider!


    Thanks! I do appreciate any ideas! I'll send along a to-scale drawing of the current space shortly, but do keep in mind that the window placement is essentially a blank slate at this point!

  • 5 years ago

    Look for pictures of UK canal boats, also know as narrowboats. Canal boats are usually 6'10" wide, up to 70 feet long. Your space does have a definite height advantage as narrowboat headroom is usually only a few inches over 6 feet. School bus conversions would be another source of ideas but the narrowboats are a closer size match.

    I could see the bed placed crosswise at the far end of the space, probably raised like a captains bed style with storage underneath. Next to that would be a walk through bathroom with toilet and sink on one side and shower opposite. There are some really well designed bathrooms with doors that can be latched open to create a hallway and closed to allow use of the full width of the space. Most boats do a modified galley kitchen with a small L shape counter as a breakfast bar eating space. The front area is left as open space for a couple of lounge chairs and a wall mounted TV. You could nix the fixed bed and just use a sleeper sofa but I much prefer a real bed. Another idea is a platform with living space above and a bed which rolls out at night.

    My favorite site is abnb.co.uk which is Andy Burnett Narrow Boats and they also have a YouTube channel.

    musicallyyours thanked Lyndee Lee
  • 5 years ago

    Type "Pullman kitchen units" into your search engine...you'll be surprised. My Dad worked for a railroad and was able to obtain one for free - all stainless steel no less!

    musicallyyours thanked chiflipper
  • 5 years ago
    last modified: 5 years ago

    Search tiny house kitchens on Pinterest and I‘m sure some layouts, as well as design elements will really help.

    Then create an on line room planner with exact measurements and include present structural elements. (I’d aim for sink under window, if possible.)

    Given it will be for guests/short term rental, consider minimal needs and include smaller versions of a sink, fridge and stove, etc and add into planner. Look into the sizes though first. Consider if a dishwasher is needed, would open shelving work as uppers, etc. Then if needing more space/different configuration, consider window adjustments.

    There are no many tiny home builders and you may be able to pay a consulting fee for advice, or even for a design if interested.


    Cute design components


    musicallyyours thanked Maureen
  • 5 years ago

    Wow, these are really great ideas; thank you all! I've drafted a few ideas- I'll transfer it to graph paper tomorrow and see what you all think!

  • 5 years ago
    last modified: 5 years ago

    For inspiration, you can also look at studio apartment renovations.

    We helped both our DD’s with their tiny city kitchen. No need for tiny appliances.


    Fridge is smaller sized..

    This apartment is 7 feet across.


    It’s possible to get fully functional and tiny.

    musicallyyours thanked eld6161
  • last year

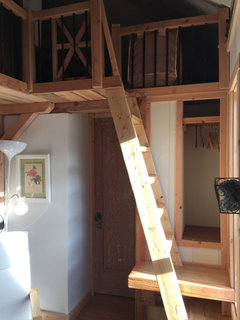
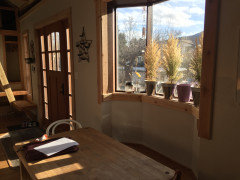
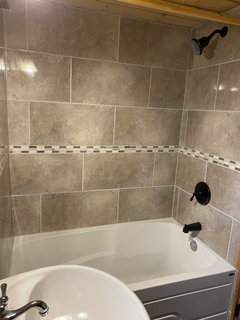
    Here are a few photos of the rest of the mini-apartment! Light comes in the space beautifully and although there are some things to finish up yet, I do love how it turned out! Sleeping space is in the loft, and the bathroom below has a full bath (shown) as well as washer and dryer just across from the toilet with built-in shelves for laundry stuff (not shown; let me know if you want to see!). This was my first tiling job: a lot of fun, although I wouldn't recommend using this large-format tile in such an old house as it required a lot of extra care as the walls were anything but straight!


  • last year

    Um, the kitchen is done. Do you not see the photos?

  • last year

    Yes this kitchen went from a gross storage area pretty much done. But @MC Wallpaper Hanging, I'm planning a reno on the kitchen in my rental basement suite (different house) that is 8ft wide, so rest assured I'm taking all your ideas!!


    With this tiny kitchen, I'll still put in the north-facing (mountain view) window I've got framed in. Now that I've been using the kitchen I'm pleased with the amount of storage; it feels like there is just enough space for everything- everything, except a dishwasher, that is! I didn't put one in because I felt I needed the drawers. Someday I'd love to get custom cabinets for the space- wtih custom-depth drawers in the 15-inch countertop run I could put in a small dishwasher to the left of to the sink.

Sponsored
Bella Casa LLC
Average rating: 5 out of 5 stars17 Reviews
The Leading Interior Design Studio in Franklin County