Software
Houzz Logo Print
marianne_green5357

Window Design and placement in barndominium

5 years ago
last modified: 5 years ago
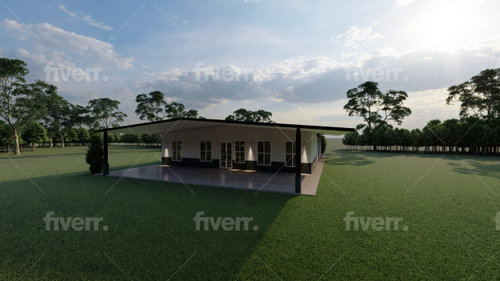
I am working on designing a barndominium apartment. It is 20x60 with a porch on the front that is 24x60. I am having trouble finding a window placement that works well on the interior and exterior based on the floor plan. Any help or comments are appreciated. I want the front elevation to be symmetrical and esthetically pleasing while also creating functional placement for the interior space.


Comments (45)

  • 5 years ago

    If symmetry is your goal, you've achieved it and the window placement works. Only thing is Master bed would need rotated and transoms behind it if you still want windows on that side wall.

  • 5 years ago

    The exterior I agree achieves it, however, the interior placement in living room is very strange and not centered in either the master or the small bedroom, so I was trying to fix that

  • PRO
    5 years ago

    Do you think the 24-feet deep overhanging porch may be a bit much?

  • 5 years ago
    last modified: 5 years ago

    yeah, but we planned on being able to put a fifth wheel there, but I am thinking of changing it to 20 and do 24 feet inside the apartment. I stll am having the troubles with my window placement though.


  • 5 years ago

    Does it make more sense to have the 5th wheel covered roof off the back of the place and the front porch smaller, but with no 5th wheel there, for sitting and for light and views from the windows?

  • 5 years ago

    Well, it might. Not sure what will work out best. if the fifth wheel is 43 feet long, I was thinking I would still have 17 feet of open space to use as part of the house

  • 5 years ago

    Wow -- what software are you using? It's fabulous!


  • 5 years ago

    Here symmetry on exterior vs in interior rooms is the game you play. Symmetry is a double-edged sword, you can't have it both ways. Besides, the bedrooms aren't as noticeable inside as you will probably have dressers and such, with varying heights/widths from the bed and what-have-you, so non-symmetrical windows go unnoticed. The large window in the corner of Living is odd, but that's the result when you must have symmetry outside.

    If all the windows are blocked by a 5th wheel anyway, what does it matter, especially because only 1 elevation is being forced into symmetry. The 3-D pic from person's point of view is not true, there will not be that dynamic light because of a 24' overhang.

    Marianne Hale thanked 3onthetree
  • 5 years ago

    What’s the major issues with the layout? We have to build the shop anyway and have a major house renovation to do, that will likely take a long time. My husband is a carpenter / remodeler so if we have the shell metal building, it won’t be hard to frame out the 1200 square feet and finish, we’ve done bigger, but I definitely would love to hear the bad ideas about the floor plan. We will already have the major cost of the building, so aren’t really planning on this being cheap.

  • 5 years ago

    I understand west-facing windows can cause serious problems keeping a house cool much of the year because the sun blasts through them from noon to sundown. I see you have overhangs all around but it might be wise to check that the windows will be shaded during seasons that sunlight could cause the house to overheat.

  • PRO
    5 years ago
    last modified: 5 years ago

    Even with ”free” labor labor, these metal building things still cost more than conventional construction. The only way they don’t is if they aren't built as a real house, to legally habitable standards. No one wants to live in a death trap un air conditioned barn. Do the math.

  • 5 years ago

    We would build the apartment part like a "real' house. We aren't going to just use the metal building shell as our wall system. We would build to legally habitable standards as well.

  • 5 years ago

    The west side the buildng is not the porch side, it will be placed with the porch side facing the south

  • 5 years ago

    Debbie - THANK YOU for an answer to the question :) That is a good idea

  • 5 years ago

    The single window as @Debbi Washburn proposed in the Living will not meet light+ventilation code. The open Living/Kitchen room is 24x19 = 456sf. Providing 8% of that floor area requires 37sf for the glazing size, which translates to approx (5) windows in addition to the glass french doors.

  • PRO
    5 years ago

    I guess its not a good idea... based on the above information, my house fails miserably to meet those numbers :(

  • 5 years ago

    I don't think the front elevation has to be symmetrical in order to be attractive. I would think about ways that you can put windows where you'd like and create an entrance that works with the asymmetry- a porch swing offset to a side, or planters, etc, etc.

  • 5 years ago
    last modified: 5 years ago

    Man, there are a lot of negative Nellies on this thread! An OP comes up with something out of the box, and there's all kinds of pushback because some folks think only conventional and traditional work... Just sayin'.

    I think this idea is COOL. However, I wouldn't want to be looking right out at a 5th wheel from all my living spaces unless it was my "baby" and I had to admire it 24/7. But that's me.

    I'm still a bit confused.... there is garage space behind the "-minium" and the over-roofed space in front? An answer to this will help me address the window question.

  • 5 years ago
    last modified: 5 years ago

    @Marianne Hale

    Just throwing out some ideas, not specifically on the window issue...

    1. the master bathroom is too small, as well as the closet for the master. The little hallway that goes through the closet into the master bathroom is inefficient space in a small-scale house. The two lesser bedrooms have larger closets.

    2. The master bath room has a curbless shower?

    3. As you look at the façade, there's a lot of empty space above the windows. IMO it throws off the aesthetic. I would either do trapezoid-shaped windows up there or some decorative element to fill in the space.

    4. That roof is practically SCREAMING solar. Since homes without alternative utilities will be dinosaurs in short order (I still can't understand why people are investing in expensive homes and ignoring this, since it will affect the value of their homes; fossil fuels are just not where it's at.) I would check your state for incentives, and do alternative energy from the get-go.

    5. On a related topic, you might want to incorporate conduit and extra panel power in case you ever want to top up an electric vehicle. With that amount of roof, you may have plenty of solar to run a vehicle! This is especially important as the phase-out of gas-fueled vehicles is almost upon us.

    Windows....

    6. You could use @Debbi Washburn 's window placement, but use all shorter windows on the short walls. You could use one for the bathrooms and two for each bedroom. I guess you could use the same idea using full-height windows, but I'm not sure I'd want a slot-shaped window in a bathroom, unless maybe you used one-way glass.


    A different way to create cohesiveness without using exact symmetry:

    7. You could also mimic the garage door idea for the living room spaces. Like this fun house. That would make the whole building more cohesive, not just the inhabited area. You wouldn't necessarily have real glass garage doors (although this would be an option if you like big parties and want to temporarily extend the living space onto the covered area), but they could be the size and shape of the garage doors you already have in your design.

    8. To continue the theme, the windows on the short side of the building could look like garage doors, too. This would involve a transom-height window (as though the glass in a generic garage door), with aluminum panels (same color as those huge garage doors on the shop) below the window. This would add interest to the expanse of wall which looks a bit bare.

    In other words, you kinda run with a whole garage-door themed exterior.

  • 5 years ago
    last modified: 5 years ago

    Function, then form. That means they windows have to function with the interior spaces first, and then you may tweak the exterior appearance and balance with shutters, plants, furniture, etc. I would not want a 5th wheel blocking any views.

  • 5 years ago

    @tangerinedoor


    @Marianne Hale

    Just throwing out some ideas, not specifically on the window issue...

    1. the master bathroom is too small, as well as the closet for the master. The little hallway that goes through the closet into the master bathroom is inefficient space in a small-scale house. The two lesser bedrooms have larger closets. – When we move the layout to 24 feet we will get a larger bathroom in the master, so I think I can solve this issue.


    2. The master bath room has a curbless shower? – that was the plan, but I really love taking baths, so I think I will change this design and do a bathtub in stead


    3. As you look at the façade, there's a lot of empty space above the windows. IMO it throws off the aesthetic. I would either do trapezoid-shaped windows up there or some decorative element to fill in the space. – The building is 1:12 pitch with 16’6” on the eves, I think we will do around 10 foot interior ceilings, unless we do a pitched interior, but I think this is right – that it does throw it off.


    4. That roof is practically SCREAMING solar. Since homes without alternative utilities will be dinosaurs in short order (I still can't understand why people are investing in expensive homes and ignoring this, since it will affect the value of their homes; fossil fuels are just not where it's at.) I would check your state for incentives, and do alternative energy from the get-go. Agreed – screaming for solar.


    5. On a related topic, you might want to incorporate conduit and extra panel power in case you ever want to top up an electric vehicle. With that amount of roof, you may have plenty of solar to run a vehicle! This is especially important as the phase-out of gas-fueled vehicles is almost upon us.

    Windows....


    6. You could use @Debbi Washburn 's window placement, but use all shorter windows on the short walls. You could use one for the bathrooms and two for each bedroom. I guess you could use the same idea using full-height windows, but I'm not sure I'd want a slot-shaped window in a bathroom, unless maybe you used one-way glass.

    A different way to create cohesiveness without using exact symmetry:


    7. You could also mimic the garage door idea for the living room spaces. Like this fun house. That would make the whole building more cohesive, not just the inhabited area. You wouldn't necessarily have real glass garage doors (although this would be an option if you like big parties and want to temporarily extend the living space onto the covered area), but they could be the size and shape of the garage doors you already have in your design.


    8. To continue the theme, the windows on the short side of the building could look like garage doors, too. This would involve a transom-height window (as though the glass in a generic garage door), with aluminum panels (same color as those huge garage doors on the shop) below the window. This would add interest to the expanse of wall which looks a bit bare.


    In other words, you kinda run with a whole garage-door themed exterior.

    I LOVE the idea of putting a garage door on the living spaceside. I really would like to incorporate that into this design. Thank you for your helpful insights and not just saying the project is ridiculous

  • 5 years ago


  • 5 years ago
    last modified: 5 years ago

    @Marianne Hale

    If you don't do a curbless shower in the master, I would put one in the other bathroom. Sooner or later, someone's gonna need it.

    See the transom window on the photo you just posted? It looks like the glass panels on a garage door? On the outside, with trim and detailing, you could make it "echo" a garage door.

    More garage theme: You know when you go to Jiffy Lube, the oil fellas stand in a slot so they can get under your car and do whatever? You could have one of those UNDER your 5th wheel. Put a big 'ol party hot tub in it. Move the 5th wheel out at party time.

  • 5 years ago
    last modified: 5 years ago

    A couple plan tidbits:

    - Bathroom should be 5' wide (4'-4" would prob be min clear in front of toilet but squeezes shower entry)

    - Need deeper recess for W/D than 24"

    - Garage entry into house should occur by the mudroom/bathroom access.

    - Should have a cleanup sink on the garage side of wall near door (recess if vehicle bay is too skinny)

    - Working or storage/display shop? Windows into shop?

    - Can the 5th wheel carport go on the other side of the building, or will it have occupants so need to be seen from the main house?

    - Separate compressor room on opposite side from living portion to help noise, work around 5th wheel storage

    - If this is temporary living while you remodel your main house, who others will use the living portion after that? Will it then have enough storage room that isn't in the shop?

    - Why are you thinking to expand width to 24', is it because seating area is too small?

    - Think about structure, either multiple column locations or girder trusses for the 60' span.

  • 5 years ago

    Haha thanks HU

  • 5 years ago

    ". . . . Terrible use of your money."


    "Barndominiums" are perfectly fine when vehicles are a big part of your lifestyle. It doesn't have to be even RVs or large trucks, the concept is suitable for artists and woodworkers to name a couple more lifestyles. And just like in stick-built wood-frame suburban houses, there is a whole spectrum of metal building design that goes from crappy to wow - end user's choice by wallet. Googling might open your eyes to other ways of living.

  • 5 years ago
    last modified: 5 years ago

    There are many hangars with homes in them these days. Similar idea. Here's more inpso. Lots of garage doors in evidence.

    Marianne Hale thanked tangerinedoor
  • 5 years ago
    last modified: 5 years ago

    The shop is getting built regardless of the apartment in it, so the bulk cost of the project is being spent.

  • 5 years ago

    Here’s my other layout

  • 5 years ago


  • 5 years ago

    I have the cost of the metal building without the house inside and that’s inaccurate

  • 5 years ago

    @tangerinedoor thanks for suggestion on larger glass door idea :)

  • 5 years ago

    I’ll look at this closer later, but it’s definitely evolving!

  • 5 years ago

    The slab requirements for being able to park 20,000 lb motorhomes and heavy duty car lifts are pretty substantial. The building is already being insulated. Florida foundation requirements for standard residential construction is 4 inch slab with relatively small footers. This building will already need a more substantial slab than standard residential code. I am unsure why there will be “miles of wire and plumbing” since the building already has to have a septic system, water, and electric service, so the additional cost above these doesn’t seem “excessive” to me, but I appreciate your insight and information.

  • 5 years ago
    last modified: 5 years ago

    Some people are so set in their ways, they can’t envision alternatives, and close their minds to thinking different. Just sayin’.

    This project is at the design and research stage, as far as I can tell. There is an assumption that what is being imagined can’t be eventuated. IMO the OP is perfectly capable of taking instruction from a local builder, as well as getting pricing, weighing pros and cons, etc., and re-imagining as she goes along.


    And who said this project is geared towards the ”cheapest possible approach” or that the owner would be amenable to living in a 5 th wheel potentially for a number of years?


    ’Nuff said.

  • 5 years ago

    100 more questions . . . .

    - Where is any shop storage room?

    - Shop man door?

    - Shop toilet?

    - Laundry for shop clothes?

    - Will this be like a separate AirBNB? Should they have shop access then? What about noise? If short-term rental, then pulling through the carport is better than backing in just the trailer and having your truck stick out exposed because of a dedicated patio taking space under there.

    - Will this be for journeymen in the shop? 3 bedrooms (Master heirarchy) suited to family, 3 bedrooms (more equal) suited to 3 individuals. A family might want other amenities.

    - I take it your husband is in charge with designing the shop and you are taking control of the apartment? Realize there is some coordination and shared design thought of both together.


    The last plan is much better in terms of the Kitchen/Living, 4' wider definitely gives you more opportunity. The kitchen is much too excessive though, you can reduce the cabinets. Also going along with your thoughts of symmetry and garage doors, you can "create" the look of symmetry with the facade materials design, e.g. black window frames will blend in a background of black siding the size of the overhead door (concept shown, not colors).


  • 5 years ago
    last modified: 5 years ago

    Oohh... I like @3onthetree ’s front elevation. This was the kind of thing I was suggesting for the sides, too.

  • 5 years ago
    last modified: 5 years ago

    @3onthetree

    100 more questions . . . .

    - Where is any shop storage room? - I haven’t designed the interior of the shop portion yet,


    - Shop man door?– There are regular doors on the other 60 foot side and three drive through pays for large vehicles / motorhomes / tractors / boats etc


    - Shop toilet? Would probably build it out near the apartment

    - Laundry for shop clothes? Either use the laundry in the utility room of apartment or have a second set on the back wall of apartment for shop use


    - Will this be like a separate AirBNB? Should they have shop access then? What about noise? If short-term rental, then pulling through the carport is better than backing in just the trailer and having your truck stick out exposed because of a dedicated patio taking space under there. If we use for Airbnb or short term rental, people could bring a camper or just a car. Yes backing in is kinda a pain, but having a nice outdoor entertaining space is worth the backing headache.


    - Will this be for journeymen in the shop? 3 bedrooms (Master heirarchy) suited to family, 3 bedrooms (more equal) suited to 3 individuals. A family might want other amenities. Space is multipurpose, parents could stay in it if we have the main house built, family could stay, friends etc or rental too… the property is 160 acres, so there is a chance in the future that we could need additional help and would have space for someone to live.


    - I take it your husband is in charge with designing the shop and you are taking control of the apartment? Realize there is some coordination and shared design thought of both together. He is mostly in charge of the shop, but we haven’t spent a ton of time building it out yet. We are in the design phase to come up with a plan and figure out costs.


    The last plan is much better in terms of the Kitchen/Living, 4' wider definitely gives you more opportunity. The kitchen is much too excessive though, you can reduce the cabinets. Also going along with your thoughts of symmetry and garage doors, you can "create" the look of symmetry with the facade materials design, e.g. black window frames will blend in a background of black siding the size of the overhead door (concept shown, not colors). – The large kitchen serves as dining and kitchen and without a formal pantry, I can use more of the space with cabinets to have storage. I think it is borderline excessive too, but I spend more time in that space than a bedroom, so would prefer to put the extra space and extra $$$ there.


    Here are a couple kitchens I have done before.


  • 5 years ago
    last modified: 5 years ago

    @Marianne Hale

    Oooh.. pretty kitchens. I like the white one more than the wood cabinet one for the purposes of this new build. It looks sleek. A few more overt industrial touches could be added.

    This is my take on the master bedroom area of the latest plan.

    1. Line up the whole area with the CLOSET in the living room instead of the wall. Use the extra inches you gain for the master bathroom and the laundry/utility. Both should be roomier.

    2. The laundry/utility could use a little more space, so stuff can be dumped there when grubbiness enters from the workshop. It's too bad there isn't a "powder" room attached to it, though maybe, as you say, there'll be one in the workshop.

    2. I still don't get the master closet. There's more blank space in it than there is shelving/hanging space. Even the two lesser bedrooms each have more hanging space. You could enter and exit that closet through the middle instead of one end. Then, you'd have hanging space (a) to the right and (b) to the left.

    Later: I see there’s a bit more hanging space than I thought, and you need space for dressing?

    3. Consider a hot tub outside instead of a soaking shower in the master. Then do a curbless shower in the master.

    4. Doors should be 36", including the door to the home and the door to the master.

    5. You might think of doing a ”barn” door in industrial style on the laundry/utility room: it will give you more room. It will also echo the garage and corrugated metal theme.

  • 5 years ago

    @tangerinedoor

    Here is a render wtih more garage door type - not of my specific buidng.


    I have made the utility 6 feet across so that I have more room for the machines etc. I think that should be good. LG machines are often 29 inches deep. With the closet, I was thinking of doing hangign on both sides with an alley in the middle. I dont need a ton of dressing space and my husband wears jeans and shirts every single day, lol, so he doesn't need much space. We are pretty minamalist in the house, but have a ton of stuff for the shop area. He has 20 years of carpentry and mechanics tools, so that is where we need the space and I have alot of kitchen stuff, but our bedrooms are minimal.


    Master bedroom will be 36 inches, bathrooms will be 30 inches, front door will be 36 inches. Other bedrooms I think I also have 36 inches. Utility is only 30 though.

  • 5 years ago

    @tangerinedoor - I also like the white better. The customer picked that other kitchen cabinets... not my style, but was a nice big kitchen.

  • 5 years ago
    last modified: 5 years ago

    @Marianne Hale

    Wow, it's really come along! did you decide on the windows on the short ends?


    I still like the detailing @3onthetree did for the bedroom windows....the detailing made them look like they belong on a garage. I think this detailing might pull the front together for you so the bedroom windows don't get lost in the large expanse of metal. The size those bedroom windows need to be is throwing off the aesthetic; I think some kind of detailing will really help.


    Also, are you thinking of just doing concrete for the house floors? Like polished concrete? To continue the garage theme?

    I like the way you did your outdoor entertaining space. If necessary, the furniture could be moved out and another vehicle moved in.

  • 5 years ago

    @Marianne Hale


    I was driving around and randomly saw this bus garage building under construction. I liked the roofline and color, but also how they did the office/entrance. I quick pulled over for the photo ’cos I thought it might interest you.


  • 5 years ago
    last modified: 5 years ago