Software
Houzz Logo Print
jnhayes62

Center cooktop - where?

5 years ago
last modified: 5 years ago
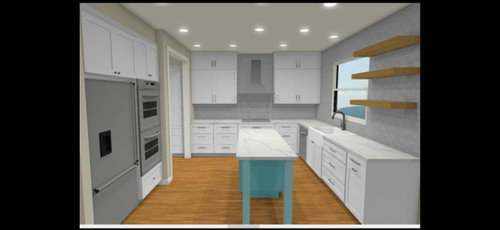
Please note that the top drawing is based on our existing footprint. I am not looking to debate the island and the work triangle. I am just looking for opinions on the back wall and cooktop placement.


We've worked with a couple designers and I am getting differing opinions. I am just working on the back wall design right now

The first centered our cooktop on the wall with the same size cabinets on either side. Here's a photo. We'd change to three cabinets on either side because two large cabinets doesn't look right. We are also considering a custom built range cover instead of the chimney seen here.


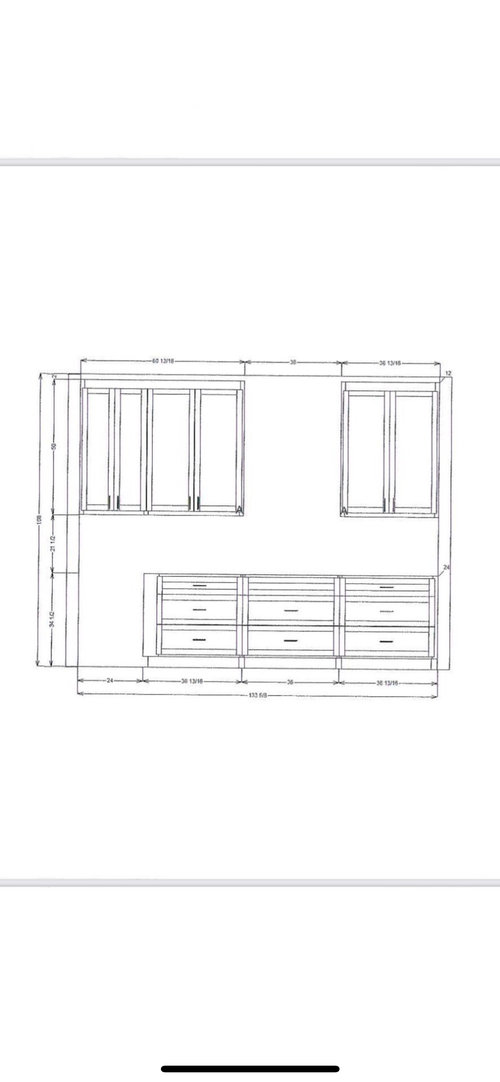
In the end we decided to go with a custom cabinet maker which ultimately leaves the design on us, but they did some drawings and think it would look better visually centering the cooktop on the counter with near equal size drawers along the bottom.


Comments (24)

  • 5 years ago

    Lots to be desired with their plan. They appear to have centered the cooktop with the work island which is a problem in itself since it barricades the sink/fridge traffic path. You don't want to schlep foods around the island to wash/prep at the sink. Also looks like it crowds the sink. Please post measured a floor plan also showing traffic flow to surrounding rooms.


  • 5 years ago

    I totally, totally get the work triangle. We have been over it again and again. I know the opinion here is to ditch the island. But this is designed around our existing footprint.


    Right now I really only want opinions on the back wall and where to center the cooktop. It will for sure be staying on that wall.

  • PRO
    5 years ago

    I think you place the cooktop where is makes the most sense from a functional perspective. It's going to look fine whether it's perfectly centered or not. Figure out the best place to maximize the work area on either side of the cooktop, and maximize your storage needs. I wouldn't want it too close to the sink. And I agree that the chimney hood isn't the best option--have an insert with cabinetry that matches the surrounding cabinets.

  • 5 years ago

    PRO

    PI-3.14159265358979323846

    Ouch! I never once said I was clinging to a bad design and unwilling to change. I also never said I was keeping the island. I am well aware of the barrier to the fridge. I am also well aware of my budget and the need to stick to my existing footprint. I wish I had the budget to knock down walls and move appliances around. But I don't. So I am trying to do the best idea can with what I've got because I need to redo the kitchen. The granite is cracked and the cabinet hardware is pulling out of the crappy builder grade cabinets and the paint is in need of a fresh coat and the sink is gross.


    I'd absolutely love to hire an actual kitchen designer. But I can't find one not connected to a design/build company and I have been unimpressed with the cabinets they offer. I am also working on a limited budget and given that I don't have budget for big changes I don't feel like it would be worth the expense.


    I am extremely impressed with the cabinet maker we've selected. And I am completely fine designing my own kitchen. I was hoping to get some guidance and help here but the more I post and ask questions the more I realize that unless I have the budget to get a designer kitchen with a perfect work triangle and ditch my island I won't get any help or guidance. Which is a bummer.

  • 5 years ago

    Well, while we're all disappointing you with our thoughts, have you considered losing some uppers? Drawers provide much more storage that is easily accessible. Seems your cabinet maker is not hesitant about making drawers. Do you really need all the closed uppers? Plan for a fancy vent hood and that may dictate the centering spot.


  • 5 years ago


    HU-419246355

    Okay, please tell me where to move the fridge. I do not want it next to my sliding glass door which is to the left of the sink. I also prefer to extend my counter space to the right of my cooktop rather than put the fridge there because I absolutely hate the tight space even more than I hate walking around the island to my fridge. Is there an option I am not seeing?

  • PRO
    5 years ago

    Keep in mind that some custom cabinet craftsmen have designers that work for them and have also worked hand in hand with designers on a daily basis....in addition to educating themselves in woodwork and cabinet construction!

  • 5 years ago

    HU-419246355


    Also, please do tell me how to find a kitchen designer not associated with a design/build company that wants to do it all. Because I have looked and asked around and I have come up empty. I live in Orange County, CA

  • 5 years ago


    decoenthusiaste

    The drawers on the bottom were all us. We decided to eliminate all the uppers on the sink wall. I am hesitant to let these go as well. I am not sure where I would store the items here to make them easily accessible.

  • PRO
    5 years ago

    Does your cabinet manufacturer have any suggestions? I ask because I myself work for a custom cabinet company and am an Interior Designer and have designed kitchens for 24 years.


  • 5 years ago

    Hadda Lamb

    But I'm not getting advice. I am being told to hire a kitchen designer. How do you know I won't listen?


    I wasn't asking for advice on my layout. Just one wall. We are about 90% sure we are ditching the island which is advice we got here. So yes, I have listened.


    We had plans drawn out with a peninsula, one with an island, and one with neither. We are definitely listening.


    But this question has zero to do with the island situation. This is about the wall with the cooktop and the only drawing I had with the one visual happened to have the island.

  • 5 years ago


    leah8173

    The second drawing is from our custom cabinet builder. He said this is how it's udurdone - centered on the counter - but he is definitely willing change it if we want him to. I think the fact that the uppers aren't wrapping around to the sink wall is throwing him. That's why I was really hoping for some advice/opinions but sadly I am not getting that because everyone is so hung up on the work triangle being wrong in the first picture.

  • 5 years ago
    last modified: 5 years ago
    I think if it were my kitchen, I'd put the stove over to the left more because I'm right handed. So that would give more room on the right of the stove. I wouldn't worry about symmetry, but I don't tend to notice those things anyway. The rest looks fine, I don't know why people are so worried about walking a couple extra steps because you can't have the perfect triangle. That whole topic is overrated. Good luck!

    jnhayes62 thanked kayozzy
  • 5 years ago

    What’s the measurement of the stove wall? Just make equal sized doors on either side. Not necessarily the same number of doors, just doors that are the same width.

  • 5 years ago


    kayozzy

    For some reason the top photo is a mirror image so there is more counter to the right of the cooktop.


    And yes, I'm so over the work triangle conversation! I get it. With this setup I have to walk a few steps extra. But you know what? I still love to cook in my current kitchen and if nothing changed I'd still love to cook in my kitchen!


    A friend of mine followed the advice of the work triangle and ditched the island blocking her fridge for a peninsula and more open kitchen. She absolutely hates it and two years later she stilk regrets listening to the advice and ignoring what she really wanted

  • 5 years ago


    emilyam819


    It's approximately 133 inches. I am leaning towards symmetry on the top because I think it would drive me crazy otherwise. Thinking three same size doors on each side with the two closest to the hood opening away from it.

  • 5 years ago

    Ok. It would be cheapest to buy fewer cabinets. So, from left to right, a 33” cabinet, the hood, and then two more 33” cabinets. Need a filler at each wall and I don’t know what size hood you’re planning, so maybe 30” cabinets.

  • 5 years ago

    And the dishwasher should be on the other side of the sink, closest to dish storage and out of the prep zone.

  • 5 years ago


    emilyam819

    The cost is the same either way I go. I think because of the way he builds the boxes - long box vs individual boxes. Either way he said he's building one box on each side and having six doors so it's no price change.


    And we'd love to move the dishwasher but there are plumbing issues that keep us from doing so.

  • 5 years ago

    I get your frustration.
    Looking at the space, it might be better to flip your uppers. That corner cabinet on the stove wall with the sink wall will be hard to reach for the items inside, or at least not very comfortable. It might be better to put shelves on the stove wall (which could also be decorative items) and put the cabinet on the sink wall only where you have the shelves.

    As for the centering or not, it looks good centered as in visual. You should just think about what you will use on your counter space. Any appliances, toasters or coffee makers? Or where will you prep, cutting food, etc if you alleviate the island? This might determine if you possibly move the stove over to the left a bit to give you more space for prep between stove and sink.
    Good luck it will look great when you are finished!

  • 5 years ago

    Like this

    Van Buren · More Info

  • 5 years ago

    Consider putting an insulated wall between ovens and refrigerator.

  • PRO
    5 years ago

    Look at hiring @User for remote design if you can’t find someone locally. She is 1 of only 3 local designers that I can even stand to work with. She knows her stuff.

  • 5 years ago
    last modified: 5 years ago

    @jnhayes62, your gripes with some of the answers you are getting is exactly why I never posted my kitchen when I remodeled! I had a very good kitchen designer, but many here would have wanted things differently. I wasn't moving walls and I only had 2 walls to work with (one with an opening in the middle!) in a decent sized space. My sink stayed in the corner, and believe me, my KD looked at how to move it, but due to lack of walls, window position and ceiling beams and change of ceiling height, the sink needed to stay in the corner. KD designed a custom 6 sided corner cabinet that gave me plenty of room for a 30" sink. My fridge (60" of fridge+freezer) was in the same spot as yours and having to go around the island was a non-issue. The kitchen worked perfectly for us and got rave reviews from all that came to the house.

    One thing I will say is that symmetry is way overrated! No one will stand in that one specific spot and tell you that the hood should have been centered on the counter or on the wall.