Software
Houzz Logo Print
grannysmith18

Need help - new NYC kitchen

5 years ago
last modified: 5 years ago
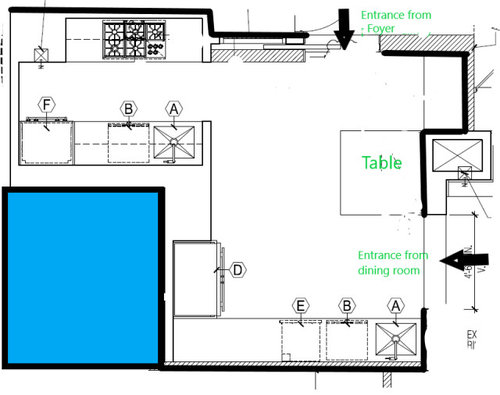
We have been very fortunate to be able to buy the small studio apartment which is right next to our current apartment. We are breaking through the common walls, and this will allow us to have a new larger kitchen to replace our current narrow galley kitchen.

There are many, many limitations and parameters, so please bear with me.

There are, of course, rules and restrictions by the co-op board.

In addition there are various cement columns and walls which we have to work around.

Finally, this will be a kosher kitchen, which is why you will see 2 sinks and 2 dishwashers.

The upper left hand "alcove" area was the kitchen in the new/studio apartment, and that's where we have to have the stove because that's where the gas line is.

One of our primary motivations for this undertaking was that we wanted an eat-in kitchen. We've got 3 kids, high school and college age, but we've always hated that the dining room table was the only place to sit, even just to have some coffee or breakfast, of if the kids wanted to be nearby to while doing their homework. What size table, etc. is yet to be determined, but we have to have seating.

Finally, there really isn't a lot of storage space in the current plan. We're getting lots of closets and storage built in to the new living room and dining room areas, but I'd like to maximize storage in the kitchen.

Finally, I'm really unhappy with that blind, dead corner to the left of the refrigerator, but I'm hoping my cabinetmaker will come up with something.

Please ignore the big blue square - it's part of an adjoining room.

All suggestions are welcome.


Comments (3)

  • 5 years ago

    Which section is meat and which is dairy? What appliance is labeled E? Will you be using the entrance from the public hallway or does it just have to stay there because of building restrictions? You will need to find a kitchen designer that specializes in kosher kitchens. Here are some ideas to think about that may or may not be applicable a) have landing space on both sinks b) add an undercounter refrigerator to the subkitchen that does not have one c) move the stovetop (and ovens) to the larger section of the kitchen (you have space now, so why is all the actual cooking squished into a little corner). Also, the chairs at the table will be blocking the traffic in and out of the kitchen, so there is not enough room for a table where you have it now.

    grannysmith18 thanked Andrea C
  • 5 years ago

    The lack of space on both sides of both sinks would be awkward. I have a blind corner in my kitchen and designed it that way to give me wider drawers. The lower blind space does not prevent you from having upper storage in that corner. I have open shelves but could just as easily used closed uppers. think the previous advice to hire a kosher-kitchen designer is excellent. A local designer will help you navigate the NYC and apartment rules while having experience in the odd floor plans that abound in the city. By the way, to the rest of the country, an apartment means a place one rents, not owns! I always have to stop and translate to “owns”. Different parts of the county use words in an unusual way. My college roommate from NY came back to the dorm angry the idiot at the cafe kept trying to get her to tell him what flavor she wanted when she ordered a soda-chocolate, vanilla, strawberry? She wanted Coke-which he knew as “pop”. He thought she meant “ ice cream soda”.

    grannysmith18 thanked remodeling1840
  • 5 years ago
    last modified: 5 years ago

    Andrea and Remodeling - Thanks for your comments.

    Just FYI, this is my daughter's (and her family) apartment. I'm the Mom she's relying on - unless you have that sort of relationship, it seems neurotic, but it isn't - we're just close. In fact, at my son-in-law's suggestion, the remainder of the studio will be a guest suite for my husband and me.

    I had no idea that elsewhere in the country the default definition of apartment is a rental. Funny.

    The architect we're working with is based in NYC and actually has a lot of kosher kitchen experience. Otherwise it would be impossible. We've done a lot of investigating of various similarly renovated apartments in the complex, and this makes the most sense because of the various co-op restrictions.

    None of the cabinetry has been planned yet - of course we'll have some uppers, as well as open shelves - that's where we'll need the most help.

    The table will double as a work area. My daughter isn't tall, and the table height will work very well for her. We'll likely use some durable material for the table top - maybe the same as the countertops. Once the rest of the kitchen is done, we'll work out the table size and chairs.

    1) The cooktop has to stay where it is because that's where the gas pipes are. There's no place else to have it if we want an entrance from the dining room. The double oven could probably be moved elsewhere.

    2) "E" is a microwave drawer.

    3) Both sinks have counter space on one side. There are dishwashers next to the the sinks, but the counters are available. Again, the sinks can't be moved because that's where the pipes are.

    4) I made a mistake - the Public Hallway entrance isn't from the public hallway - it's from the foyer within the apartment. We need that entrance, otherwise we'd have to walk into the living room dining room to get in to the kitchen. I've changed the drawing to state that the entrance is from the foyer.

    5) Not sure yet which will be meat and which will be dairy. Thinking that probably the alcove cooking area will be meat. That way when they have company over - which tends to be meat meals, the dairy sink will be clean and available for ritual washing. What do you think?