

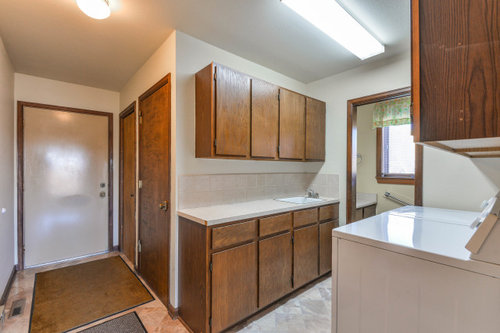
Clearance needed for laundry room sink
5 years ago
Featured Answer
Sort by:Oldest
Comments (9)
 5 years ago
Related Professionals
Marietta Bathroom Remodelers · Cookeville Cabinets & Cabinetry · Lincoln Cabinets & Cabinetry · Hays General Contractors · Wheeling General Contractors · Leominster Home Remodeling · Charleston Home Remodeling · Oneonta Home Remodeling · Concord Kitchen Remodelers · Orange County Kitchen Remodelers · Hot Springs Bathroom Remodelers · Charlotte Bathroom Remodelers · Concord Bathroom Remodelers · Winston-Salem Bathroom Remodelers · Bakersfield Bathroom Remodelers PRO5 years ago
- 5 years ago
- 5 years ago
- last year
- last year
Related Stories

PETSRoom of the Day: Laundry Room Goes to the Dogs
Muddy paws are no problem in this new multipurpose room
Full Story
LAUNDRY ROOMSRoom of the Day: The Laundry Room No One Wants to Leave
The Hardworking Home: Ocean views, vaulted ceilings and extensive counter and storage space make this hub a joy to work in
Full Story
LAUNDRY ROOMSRoom of the Day: Lovely Laundry Room Invites You to Stay Awhile
The last room on everyone’s mind turns into the room that welcomes you home
Full Story
LAUNDRY ROOMSRoom of the Day: A Family Gets Crafty in the Laundry Room
This multipurpose space enables a busy mother to spend time with her kids while fluffing and folding
Full Story
LAUNDRY ROOMSDesigner Transforms a Dining Room Into a Multiuse Laundry Room
This Tennessee laundry room functions as a mudroom, office, craft space and place to wash clothes for a family of 5
Full Story
ROOM OF THE DAYRoom of the Day: Farmhouse Charm in a Michigan Laundry Room
Calm gray-greens and cool accents make washing and drying a delightful task in this lakeside home
Full Story
BEDROOMSRoom of the Day: From Laundry Room to Shabby Chic-Style Master Suite
A Florida bungalow addition mixes modern amenities with pieces of the past, thanks to a homeowner’s love for using old things in new ways
Full Story
LAUNDRY ROOMSLoads of Function in a Classic Black-and-White Laundry Room
A designer incorporates expansive storage, a drying rod, a generous sink and a counter for folding
Full Story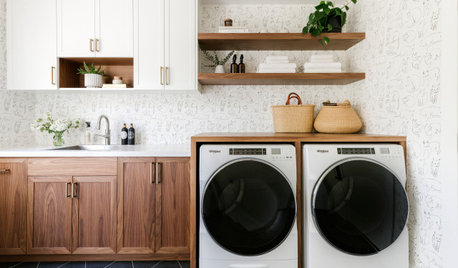
TRENDING NOW9 Practical Ideas From Summer 2020’s Most Popular Laundry Rooms
See how storage solutions, utility sinks, hanging rods and other details create functional wash rooms
Full Story
MOST POPULARThe Dream Laundry Room That Helps a Family Stay Organized
A designer’s own family laundry room checks off her must-haves, including an industrial sink
Full Story





dough71Original Author