Software
Houzz Logo Print
aylk

HELP! How 2 solve 4 unaligned up/low cabs & soffit!!!!

5 years ago
last modified: 5 years ago
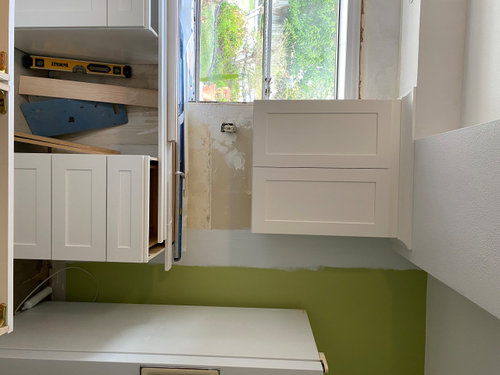
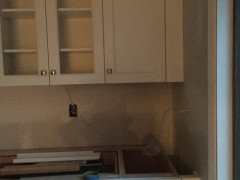
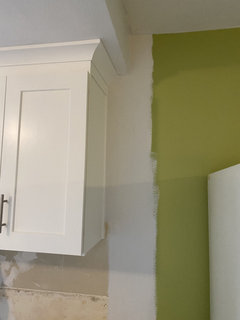
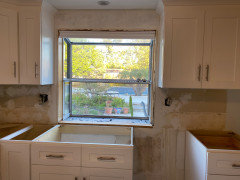
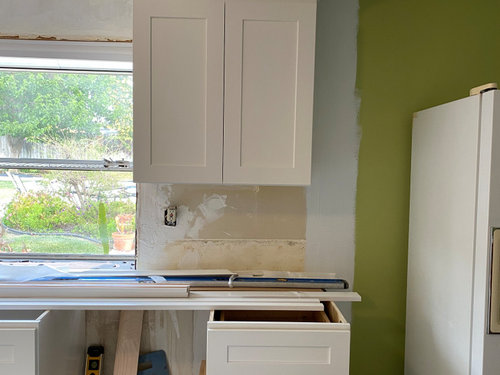
Miscommunication with my otherwise lovely kitchen contractor. Was told the cabinet to the left of the kitchen window would start 2" from said window and we could start the right cabinet at 3-4" to meet up with the soffit edge (aligning these) and one couldn't tell the difference. The installer didn't know this and placed both cabinets at 2" thinking all was normal protocol. I balked. Upon inspection, contractor says I really don't want to misalign at the window. It will be a bigger eyesore than working to align to the soffit and bottom cabinets. Contractor does not do custom cabinets (this is a 30" upper) so that is "out" unless I spend some bucks with a carpenter to match what I have. (I am looking into this option.) How do I fix this, if possible, using standard products (24" 30" 33")? AND THEN - how do I install the darn backsplash? Have not purchased backsplash yet. Was leaning to a mosaic tile 1x2" brick look for what it is worth. But I'm open to a different backsplash material if it will help solve and disguise this issue. I just don't know. Photo attached. THANK YOU for any and all helpful suggestions. (PS Need to upload a new photo. One can't see the top/soffit! Will do so as soon as I'm back home but know that it ends in alignment with the bottom cabinet.) (PPS - I put photo on its side to keep this moving along. See second photo.)


Comments (14)

  • 5 years ago

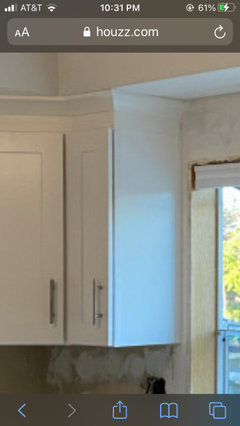
    Install a filler....image:


    aylk thanked elcieg
  • 5 years ago

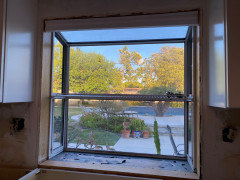
    Can we see a photo of the whole window with cabinets on the other side? What about your window trim? It appears you don't even have 2" from the window itself? If you moved the cabinet over so it lines up with the end of the countertop and the soffit, your crown molding would be sticking out further from the soffit, which also wouldn't look right. You'd have to use a straight crown molding on the right side. You might be able to frame out your window with 2" on one side and 4" or whatever you need on the other so the cabinet is more in line but the crown still ends with the soffit. You definitely would not want tile on the sides of the window in different sizes, but 2" is too small for tile anyway.


    aylk thanked calidesign
  • 5 years ago
    last modified: 5 years ago
    lets see entire window.

    why are cabs righ up against the window?? no room for trim?

    I'd move that cab to the right so that it's even w/the lower cab. right now that looks worse than whatever is going on around the window. plus, the top of cab doesn't line up w/the header.(which also looks worse than 2 extra inches to the side of the window!)

    back up and take a pic showing both sides

    (delete the sideways picture. too confusing)

    sounds like installer is lazy and doesn't want to fix this

    aylk thanked Beth H. :
  • 5 years ago
    last modified: 5 years ago

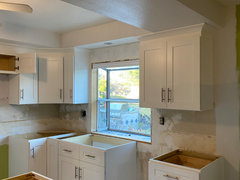
    More photos. It is a small kitchen - about 10x12....and we are trying to maximize all the space we are able. Next to the three drawer will be the dishwasher. For the trim around the window, knowing we don't have a lot to play with, we were simply going to put in some thin (2") white wood trim around the sides and then the top. Low ceilings so just going to leave the can light. No pendant. Just not a lot of space to play with so keeping it simple. Yes, 2" is too small for tile. Completely agree. And definitely don't want to push out the cabinet so that the molding sits beyond the edge of the soffit. Want to "keep within the lines" so to speak....but I just feel the way it is now is an issue. And when we add a backsplash, it will simply be a hodge podge mess. THANK YOU ALL for your input.


  • 5 years ago

    Could you move the cabinet to the right to align with the lower snd then add a little cab to match the one on the other side of the window?


    aylk thanked fatherdowling
  • 5 years ago

    I agree with lydcrafts, the sink cabinet would bother me more. Slide it over, install a filler at the corner, and then reevaluate. You could remove the tiny cabinet to the left of the window and install the one on the right to match the window gap.

    aylk thanked Rachel Lee
  • 5 years ago
    last modified: 5 years ago

    Are you willing to settle on the off-centered sink base? If not, the tray cabinet to the left of the sink should probably have been wider or a filler should have been added to the left of the tray cabinet to better center the sink base. Can you extend the base cabinet run even further to the right? If you could do that, it might look more intentional that you wanted a longer base run. Right now, the misalignment looks like a mistake and would bother me. I'm not sure about my advice of course, so only take what I suggest with a grain of salt, just trying to help you find a solution that wouldn't require purchasing additional cabinets.

    The other inexpensive solution would be to live with the off-centered sink base cabinet and to shift the wall cabinet 1" to the right so that it better aligns with the end of the base cabinet and the end of the soffit.. I don't think you have to align with the soffit or base cabinet perfectly, but I do think it would look better to get close.

    Then you'll have to think about window casing solutions. Several of my past kitchens had irreguar spacing around the sink window and slight off-center sink bases. You never really notice if there are slight offsets.

    I think the backsplash tile should terminate at the end of the right wall cabinet.

    aylk thanked theresa21
  • 5 years ago

    If you slide the sink cabinet to be centered under the window, you now have to move everything over so your dishwasher will fit. The bottom needs to be considered since there must be 24” for the d/w. Whatever happens on the bottom, the top needs to end at the same place. Fillers will help. If you have too much space on either side of the window after trimming, you can add open shelves of any kind to fix that “empty space” but right now the misaligned sink and top-to-bottom issue is bigger.

    aylk thanked RedRyder
  • 5 years ago

    After seeing all the photos, the off center sink under the window is a much bigger issue. The easiest way to fix it would be to keep the upper as it is, so it is symetrical with the window. Move the sink cabinet, space for the dishwasher, and base cabinet on the right further to the right so the sink is centered under the window. That gives you the opportunity to put a full sized cabinet to the left of the sink instead of what looks like a large filler peice. The uppers won't be aligned with the lowers on the right, but the lower cabinet will be further out so it doesn't appear as much like a mistake.

  • 5 years ago
    last modified: 5 years ago

    wow, this gets worse w/each picture.

    why wasn't the sink base centered on the window?

    to me, that narrow upper cab on the left next to the window is useless. (what are you going to put in there? remove it, and then you can move your right cab over to the right so you'll have equal spacing on the window sides.

    move the sink base under the window. you can get something slightly larger to the left, or, get a larger sink base. then just shift everything to the right.

    honestly, who measured for cabinets? This is an avoidable dilemma.

  • 5 years ago

    I like the idea of removing the small cab, Beth. To all who have mentioned this, the off center sink was a choice. It actually used to be worse. This is MUCH BETTER. To center this cabinet exactly meant a large plumbing expense and we were not able to afford that. (You give - you take.) The reason the cabinet alignment is an issue is b/c I was told all would be aligned. The contractor is willing to stand behind the fix until I'm happy - but obviously only wants to do this once. Continued thanks to all. I'm reading all and absorbing before we pull the final trigger for the fix.

  • 5 years ago

    I think if you take your backsplash tile to the ceiling (beside the upper offset cabinet) and around the window it may unify the space and trick the eye. Just a thought, good luck!

    aylk thanked Susan Sease
  • 5 years ago
    last modified: 5 years ago

    Thank you, Susan. This is probably what we are going to have to do after all is said and done. The contractor revisited. He thinks filler is not the way to go. I think he just doesn't want to take on the work and it might possibly still not be right. I get it but I just wish they hadn't said they could align and now they can't. So much for standing behind us. Anyway - now we are looking for tiling "magic" to save the day. I'm taking this idea with me...thanks to you!