Software
Houzz Logo Print
webuser_756637582

Master bedroom layout question

5 years ago

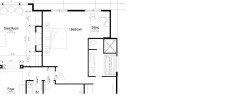
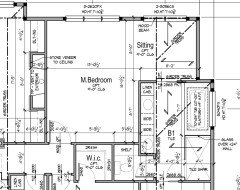
We are building a new home and the plans are pretty much finalized. I’m a little worried about the position of the master bedroom door.
We do not want our bed on the outside wall but now I’m wondering if it will be strange to have the door where it is on the plan.

Comments (28)

  • 5 years ago
    last modified: 5 years ago

    I like to see the bed positioned so it faces me when I walk into the room. Seeing the bed from the side (as I must do in my room) isn't as attractive.

    Outside wall or not, block out draperies will work...


  • 5 years ago

    The focal point in a bedroom is the bed and optimally it should be seen in all its glory as one enters the room. Additionally, it is proven that optimal secure and restful sleep is attained when one is opposite the door. Can the big window be moved to the sitting room?

  • 5 years ago

    I would not want open linen shelves in the toilet stall or have to walk through the bathroom to get to the closet.

  • PRO
    5 years ago
    last modified: 5 years ago


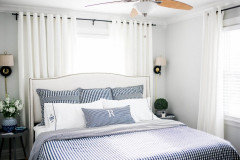
    Put the bed on the window wall, but ask the builder/architect to have two windows flank the bed on either side vs. the three windows on center. Does the bedroom face the rear of the house or the front? If you go this route, make sure the exterior elevation looks right if you change the window configuration. If it doesn't, I'd leave it as is.

  • 5 years ago
    last modified: 5 years ago

    It looks like the bedroom faces the back of the house.

    If the bed is on the back wall, what does that do to the sitting area, both as access to the bathroom and closet and as a place to to read when you wake up at 2am? If you move the bed, you might want to change the bathroom access, and maybe case the opening to the sitting area to block late-night light.

  • 5 years ago

    I don't see moving the bedroom door without reworking the other rooms surrounding it. It would be helpful to see the adjacent rooms dimensions to help figure out where the changes could be made. I played around, moved the bedroom door by omitting walkin closet from another room. Made your bathroom smaller and kept the closet where it was. Obviously not to scale as the walk way to closet is too narrow.


  • 5 years ago

    What is your concern about having the bed on an outside wall?
    You could rearrange so your bath or closet is on the fireplace wall and your bedroom gets the corner.

  • 5 years ago

    Have you considered switching the sitting room and the bedroom so that you enter into the sitting room and the bed can be tucked around the corner where the sitting area is? you could enlarge the window in the current sitting area to give it a better ciew from the bed That might place thr bed closer to the bathroom than you‘d like…

  • 5 years ago
    last modified: 5 years ago

    Jenn, the sitting area looks too tight for the bed and tables.

    Am I missing something? Where are the bedroom closets? The linen closet is in the toilet room. And the layout of the bathroom is huge, yet, there isn't much floor space. One person at one sink wants to get out of the bathroom...tight squeeze to get behind the person at the other sink.

    I think the entire bathroom layout needs some revision.

  • 5 years ago
    last modified: 5 years ago

    What if the sitting room became part of the bathroom?


    Double sinks on either side of the window and you enter the bathroom at the sink end.


    Toilet is moved to where the bureau is drawn. I like it because it is closer to the sink for washing hands. Add a half wall between tub/shower and toilet


    Then you move into the tub/shower area, with tub (staying where it is drawn now) and shower in one space. Bathroom ends at that point, leaving the present shower and toilet room (where there is no window) empty space.


    Close the wall where the second bedroom closet is, put the door on the master bedroom side and make all the space saved (by removing the toilet and shower) into a large walk-in closet for master bedroom.


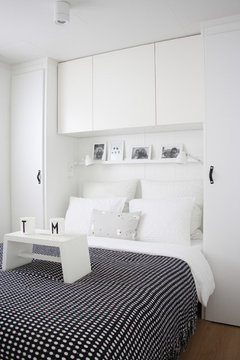

    For the bedroom which lost the closet , two closets are built to flank the bed. (My daughter did this because she lost a closet to make more space for the abutting bedroom.)


  • PRO
    5 years ago

    Move the bed to the outside wall, facing the door, and as close to the left wall as possible. Put a small window on either side (one will be opposite the door), and a large corner window in the sitting area.

  • 5 years ago
    last modified: 5 years ago

    As a safety issue, toilet door should open out. If person in toilet room has an emergency and door is closed, person inside may impede access. Of course, I don't like toilet rooms at all; people on this website have another name for these small, closet like chambers.

  • 5 years ago

    This was my thought. I would rotate the toilet room and use a pocket door. Personally, I'm a huge fan of them in shared bathrooms. We had one at our last house and don't have one now, which means a lot of waiting to get into the bathroom. If my closet was accessed through my bathroom, there's NO WAY I wouldn't put a toilet room in. You could also revise the bedroom's closet to a reach in, since you don't get much additional hanging with that walk in (5' + 3', but 2' of the 5' won't be accessible if you use both walls to hang. An 8' reach in will give you more space).


    Yellow is bathroom. I know it's not attached to your closet if you do this but I'm not sure how much that matters. Didn't really matter to us in our last house.


  • 5 years ago

    I have a master bedroom door that is similarly close to the great room and foyer. Becuase it's tucked around a corner like yours, it's pretty unobtrusive. I have a little console table and art on the wall at the end of the tiny hallway to the room (where the wall to the walk in closet for the 2nd bedroom is). That said, I walk in and the foot of the bed is in front of me instead of walking into the side of the bed. I do think it might be preferable to orient the bed differently. It would also help with noise in the great room if someone is sleeping.

  • 5 years ago

    Thanks for all the suggestions! I think we may move the bed. We’ll just have to figure out the windows. We currently have a small window behind each bedside table and it’s a pain.
    As for walking through the bathroom to get to the closet, it works wonderfully. Where do you go when you get out of the shower? The closet.
    What do you do when getting ready for bed? You take your clothes off (in the closet) and brush your teeth (in the bathroom). Or the other way around. 🙃

  • 5 years ago

    Again, missing something? Who suggested walking through the bathroom to get to the closet?

  • PRO
    5 years ago

    "Who suggested walking through the bathroom to get to the closet?"

    Not me.

  • 5 years ago

    I would rather walk through the closet to get to the bathroom.

  • 5 years ago

    Why would it be necessary to reorient the bed? I've never lived in a home where the bed faces me when I walk into the room. Currently, mine is oriented so I can look out the windows when I wake up.

  • 5 years ago

    I do think the bathroom/master closet needs to be re-thought. I like having each of those somehow being accessed separately. I for one generally take my clothes off and on in the bedroom.

  • 5 years ago

    The door is strange coming into the pillow of the bed. Turning the bed to the back wall with windows flanking it would leave a long, barren wall with skinny walk space next to the fireplace wall, a poor solution.

    I cannot see the whole plan and do not know what exactly can be changed, but 2 things struck me as odd: the oblong shape of the Master (13'x17') and the Sitting Area tucked in the back corner with little windows. Usually, you'd like to enter a Seating Area (more open to circulation past/through) with lots of light and retire to the sleeping area.


    So it seems the whole Master/ensuite could be rearranged for a better outcome. Just as concepts because of lack of info, here are a few schemes in order of simple solution to increasing change, but all started with moving the Bed#2 closet inside the room.


  • 5 years ago
    last modified: 5 years ago

    @3onthetree I like your 3rd arrangement best.

    To those who are arguing in favor of closet-through-bathroom: the issue isn't getting to your clothes after you get out of the shower. The issue is getting to your clothes when you AREN'T getting out of the shower. If I had to choose only one door for both, I'd pick closet first. At least then I wouldn't need to walk through the bathroom to grab shoes or a sweater. If I couldn't choose, I'd hope to be able to access my closet from another door that isn't through the bathroom (like a laundry room). This is especially true if the bathroom doesn't have a toilet room. I wouldn't want to have to wait for DH to finish his business just to get dressed for work in the AM.

  • 5 years ago

    To answer a couple of people’s question: The current plan has you walking through the bathroom to the closet.
    We have that setup now and love it.

  • 5 years ago
    last modified: 5 years ago

    I don't want my clothes hanging near the toilet or the shower/tub. One for a very obvious reason, and the other because , no matter how well a bathroom is ventilated, there is always the threat of moisture that could affect the clothing.


    Humidity happens everywhere, which creates moisture or water vapor in the air. For small confined spaces, humidity and moisture has the potential to create a muggy, stuffy environment which could create many problems inside your closet if you don’t take preventative measures beforehand.Unfortunately, most closets are a breeding ground for mold and mildew if you aren’t careful. Because of most closets being in a small confined space, it also restricts airflow which causes humidity to be trapped inside.When this happens, it could create a musty smell and even cause mold and mildew to grow on your shelves, garments, linens, and other spaces inside your closet.

  • 5 years ago

    UPDATE: We decided to move the bed to the far wall and put a rectangular, narrow window above it. We are enlarging the sitting room window to let in more light.

  • 5 years ago

    We also reconfigured the bathroom slightly, removing the big shelf/cabinet in the toilet stall and adding a tall cabinet near the door. This also had the welcome effect of a larger shower. We did lose a little off the closet.

  • 5 years ago

    What about if you put another window on the other sitting room wall. Nice to have them on two walls for light and air circulation.

Sponsored
Hope Restoration & General Contracting
Average rating: 4.7 out of 5 stars35 Reviews
Columbus Design-Build, Kitchen & Bath Remodeling, Historic Renovations