Software
Houzz Logo Print
vatinator40

Please help! we ruined our kitchen remodel!

5 years ago


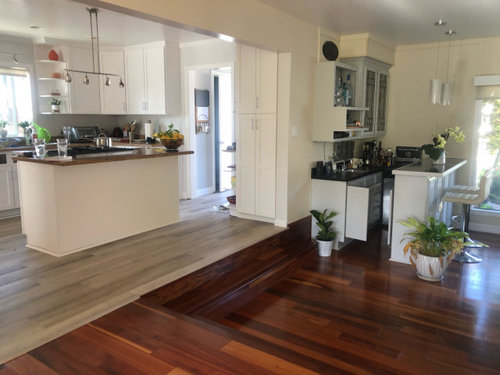


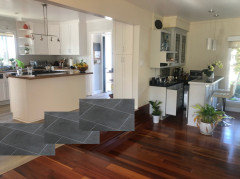
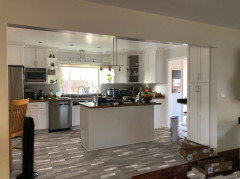
Our old dark cabinets were very banged up so we decided to order new doors and have them painted. We wanted to brighten up the kitchen but it doesn’t match the rest of the open floor plan which is much warmer . I hate the new floor. I didn’t want it but hubby insisted. I think it clashes with the tiger wood. I wanted a brighter kitchen not a colder kitchen and I don’t know if I can warm it up with wood tones and new lighting and wood table or should I replace the floor? I hate to do that but I’m not liking it. It actually didn’t look that bad when before when the bamboo was in there but it was damaged so we had to replace. Please help. I don’t know how to fix it! I don’t even know how we got here. The living/ dining area looks so different and doesn’t match. I’m so sad!

Comments (31)

  • 5 years ago
    last modified: 5 years ago
    It does look like an IKEA display room.

    Call it a learning experience and replace the gray flooring.



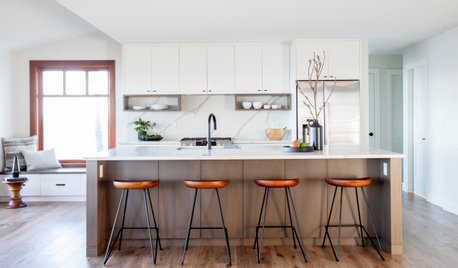
    Consider adding some details to the island back to temper the stark look.

    Something like this, painted white:


  • 5 years ago

    I agree it's only the floor. The rest of it is beautiful! I like the floor by itself just fine, but it is not playing nicely with everything else.

  • 5 years ago
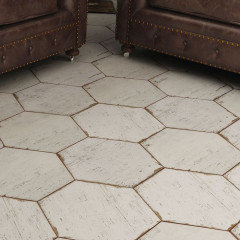
    I would want all my flooring the same, but I noticed your living room is sunken, right?

    Once you make all that flooring the same, will that be a hazard for anyone that is visiting your house and doesn't know its floor plan quirks? Looks like someone could fall down 2 steps ...

  • 5 years ago
    Love the kitchen. The white cabinets are so light, airy and timeless. I agree with the others that the issue is the kitchen floor.

  • 5 years ago

    try warming up the kitchen paint color


    This is SW Accessible Beige

  • 5 years ago

    If you can't continue your tigerwood into the kitchen, I'd look at replacing the floor with a warmer toned tile that looks like stone. You don't want two different wood looks right next to each other. You can also look for new kitchen lighting that brings warm wood or bronze tones into the space.

  • 5 years ago
    last modified: 5 years ago

    the prob is the floor, as everyone has stated.

    you can't put a completely different looking wood floor (or even wood look) next to a prominent current wood floor (in your case the tigerwood).


    what you should have done was continued it (but the colors would differ) OR used something like a black slate or charcoal porcelain tile. that color looks beautiful next to tigerwood


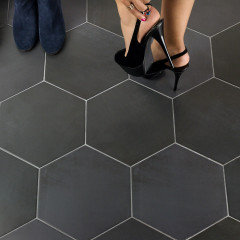

    maybe a large black hex tile woven into the wood so that it looks like this



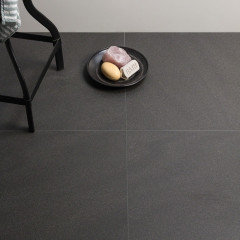
    this is a basalt tile. a black, honed basalt would look great.



    100% you need to finish that island panel. use some simple trim work to make it look like this


    K??

    just search, "how to trim out an island panel". Or, "DIY island trim panel". lots of ideas and directions.

  • 5 years ago
    last modified: 5 years ago

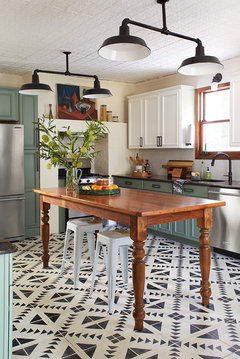
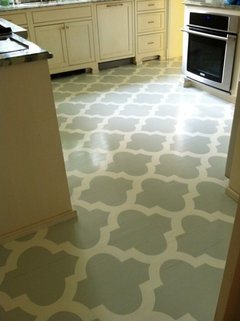



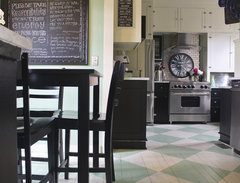
    How about stenciling or painting the floor until you can face ripping it out? It could be very charming


    Jessica Davis' New Jersey Kitchen with Annie Sloan paint · More Info


    Painted kitchen floor · More Info


    Modello ® Designs Stenciled Floors · More Info


    Treetop · More Info


    Housefox Design - Stenciled floor with lots of detail. · More Info


    DIY Courage Makes a Victorian Beauty Shine · More Info


    The French Brush - Decorative Painting - Stenciling · More Info


  • 5 years ago

    There was another Houzzer recently that started a thread with basically the same issues and she even hired a "designer." It was just completed but she also was very sad every time she looked at what was suppose to be her dream kitchen. She thought maybe over time she could like it but in her heart she knew it was wrong. She gathered ideas and comments from the Houzz community as to what to replace (floor and backsplash in her case) and bit the bullet and changed it out. She is one very happy cookie now. You'll never be happy no matter how you try so make the change. What does the dining and living rm look like besides the flooring.

  • 5 years ago
    last modified: 5 years ago

    Is the living area floor sunken, or is the tiger wood creating a trick of the eye? If it is sunken, I’m not sure I’d want tiger wood in the kitchen as well as the living room, and whatever flooring I decided on for the kitchen, I think I would carry it down onto the step into the living area if that is sunken.

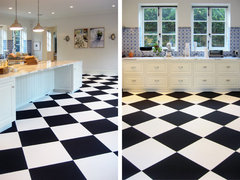
    There is a wonderful family trattoria in Italy near the city of Bergamo that has the most warm and wonderful checkerboard floor in white and orange-clay — about the color of the decorative object in the upper left cubby above your sink — with a vine border of the same colors, and the walls are white and tables/chairs wood. As I sat there eating my lunch I was wishing I had a kitchen floor like it, it was so embracing. I’m not sure I’d keep it as a permanent fix, but I’d try a stencil on this floor if you need to wait to replace it.

  • 5 years ago

    I don't think it's only the floor you are having trouble with. The floor plan hasn't changed yet your space FEELS bigger, more airy, "colder" due to the cupboard change. Not only the color but the design. You went from a heavy, fussy look to a sleek, minimalist, utilitarian design. It is very modern very NOW. That equates to a cooler, less homey atmosphere IMPO.

  • 5 years ago

    Personally, I feel the kitchen, with flooring, is very nice. It’s just the overall contrast with the adjoining room that makes it seem a bit jarring. From experience, I’d say try to live with it for a while. And have you considered painting the island in a color that would unify the kitchen floor and the tiger wood, perhaps with some trim? That would be a relatively easy and inexpensive fix. You could buy a piece of fabric to hang on the front of the island to try the idea on first. Or even just hang interesting textile, install paneling, or apply a stencil that would unite the styles and colors. You have a focal point with the blank front of the island...use it to draw the eye away from the floor that you don’t care for.

  • 5 years ago

    If you replaced the kitchen flooring - what would you use?

    Whatever you use it is going to still look the same but different, as you will still have the beautiful tiger wood in the other room. You need to have a different color floor in the kitchen so the eye

    knows there are steps down into the other room.

    I would say give it time, you have gone from one extreme to another.

  • 5 years ago

    For those arguing that the floor must be different due to the step, then this should hold true for the other length of the room where the tiger wood is used on both the upper and lower spaces.


  • 5 years ago

    Not only are the 2 floors colors clashing with each other, they are both going in different directions for no unity. This would be a non-issue if tile is used.

  • PRO
    5 years ago

    Change the floor as others have said. The pendants over the sink and island also have a 90’s vibe, they could be much more interesting. Finally is the ceiling gloss?

  • 5 years ago
    last modified: 5 years ago

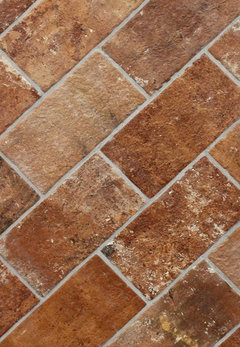
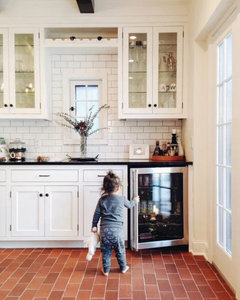

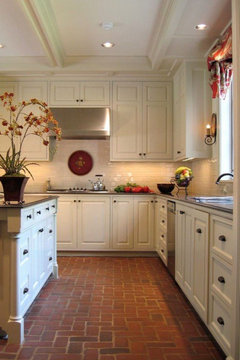
    I think I would either do the same flooring in kitchen as LR, or I would bring in a tile that looks like a stone or brick. Personally, I really like the idea of a brick look. But stone could also work. Terrazzo look might also be another possibility.

    Here are some brick/tile views:



    Doesn’t have to have so much red in it, depending on preference and what would work best in your space. For example, this clay tile is nice:


    Maybe even something like this.


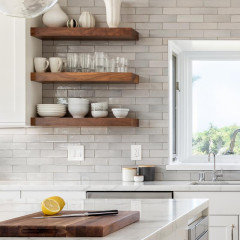
    And I would possibly also bring in a couple of wood shelves, and a plant or two.


  • 5 years ago

    Some of what you’re feeling is the dramatic change. Most of us are a little jarred when we walk into our newly designed spaces the first few times. I understand that is operating here but yes, the floor was the wrong choice. Continuing your wood floor, due to the steps, would be too dangerous so a different floor was the right idea. Your choice wasn’t the best. You need something warmer to complement the wood floors that are right next to the kitchen. I really like some of @freedomplace1’s ideas. The brick or terracotta tiles are much, much warme than your current floor. A stenciled floor or interesting tile would also look better. And yes, you should trim out the island as @Beth H suggested.
    The direction of the two floors clashing is also a bit jarring. Try for a square tile to replace, or the brick shape above.
    Your new kitchen is beautiful! Try to appreciate that you did so much of the hard part right. But most of us here would probably focus on the one wrong element. Bite the bullet and get that floor changed out. Use the Houzzers here to help make that decision.

  • 5 years ago

    If a section is sunken, yes I'd want different flooring for safety reasons (ye old klutz here) for lower and higher levels. Tile would be nice in the kitchen. Otherwise, the same wood that is in the livingroom would be my choice.

  • 5 years ago

    Love the kitchen consistent flooring will help and just some accessories maybe a nice low plant on counter and fruit bow

  • 5 years ago

    Love the new kitchen. Gray flooring probably isn't going to be timeless though. But if your living room could use updating, then maybe it'd be best to change the flooring there instead of ripping up the brand new kitchen flooring.

  • 5 years ago

    What does the rest of your living room look like? It appears you changed what looks to be some kind of “bar” on the right hand side in the living room, to the stark modern white as well, which is quite jarring on the dark floor. What does the rest of that space look like? Somehow you’ve got to tie the kitchen and the rest of your home together, but we need to see more of the adjoining space.

  • 5 years ago

    Am I missing a piece here? Can't the new floor be stained to match the warm wood in the living room? (Maybe it's tile???)

  • 5 years ago
    last modified: 5 years ago

    OP, you coming back?

    someone mentioned the porcelain terra cotta looking hex. that might be a great idea


    comes in a white too, which would also work

    https://www.tilebar.com/terra-pompeii-marron-8-hex-matte-porcelain-tile.html

    charcoal is still an option

    IvyHill home depot Langston 10"

    or, a natural black slate


    they do make large 14x16" wood-look porcelain tiles in the honeycomb. this tone is warm enough to work w/the Tigerwood.



    another option, get some more Tigerwood planks and do something like this w/porcelain tile (a plain creamy white larger tile, or even a black slate tile) . This way you're tying into the other room.


  • 5 years ago

    Beautiful kitchen. It doesn't look bad at all. I see your point about the flooring but, as has been suggested, having the different color flooring can be a really good thing as a safety measure because the change serves as a warning of the steps about to be taken down into the sunken living room and the steps getting to it.

    Some options you might consider to lighten the space:

    ... adding a bracket over the window to add a hanging flower basket.

    ... painting the island base cabinet your favorite bold color -- would not use a white or really light color because the stark color contrast would risk causing the dark to look even darker.

    ... adding interesting bright colored cast iron trivets to the wall above the backsplash;

    ... attach a brass kick panel and foot rest bar to the front of it;

    .... adding a pair of bar stools with your favorite bright bold color;

    ... creating wainscoting or faux wainscoting with trim pieces for three sides of the base of the island base cabinet using the same lighter wood as the flooring;

    ... paint the 4" "wall" of the case opening -- top and two sides -- in an interesting color or add the same wood as the flooring as a part of the transition from one space/ flooring to another;


  • 5 years ago

    OP has a duplicate post that shows living and dining room photos.

    https://www.houzz.com/discussions/6134580/we-messed-up-our-kitchen-remodel-need-advic

  • 5 years ago

    If you can't change out the floor, can you play with the color of the risers to ease the eye into the different color? Just a thought, might make it look even worse but who knows?

    Or, now we know the value of a pony wall. Put one in to block most of the view. Tear it out when you can put in a different floor.

  • 5 years ago

    Thank you so much everyone for your feedback. I have been traveling so I will take a look. I think the consensus is I need to change the floor and fix the island panel. I am losing sleep over this but I hope I can fix this giant mistake. We rushed this project without thinking it through so lessened learned. For some reason I can’t reply to individual posts.

  • PRO
    5 years ago

    Chiming in to say, yes, the flooring needs to change. I think tile would be the best bet so you don't run into matching issues with the adjacent wood floor. I love the idea of the terracotta hexes someone above suggested. You could also get a porcelain tile that mimics the look of stone. Otherwise, the kitchen looks great.

  • 5 years ago

    Get a custom size runner with colors that act bridge between the 2 rooms. Or, consider tiling the steps with decorative morocaan tile with colors that complement both spaces and then add a rug between the kitchen and LR. Add art and plants to draw the eye upward. You don’t want the 2 spaces to be the same color, though it would be helpful if the dark wood were somewhat lighter. That said, it’s mostly glaring because the spaces are empty.