

add a room steps
5 years ago
Sort by:Oldest
Comments (10)

Related Stories
DECORATING GUIDESRevive Your Room’s Look in Just 5 Steps
Not in total-makeover mode? Give your space polish and a pulled-together look with this easily doable plan
Full Story
LIVING ROOMSRoom of the Day: Living Room Refresh Adds Style and Functionality
A Seattle midcentury modern space lightens up, opens up and gains zones for entertaining and reading
Full Story
LIVING ROOMSRoom of the Day: Hanging Beds Add Fun to a Family’s Bonus Room
A second-floor sitting area inspired by Balinese treehouses is an inviting place to hang out
Full Story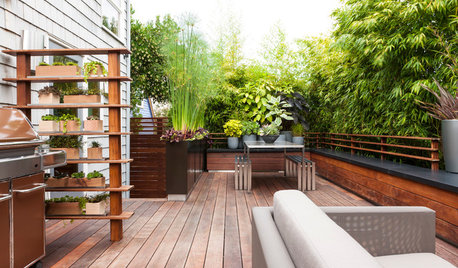
LANDSCAPE DESIGNYour 3-Step Recipe for a Stylish Outdoor Room
Design your own retreat with ideas from a small rooftop garden, a contemporary courtyard and a modern oasis
Full Story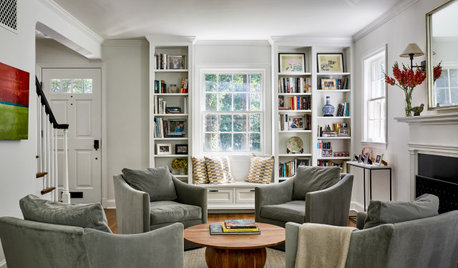
ENTERTAINING10 Steps to Pull Together Your Living Room Before the Holidays
Boost comfort, flow and visual appeal in your main entertaining room to make guests feel more welcome
Full Story
ROOM OF THE DAYRoom of the Day: A New Family Room’s Natural Connection
Stone and wood plus earthy colors link a family room to its woodsy site and create a comfy gathering spot
Full Story
WALL TREATMENTSGreat Home Project: How to Add Wallpaper to a Room
Wallpaper adds personality and can even make a room look bigger. Here’s how to get it installed
Full Story
YELLOWCitrus Hues Add Zest to Rooms
You almost don't need to clean when you wash your spaces with the refreshing colors of lemons, limes and oranges
Full Story
TRADITIONAL STYLERoom of the Day: Farmhouse Appeal Adds Calm and Comfort to the Bath
Country touches, natural light and a palette of simple materials make this a favorite family bath
Full Story
LAUNDRY ROOMSLaundry Room Redo Adds Function, Looks and Storage
After demolishing their old laundry room, this couple felt stuck. A design pro helped them get on track — and even find room to store wine
Full Story





einportlandor
millworkman
Related Professionals
Jackson Design-Build Firms · Kalamazoo Design-Build Firms · Miami Home Builders · Aiken Home Builders · Logan Home Builders · Myrtle Beach Furniture & Accessories · Stockton Furniture & Accessories · Forrest City Custom Closet Designers · Laredo Custom Closet Designers · Hopkinsville Home Remodeling · San Jose Home Remodeling · Stamford Kitchen Remodelers · Muskogee Bathroom Remodelers · Lincoln Bathroom Remodelers · Las Vegas Bathroom RemodelersMark Bischak, Architect
Y QOriginal Author
Y QOriginal Author
Mark Bischak, Architect
Jennifer K
shirlpp
cat_ky
Virgil Carter Fine Art