

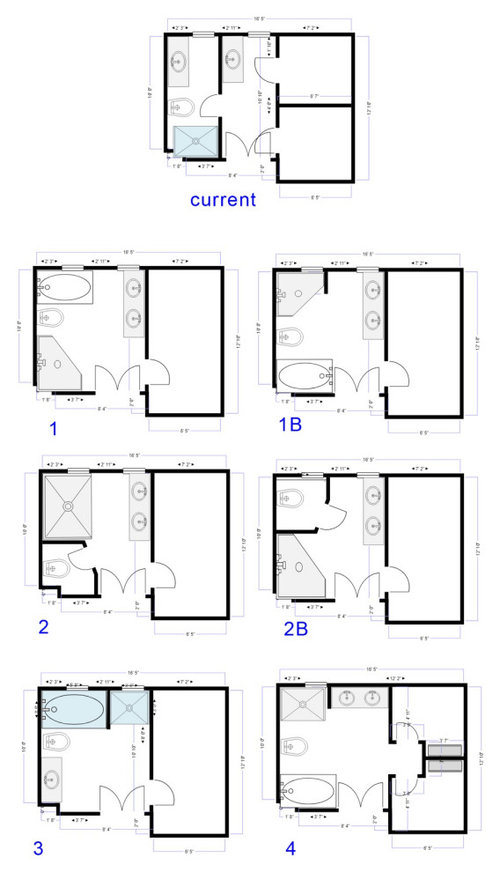
Bathroom layout options
5 years ago
Featured Answer
Sort by:Oldest
Comments (13)
 5 years ago
Related Professionals
Tampa Kitchen & Bathroom Designers · Scranton Kitchen & Bathroom Designers · Lancaster Kitchen & Bathroom Designers · Liberal Kitchen & Bathroom Designers · Duluth Bathroom Remodelers · Chico Tile and Stone Contractors · Oxnard Tile and Stone Contractors · Fort Collins Tile and Stone Contractors · Georgetown Interior Designers & Decorators · Lebanon Interior Designers & Decorators · Columbia Architects & Building Designers · Salina Kitchen & Bathroom Designers · Elmira Kitchen & Bathroom Designers · Altoona Kitchen & Bathroom Designers · Chatham Kitchen & Bathroom Designers 5 years ago
- 5 years ago
 5 years ago
 5 years ago
- 5 years ago
 5 years ago
- 5 years ago
 5 years ago
- 5 years ago
- 5 years ago

Related Stories
BATHROOM DESIGNHere's (Not) Looking at Loo, Kid: 12 Toilet Privacy Options
Make sharing a bathroom easier with screens, walls and double-duty barriers that offer a little more privacy for you
Full Story
SHOWERS10 Stylish Options for Shower Enclosures
One look at these showers with glass block, frameless glass, tile and more, and you may never settle for a basic brass frame again
Full Story
KITCHEN COUNTERTOPSKitchen Counters: Concrete, the Nearly Indestructible Option
Infinitely customizable and with an amazingly long life span, concrete countertops are an excellent option for any kitchen
Full Story
KITCHEN DESIGNKitchen Banquettes: Explaining the Buffet of Options
We dish up info on all your choices — shapes, materials, storage types — so you can choose the banquette that suits your kitchen best
Full Story
TILEHow to Choose the Right Tile Layout
Brick, stacked, mosaic and more — get to know the most popular tile layouts and see which one is best for your room
Full Story
HOUZZ TOURSHouzz Tour: A New Layout Opens an Art-Filled Ranch House
Extensive renovations give a closed-off Texas home pleasing flow, higher ceilings and new sources of natural light
Full Story
KITCHEN APPLIANCESFind the Right Oven Arrangement for Your Kitchen
Have all the options for ovens, with or without cooktops and drawers, left you steamed? This guide will help you simmer down
Full Story
BATHROOM WORKBOOKStandard Dimensions and Measurements for a Primary Bath
Create a luxe bathroom that functions well with these key fixture dimensions and layout tips
Full Story
KITCHEN LAYOUTSThe Pros and Cons of 3 Popular Kitchen Layouts
U-shaped, L-shaped or galley? Find out which is best for you and why
Full Story
BATHROOM DESIGNRoom of the Day: New Layout, More Light Let Master Bathroom Breathe
A clever rearrangement, a new skylight and some borrowed space make all the difference in this room
Full Story



hu818472722