Software
Houzz Logo Print
batgurllah

new help with kitchen layout

5 years ago

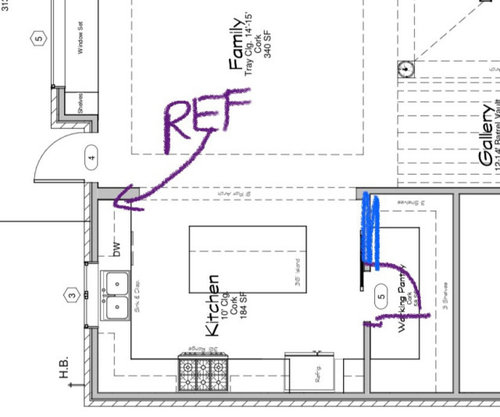
This kitchen is going to be in a new build. It’s 16’ x 11’8” (192”x140”).

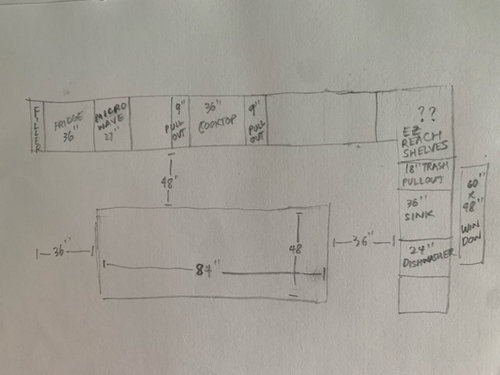
The must haves for this kitchen are:

  • white cabinets all the way to the ceiling (10 ft ceiling)
  • counter height microwave
  • 36” cooktop and hood
  • 36” counter depth fridge
  • 36” cabinet to house kitchen sink
  • 6’Wx4’H window centered on kitchen sink (photo shows 4’x4’ window)
    -18” lower cab to house trash pullout (left of sink)
    -24” wide dishwasher to the right of kitchen sink
  • 7’x4’ kitchen island with 2 pendant lights
  • 36” clearance on both sides of island (short side)
  • 48” clearance from island to cooktop
  • trying to achieve overall airy feel if possible
  • trying to avoid cabinets with glass cuz that’s another thing to have to “style”

Some scenarios I am contemplating is:

setup 1: (stovetop centered on island, fridge to leftmost of longer wall, not very efficient work triangle as fridge is way off to the left and too far from the sink)

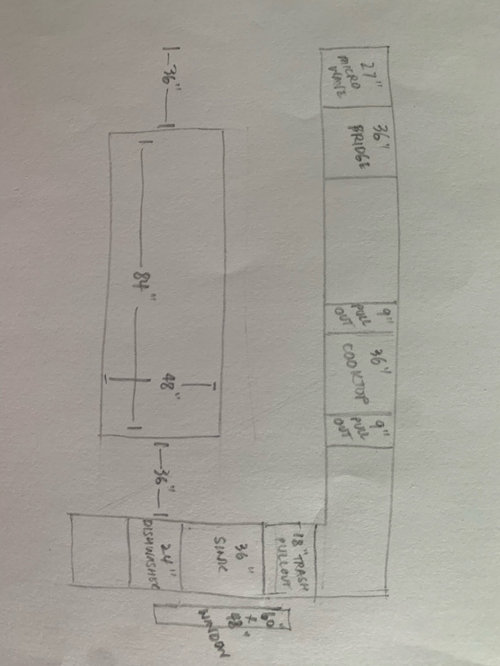
setup 2: (stovetop not centered to island so maybe use under cabinet style venthood to hide the assymmetry, and yield a more efficient work triangle.

setup 3: have fridge to the right of the dishwasher (end of the shorter wall), but not sure if we have enough room.

setup 4: have the built-in microwave to the right of the dishwasher in a stacked cabinet setup.

setup 5: there is room to tweak the size of the pantry to accommodate the kitchen as last resort. I am going to change the barn door to a pocket door or traditional door; the barn door will leave a big stark blank wall when it’s closed. Barn doors are also going out of style. If I put a niche there for the microwave or fridge it might not work as far as work triangle rules (maybe the microwave would be alright - thoughts?)

We will need the decision asap to send to draftsman, so it’ll be awesome if you guys share what you think would work best for our kitchen.

setup 1
setup 2
what if i put fridge to the right of the dishwasher?
kitchen layout so far

Comments (4)

  • 5 years ago

    Any other options? From my thinking they are both equally as awful. Work triangle is not good, and the island is positioned and sized so the aisles are no where near large enough.

  • 5 years ago
    last modified: 5 years ago

    Adding a prep sink to the island would give you a much better layout (yellow lines), and would make adjusting the locations of the appliances easier. With a 6' window on the short wall there's no space for the fridge, but I'd suggest making the window off-center enough to put a 15" trash pull-out to the left, leaving space for a 27" upper and drawer base to the right of the DW. Dish storage will be on that side, so 27" will be better than 24". However, if you put a prep sink on the island, the trash pull-out should move over there, and 18" would work. Use an EZ-Reach upper in the corner.

    At 16', with a 7' island, you should have almost 42" for each short aisle, and if you make the island only 83" (1" overhang on three sides), you can add the extra inch to the clean-up aisle.

    Move the pantry door down (why take an extra step just to center the door?), and put your slider on the inside--if you make the opening 36" you'll have space for the handle to stick out, and you can put a stop on the other end, to make sure there's a comfortable space for your fingers. BTW, what makes it a 'working pantry'? I don't see appliances or a sink on the plan.

    If 24" isn't enough space for the MW, the 33" cabinet can go down to 30" (unless cabinets are being made custom). I included 2" filler on each end.


    NKBA guidelines

    New to Kitchens? Read me first.

    Batgurl thanked mama goose_gw zn6OH
  • 5 years ago

    @mama goose_gw zn6OH thank you so much for doing the layout! poor visualizer as myself, these visuals make things click in my brain better! couple of questions/comments:

    1- microwave will need to be counter height so we have a niche to the left side of the fridge for that. Now whether we end up using a built-in microwave (27" finished width) and having it look like a stacked cabinet from floor to ceiling or just doing a countertop microwave set on the counter in the niche there.


    2- I was wanting the fridge to be moved to the right of the dishwasher to make a proficient work triangle but it looks like we do not have room on the shorter wall (140").


    3- I am not sure what you mean by this part:


    "At 16', with a 7' island, you should have almost 42" for each short aisle, and if you make the island only 83" (1" overhang on three sides), you can add the extra inch to the clean-up aisle."


    When they said the island is 7'x4' I imagine it would be with the countertop overhang included (so base would be slightly smaller size)? Did I get that right?


    4- Please clarify on this too:


    "put you're slider on the inside--if you make the opening 36" you'll have space for the handle to stick out, and you can put a stop on the other end, to make sure there's a comfortable space for your fingers."


    Again, poor visualizer here, so I apologize. I am learning a lot from your feedback so it has been most helpful already and hope you could help lead me in the right direction. The designer put "working pantry" on there but hubby didn't want the microwave to be in the pantry (gotta give in as he rarely requested for stuff for this house project LOL) so it'll only be shelves for lots of pantry storage. I might do a shorter side with a countertop for lil cooking appliance such as popcorn popper and the likes.


    Thanks so much again!!!!

  • 5 years ago
    last modified: 5 years ago

    1) Just make sure you have landing space for the MW. If it's built in a niche, or on the counter, you can incorporate a 'bread board' pull-out below, for landing.

    2) I like a separate clean-up zone, so helpers can load or unload the DW, or gather dishes to set the table, without entering the prep path. In the plan I posted, the clean-up zone is outside both prep paths. If you often have help in the kitchen, separate zones can be more proficient, and a prep sink would also work for multiple cooks/helpers.

    3) Yes, base cabinets would also be reduced by 1". I used 1" overhangs for my calculation, but you need to check with your designer, to see if a different measurement was used, and if it was included in overall size. (Sometimes layouts are drawn cabinet-to-cabinet, not counter-to-counter.)

    4) Yikes 'your slider'--I'm sure you're not a slider ;)--I corrected my typo. If the slider is on the inside of the pantry, when the door is open, you will need to have enough of the door exposed to comfortably grab the handle to close it. If there was no 'stop' (a piece of wood to stop the motion of the door at the back end, or a built-in stop on the slider track), the open door would slide too far to leave space for you to grab the handle, or might pinch your fingers as it opens. When the door is open you'll always have 6", or so, of the door exposed--or enough space on either side of the handle to fit your fingers, so 36" would leave a 30" opening to walk through.

    I hope this clarifies the issues, but don't hesitate to ask questions.

Sponsored
Haus Studio
Average rating: 4.8 out of 5 stars28 Reviews
Franklin County's Preferred Custom Cabinetry & Design Studio