Software
Houzz Logo Print
abbey_l

Lopsided kitchen?

5 years ago
last modified: 5 years ago

Hello,
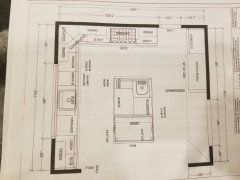
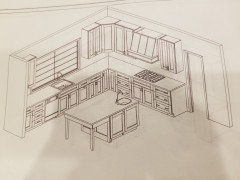
Wanted to get your thoughts on this kitchen. The only things centered are the island and sink. And the upper cabinet sizes vary. Is it weird that the oven isn't centered with the island or room? The KD did this so we had landing space for the oven. We may also switch the side for the prep sink to allow more fridge landing zone. Appreciate your expertise and ideas! Oh, and this opens to our living room, with the island centered on the fireplace across the room.

Comments (32)

  • 5 years ago


  • 5 years ago


  • 5 years ago
    last modified: 5 years ago

    “Centered” is only centered from one specific spot. Move just 6” to the left or right, and you can’t even tell anymore. So, no, I don’t think it’s weird.

    I’m not sure the prep sink is necessary, because your island (particularly on the short side) isn’t big on space. I think that, if I was cooking in there, I would probably end up using the perimeter counter between the main sink and cooktop to prep. I would also definitely change any lower doors to drawers, and reconfigure the corner... angled upper cabinets are a dated design.

    Where is the oven? Is it next to the fridge? And the landing spot is the counter next to the cooktop, across a doorway and traffic aisle? That doesn’t seem awesome.

  • 5 years ago

    Thanks @Hillside House! I wanted the prep sink because my husband (the dish washer) and I often fight for the sink (or maybe I'm fighting more with unwashed dishes) when I'm prepping/cooking. But we've been going back and forth on whether it's necessary. I'm also wondering if prep sinks look dated??


    Speaking of...instead of angled upper cabinets, would you do a straight corner cabinet? 2 boxes perpendicular to each other?


    And the ovens are between the fridge and pantry door. Landing zone is to the right of the stove, but we also wanted to move the prep sink over so that space could be landing as well. Any suggestions to make it better would be appreciated!

  • 5 years ago

    I don’t like the corner cabinets, the prep sink, or the fridge all the way over there. I think you can do better, just keep playing with it.

    Abbey L thanked Rachel Lee
  • PRO
    5 years ago

    You would have to flip the cabinets on the island in order for the prep sink to be aligned with the stove

  • 5 years ago
    last modified: 5 years ago

    @Rachel Lee, yeah, no where else to put the fridge so gotta work around that. And I was worried we wouldn't have enough upper cabinets for glasses, plates, etc. working around the big windows (which we want). Any suggestions appreciated!

  • 5 years ago

    Thanks @Larece Associates, flipping the sink is the plan. And @Shawna, no dishes for the prep sink. It's just for my cooking prep-chopping veggies, straining pasta, etc. Our current full sink is in the island and I hate the dishes everywhere!

  • PRO
    5 years ago

    KD or cabinets salesperson? IMO you should keep working on this . I agree the perp sink does not really belong on that small island .All the base cabinets need to be drawers not pullout shelves but actual drawers. Is that an exterior wall where you have the range? How is that range vented? Why is that the only place for the fridge/? What are the sizes of the walkways / You need 48" from the island counter to the fridge and with a doorway there that will be tight . Same in front of the range . Where do you enter this space from the garage? A bit more context is IMO needed.

  • 5 years ago

    I wouldn't want the primary prep space where you have the prep sink, but if primary prep is to the right of the large sink, and the prep sink is just to avoid fights ;), I think it's fine, and will be great for handwashing. I would make sure seating doesn't conflict with open DW door.


  • 5 years ago

    Rectangles make the best kitchen designs, not squares. Long stretches of counter parallel to each other make the most functional work zones. Having your main prep zone be a long counter, with adjacent water, opposite the range, with easy access to the cold storage zone, is the most efficient, with the best and shortest working paths for the cook.


    Your kitchen is square, with a short amount of counter across from the range, and then seating crammed in to further refuce the aisle space.


    Lots of basic things need to change in order to make this work from a best practices standpoint.

  • 5 years ago
    last modified: 5 years ago

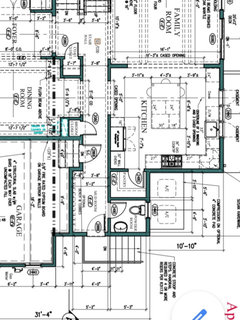
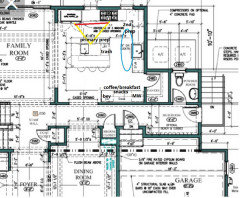
    Good point @Patricia Colwell Consulting, he's a cabinet salesperson! We have 47" from fridge to island and 45" from island to window sink. The range is on an exterior wall. I guess I'm not seeing where else to put the fridge since we wouldn't want it blocking the window side, but would love your thoughts on that. I'm attaching a screenshot of the arch plan to show the full kitchen space and beyond. You have to ignore the kitchen setup though since the fridge grew to 48" (and we lost the adjoining cabinet) the sink is now centered on the window and the cabinets were revised, but it gives overall dimensions.

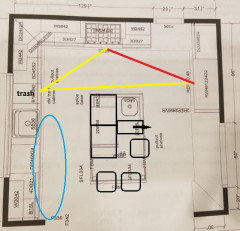
    @mama goose_gw zn6OH I would love the prep next to the main sink, but we have a dish assembly line...dirty on the right, drying rack on the left, so not much room left for me to be working. And what is the rectangle with the arrow you drew in the island?

    Oops, and here's the pic @Patricia Colwell Consulting.

  • 5 years ago

    This is kind of a wacky idea, but what if you put your cleanup sink on the island and your prep sink on the back wall? I agree that there's really not great prep space on your island, but I ALSO get not wanting to share a sink (DH and I also run into this problem). You would have a bit of crossover between prep and cleanup, but it wouldn't be terrible. If you don't need the prep sink centered on the back window, it's even better. I'm not sure if your island is big enough - and you'd have to change the seating to be all on the fridge side, which might not work. But it may be a possibility.

    Also, I would reconsider the spice pullout if you actually want to use them for spices. I have found drawers to be the best way to store/use spices (preferably laid down, but vertical works too if you can label the top).

  • 5 years ago

    Thanks @anj_p. I had been wondering how useful the spice pullouts are.


    And you're not crazy. Our old house had the sink in a similar sized island (and no prep sink). It gave us plenty of prep room on the perimeter but left the island a constant mess of clean and dirty dishes, which is why I wanted it out of the island this time.

  • PRO
    5 years ago

    What about splitting the one big window into 2 windows, with the cooking placed there? And the cleanup sink goes where the range is currently.

  • 5 years ago

    @User, I like that idea but husband wants to look out the window and clean dishes. Also, the big window is actually 3 windows :) I should've mentioned it's right in the kitchen design but the cabinet designer drew it wrong. All that said, I'm confused...if you move cooktop under the window, where would the hood go? Or are you saying put a small wall between the two windows and put the cooktop and hood there? Thanks!

  • PRO
    5 years ago
    last modified: 5 years ago

    Look at Cpartist’s kitchen. 2 windows flanking a great cooking zone. Those seated at the island, and the cook, get the views. Clesnup is only 20% of thr time you spend in a kitchen. Prep is 70%. Design the best prep space you can. That means the long length of the island for prep, not interrupted by people sitting in your way.

    https://www.houzz.com/discussions/5590582/cpartist-s-kitchen-finished

  • 5 years ago
    last modified: 5 years ago

    Ahhh, visualization helps @User! I do like the idea of all the seats along one side and a longer, rather than narrower, workspace on the island. Would you put all the seats on the fridge side, all facing the window?

  • 5 years ago

    Is this a new build, so things can be moved?

  • 5 years ago

    @Hillside House, yes new build. Cabinets, appliances and plumbing can still be moved but we need to finalize this week!

  • 5 years ago
    last modified: 5 years ago

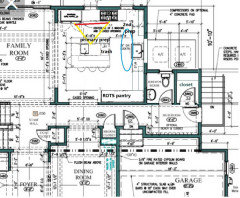
    Since it's a new build, I'd go with PM Project Management's suggestion. You could put the fridge on the exterior wall, too, to make an efficient work triangle. I'm assuming you don't want a desk, but that run could go where the fridge was drawn, with a beverage fridge and coffee/snacks center, to keep grazers out of the work areas--and you don't want seating in conflict with the fridge. That run of counter would be convenient for dropping groceries to be loaded to the pantry. Normally, I'd want the MW near the fridge, but I think it makes sense to put it in the snack area.

    (The box and arrow on my previous plan represented a narrow pull-out cabinet.)

    NKBA guidelines

    New to Kitchens? Read me first.


  • 5 years ago
    last modified: 5 years ago

    Another option, with a ROTS or reach-in pantry, and pantry space added to mudroom storage:


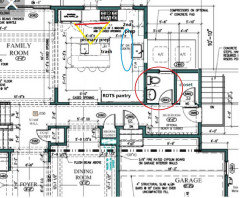
    BTW, I'd change the orientation of the PR toilet to provide more space to enter and exit:


  • 5 years ago

    Have you considered a full sized gas range vs a cooktop and wall ovens? Or have you already done that?

  • 5 years ago

    You have quite a hike from the garage to kitchen. At the very least change the swing of the door. As it is now you will need to close the door before getting to kitchen…that’s a dealbreaker for me.

  • 5 years ago
    last modified: 5 years ago

    @ptreckel yup! I hate how low to the ground the professional ranges are. And we are getting a single monogram oven with an Advantium (I can't wait!) Above.

  • 5 years ago

    @Tootsie good point, especially when carrying groceries!

  • 5 years ago

    @mama goose_gw zn6OH good recommendation on the bathroom. I thought it looked odd as is.


    I don't think we can change the kitchen windows at this point. They were designed to match the line of sight from the front dining windows and provide lots of light. Besides flipping the prep sink to the opposite side or getting rid of it altogether to make more landing zone for the fridge, are there any other rearrangements of cabinets and appliances that might work better? With a 48" fridge, there aren't other places to put it that I can see unless we tuck it in the top left, but then that would un-center the sink. We are also trying to keep the main sink and cooking appliances off the island to eliminate the clutter that comes with them. Thanks much!

  • 5 years ago

    And the ovens are between the fridge and pantry door. Landing zone is to the right of the stove, but we also wanted to move the prep sink over so that space could be landing as well. Any suggestions to make it better would be appreciated!

  • 5 years ago

    The door into the pantry is what is stumping all of my ideas. I like what mamagoose came up with in her second iteration, with the pantry cabs and bathroom reconfiguration. Is that a possibility?

  • 5 years ago

    Thanks all. We've spent 5 months on the arch plans and had to weigh all our wants with our budget and against other parts of the plan but overall are satisfied with the result. For example, we originally had to leave the kitchen and get to the pantry via the mudroom, but we decided to add the (trouble-causing!) entry in the kitchen to make the pantry more convenient. Of course I'd love it all to be perfect but I also don't want to be house poor :)


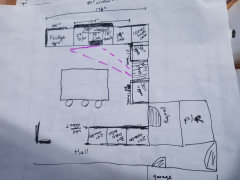
    I've been staring at the kitchen plan for 3 hours now and reading and re-reading your ideas and comments to see what makes sense with our footprint and preferences. We are leaning towards shrinking the back window about 2 feet and pushing the sink down so we can put the 48" fridge on the top left as several of you suggested. That'd get the cold storage closer to the sink and about the same distance to the stove. It'd still leave the oven and Advantium/m/w far from the fridge and sink but may be a good compromise and give us extra landing room at the oven. I think! 😂

  • 5 years ago

    And here's a rough, possibly mathematically-wrong sketch of concept made

    while riding in a car trying not to get car sick!