Software
Houzz Logo Print
artemis78

Creative design ideas for modern bungalow bathroom?

5 years ago
last modified: 5 years ago

We are building a new bathroom in a 1915 Arts & Crafts bungalow where the existing bath, kitchen, and other living spaces are pretty traditional. I'm trying to find some creative tile combinations that will be a nod to the rest of the house, but will also acknowledge that the bathroom is clearly new and will look somewhat modern in comparison (glass shower door, etc.) The existing bathroom and kitchen are both variations on black and white subway tile themes, so looking for something different in the new space.

We will probably keep the room's existing oak flooring, but if not, will do a relatively traditional hex or cement tile. Shower will be an alcove with a tiled floor, three tiled walls, and a glass door on the fourth side. Vanity will be freestanding, either a natural wood if we can find one that works with the oak, or else painted white.

So far, some ideas include:

- Stick with subway and hex shapes, but mix up the tile material (e.g., glass or marble) or colors

- Use subway but lay it in unconventional ways (grids or vertical/horizontal combos instead of staggered)

- Something more modern but with similar geometry—a little worried about getting too "trendy" if we go this route (herringbone, alternate subway sizes, etc.)

Any ideas, or examples of bathrooms where you've seen this done well? The only thing we know for sure is that we don't want white grout.

Comments (25)

  • PRO
    5 years ago

    I think I need to see the space , a to scale floor plan and some pics of the rest of the house .I like as few types of tile as possible in small spaces as for what tile I think I need to see the space for sure . I personally like 12 x24 porcelain tile for both bathroom floors and shower walls with matching grout and in a darker color not white . Post some pics of your choices you mention and are the floors all exposed now or what is going on with them . Wood probably not ideal in a bathroom but I have laminate in my main one and 14 yrs later still no issues.

    artemis78 thanked Patricia Colwell Consulting
  • 5 years ago

    I see no reason to "modernize" this new bathroom. Fit the bath to the style and age of the house. If you want to change things up, you can do a color. Check out www.heritagetile.com

    artemis78 thanked cpartist
  • 5 years ago

    We’re also in the middle of planning a complete main bathroom overhaul in our 1909 shingle-style bungalow, unmuddling it from years of cheap renos.


    How modern are you looking to go vs how traditional do you want to stay? I always find it’s hard to find cost-effective alternatives to the latest trends dominating the market (right now everything appears to be either marble or stone lookalikes, cement encaustics, or huge-format tile) so it helps if you’re not as tied to the historical concept as we are. We’re looking at doing a 3” matte art tile in stacked rows, in a saturated color, and it’s been difficult to locate any larger variety of options outside of pricey custom runs.


    We’re designing our own porcelain mosaic border to outline a white hex floor, and the color options do increase exponentially if you’re willing to go that route.


    I just recommended this source to another poster, so I hope I don’t come across as a weird shill (been on houzz/GW forever) — these folks have some very nice hex and subway options that are a change from the run-of-the-mill designs and might straddle that vintage/modern line for you? Subways in sizes other than 3x6, or large hex wall tiles in great colors.


    https://mosaictilesupplies.com


    Looking forward to seeing what you come up with!

    artemis78 thanked Circus Peanut
  • 5 years ago
    last modified: 5 years ago

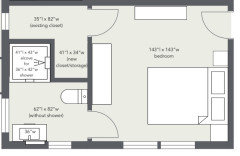

    Thanks! Floor plan is attached. We are still playing with the width of the shower (since we are trying to add the square of space on the other side of it to the existing closet, or perhaps split it between the two rooms) but pretty settled otherwise.






    Here are a few shots of the kitchen and existing bathroom for overall house aesthetic. Existing bath floor will be replaced with 1" white unpolished hex tile with gray grout, and sink with a rectangular pedestal sink and faucet that matches the rest of the hardware. (This has been a veeeery slow cosmetic update over the last 10 years and those are the last remnants of its previous chrome-and-brass 80s look.) We could always just match the two bathroom floors, or do hex with a greek key border in one bathroom and not the other to use the same field tile but mix it up a bit.


    All else being equal, we much prefer tile in a bathroom--the wood (rift-sawn white oak) is in play only because it is already there and in good condition, so it's free. We may end up cutting it out and saving it for use elsewhere in the house, though.

    I'll add a separate post with some of the ideas for shower tile.

  • 5 years ago

    Thanks all! @Circus Peanut, hi! I remember your beautiful kitchen from back when we were doing ours a lifetime ago! :) And funny, I was just looking at their site yesterday. We don't necessarily need/want this be modern, but the glass door will likely give it a non-traditional vibe (though maybe there's a way to handle that?) We initially wanted to use a cast iron shower base with tile walls for a more traditional look, but the smallest size seems to be 36" x 48" and we didn't want to give that much space to the shower. DH is not totally on board with using a colored tile—he'd prefer to use something neutral and use the wall color for pop, as with the kitchen, since it can be changed—though I would be happy to do, say, a jade subway. Budget is not huge for this project so we can't get too crazy with custom tile, though.

  • 5 years ago

    Depending on how you seal it, some wood finishes can be REALLY slippery under wet feet. So much so i’d never risk it.

    artemis78 thanked User
  • 5 years ago

    Have you considered other options for the layout or are you in a I don't want to move walls. Just wondering since the closet appears to low functioning as shown and I'm guessing since it is existing you probably know how it works for you now. If it were me who is very much function over form this would drive me crazy and I would seek to try to improve both. Have you considered putting in a reach-in closet on the inside wall facing the bed and then use the space behind it for the bathroom? Or you could put built-in wardrobes in that space to eke out a few more inches for the bathroom as well.


    That said I really like those hex tiles.

  • 5 years ago

    Yes, we're trying to avoid touching that wall if possible since it triggers a lot of work with moulding, flooring, etc. (We did look at some options to flip the closet to open on the long side—in early versions we were going to have the bathroom where the closet is—but all created other issues/tradeoffs.) We don't especially mind the current closet and I think the additional space will help, but it's definitely not ideal. At some point in the future, I'd like to cut off the back half of the closet (where the window is) and open that into our kitchen for use as a laundry or pantry area (since we don't have either right now); our neighbors with a twin house did that with this closet and I like how that worked out. But that is a load-bearing wall that will trigger a need for a structural engineer and roof work, and requires some kitchen work that we're not ready to do quite yet, so that's a project for another day. (The current project is all partition walls so it's a pretty simple project to permit.) This layout would make that possible, though (so we'd then have a 6' x 3' closet, roughly, and would add a second door at that point).

  • 5 years ago
    last modified: 5 years ago

    This is the idea for what the closet would look like if we open the back half into the kitchen, likely with a second door or bypass doors added. (Our other bedroom has this closet size now but with a single door, which is okay since that is our kids' room and they don't really use the closet so we use the deep side for longer-term storage, but we would want better access.)


  • 5 years ago

    That makes sense. Have you considered instead of the single door make it a reach in with 36" doors. You can put a closet organization system in there and not need the dresser you currently show. Or put a built-in wardrobe for even better/easier access. Or a combo of the two.


    Not sure if this makes sense with your kitchen, but it would allow a side by side washer/dryer in that space, or one side a stacked washer/dryer and the other side pantry space. But that is of course if you are able to add more than one door in that area.


    I would consider adding the plumbing for a washer/dryer while your doing bath plumbing anyways. Easier when it is all open and in the same area. Also creating that opening to the kitchen shouldn't be too bad even if that wall is load bearing. It just needs a header added. It's not like you are going a long span and opening up a room. Just adding a door. You could frame it in from the back side while you're working in the bath/closet area and then cut the opening from the other side later. A lot less money when you have easy access. It will cost more to add the plumbing later as well. Any time you have to redo something you already spent money on it will cost you more.

  • 5 years ago

    Thanks--I will ask our contractor about adding the kitchen door(s) and plumbing. I think the bigger issue is that it pushes us from an over-the-counter permit to a full plan review, but I can ask our city about that too since a consult with them is next on my list once we land on what exactly we want to do. (We may need to do that anyway, though, since we are closing two exterior windows.) Our city has been way behind on those, so was hoping to avoid that if possible.

    And yes, I was actually just thinking that maybe we should go ahead and put the second closet door in now. We could either do two 30" doors (since we happen to have a matching extra door from elsewhere in the house) or, probably wiser, a 48" double door set, which would take less wall space but should still give enough access. We do plan to use a closet organization system (we have and like Elfa in the other closet so I've been using their dimensions to think about usefulness of the space).

  • 5 years ago
    last modified: 5 years ago

    Good luck! I hope the permitting part won't be too bad either way.

    I would do the larger doors. Trying to get to things behind a wall just removes function. The bigger the opening the easier it is to fully access things. If you're spending the money you might as well go for the best function you can get.


    ETA: If you do a reach in closet then you could also get a longer shower as well.

  • 4 years ago
    last modified: 4 years ago

    Bumping this thread since I am once again stuck, and would love ideas/opinions on our last couple of design decisions for this new bathroom as we get ready to start work.


    We landed on this color scheme and pattern for our shower walls (but will not continue the tiles through the room, so it will end with the vertical black mudcap tiles):

    Helena 1 · More Info


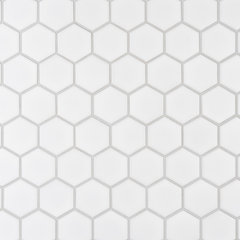
    Our floor is a basic 2" white hex:

    Metro 2" Hex Matte White Porcelain Floor and Wall Tile · More Info


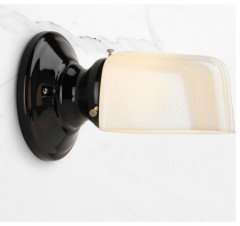
    We're using black ceramic sconces (though with a more angular faceted turtle shade):



    Our vanity is also a relatively basic style (but coincidentally matches the door/drawer style of the house's original built-ins, so will echo that aesthetic). There will be a recessed medicine cabinet over it.

    Ariel Cambridge 42" Wood Vanity Cabinet Only, White · More Info


    I'm planning to change the drawer pulls on the vanity to polished nickel--couldn't find glass or porcelain pulls in the right size--and the two knobs will be glass, either black or jadeite.

    The two big decisions we have left are a counter for the vanity and a floor for the shower, and I'm stuck on both!

    COUNTER: Tile would probably be the right way to go for the counter from the period lens, but we're not sure we want that much more grout to contend with. I have a quote for soapstone--we have it in our kitchen already so know the pros and cons--but wondering what other ideas there are. Is it worth looking at quartz? Should I revisit tile? (We should have enough of the green shower tiles left to do a vanity backsplash, whatever counter we choose.)

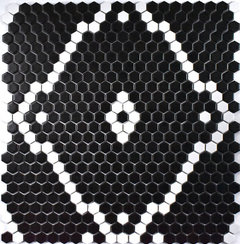
    SHOWER FLOOR: For this, DH really wants to use something geometrically interesting. First choice is this tile:

    Metro Rhombus Mosaic Floor and Wall Tile, Matte White · More Info

    It is the same manufacturer as the hex tile on the floor so the whites match, but not sure the more modern style does. Can we pull this off with the shower and floor tiles, or is that too much going on? (It does also come in black and gray, but not sure those will work with the glossy black on the walls.) What else might be in keeping with the 30s vibe we're going for?

    The backup plan is to continue the floor tile into the shower or to use a mint green 1" hex that is in the same color family as the green on the walls. But since there are very few things that DH has felt strongly about design-wise for this project, it would be great to figure out a good way to incorporate something that's not just more hex tile.

    Any design suggestions for either of these?? Thank you!

  • 4 years ago

    I like where your going but think the shower floor tile might be too much in terms of mixing styles. What would work is one of the mosaics from the period. Again, check www.heritagetile.com for some ideas.

    Also you are using the hex tile for the floor. Is it flat or pillowed? Pillowed is more contemporary and not from the period. Period is flat top.

    As for your countertops, while period is great, tile is not. I would look at either using the soapstone again or maybe a black granite or even a quartz that gives the feel of marble, since marble was used quite a bit back then in "fancier" homes.

  • 4 years ago
    last modified: 4 years ago

    Thanks! Tile is relatively though not perfectly flat (we're just using SomerTile's retro hex tile on the floor since it seemed decent quality and is inexpensive; the shower tile was much pricier since that's made to order, so needed to balance costs). I'll look at some of the mosaics and see if we can come up with something there. We're using Daltile trim for the shower and I played with their custom mosaic tool a bit for the room floor initially, but didn't think about it for the shower, so I'll check that out again too since at least the blacks would match!

  • 4 years ago

    For my guest bath I used Daltile for my walls and used Heritage Tile for the floors. Since it is a small bathroom, the floor tiles weren't too big a hit to my budget and I used one of their standard patterns.


  • 4 years ago
    last modified: 4 years ago

    Thanks (and beautiful bathroom!) @cpartist, that looks like the same Daltile cove base tiles we're planning to use (with B&W Tile green subway tiles since no one else makes jade green anymore, apparently!) Does the Daltile black work decently with the Heritage tile black? And is your trim 1/2" pencil liner? (I ordered 1/4" liner from B&W but still wonder if we should have just stuck with the 1/2" Daltile so that it would match the trim...oh, well!)

  • 4 years ago

    Thanks! I'm inclined to go with the soapstone just because we have it in our kitchen already and know its pros and cons; marble etching makes me a bit nervous! I'm also hoping to have enough of the shower tile left to use the overage as a backsplash over the sink, so for that it seems like the dark tones of the soapstone will be easier to work with than marble. Still need to order grout samples, but right now am looking at Oyster or Delorean Gray. (We have the Delorean in our kitchen with white subways, but I'd like to match the shower and floor grouts in the bathroom and it might be too dark to work with the green tile.)

  • 4 years ago

    Thanks (and beautiful bathroom!) @cpartist, that looks like the same Daltile cove base tiles we're planning to use (with B&W Tile green subway tiles since no one else makes jade green anymore, apparently!)

    Heritage Tile does but then you'll pay for it. Also there are other brands that carry green tile. However most companies that do make green tile are a heck of a lot more expensive than what I paid for my white subway tile. I know because I did look into possibly doing a color in the guest bath. Wasn't worth it to me!

    Does the Daltile black work decently with the Heritage tile black?

    The Heritage floor tile is a flat black and the white is slightly less white but it all works beautifully together and looks authentic. Even though my house is brand new, I was going for an authentic look of a house from 1910-1925 period. So yes, just like it would have one century ago.

    And is your trim 1/2" pencil liner? (I ordered 1/4" liner from B&W but still wonder if we should have just stuck with the 1/2" Daltile so that it would match the trim...oh, well!)

    Yes my trim is the 1/2" pencil liner. And I absolutely would have stuck with the same color liner as your trim color. Blacks from different companies can wind up being different, just as whites or any other color can.

    BTW: Signature Hardware makes glass pulls and knobs in a jade green color.

    I used Platinum grout color for my bathroom. I wanted a tint of gray but not so dark as to take away from the tiles.

  • 4 years ago

    And I agree with kats. Thank you for staying true to the house as much as you can. :)


  • 4 years ago
    last modified: 4 years ago

    Should have noted that the B&W tile is already ordered, so that train has left…but we like their green shade (it's also the tile that was used in the inspiration bath photo) and while it’s more than the Daltile, it’s considerably less than the Heritage Tile, so seemed like a good option. (Plus, it is made in CA where we live, so we can pick it up!) We can still swap out the liner and not be out too much $ if it really doesn’t work, though. (I was more worried about tile thickness when I ordered it since it is going between field tile.) The challenge with the cabinet pulls is that the vanity is pre-drilled for 5” ctc pulls (and we don’t really want to fill/paint). So that limits our options—the glass pulls all seem to be shorter, but there are some nickel options that should work.

  • 4 years ago

    Yes the glass pulls are 4". I have them for my kitchen cabinets.

    I think your green tile should be gorgeous and when you get the liner, you can tell if it matches or not.


  • 4 years ago

    BTW: That green bathroom was one of my inspiration photos.