Software
Houzz Logo Print
garden_lover28

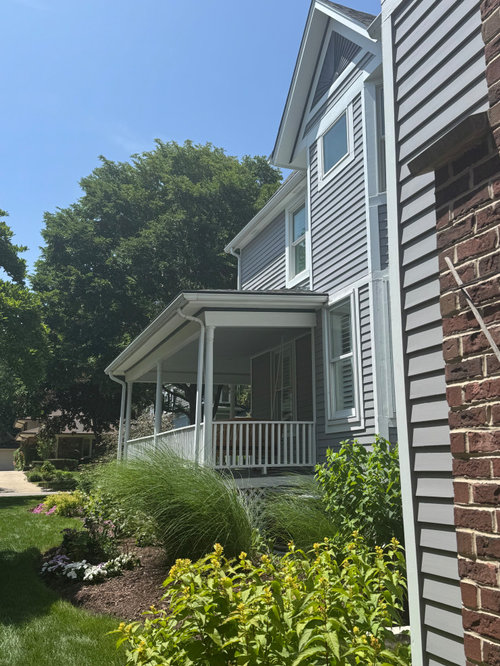
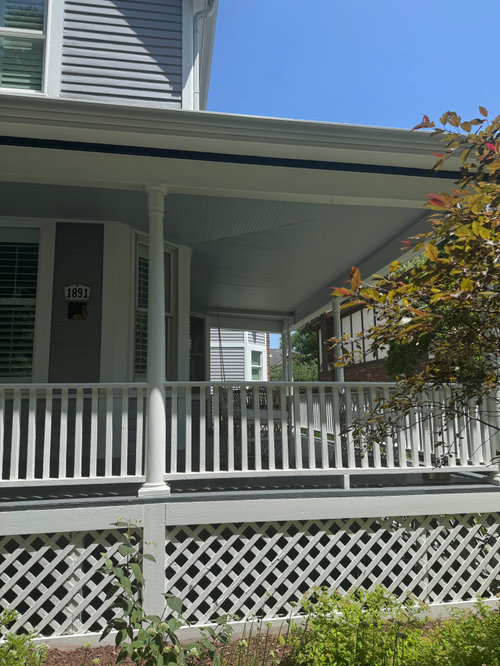
Enclosing portion of wrap around porch

16 days ago
last modified: 16 days ago

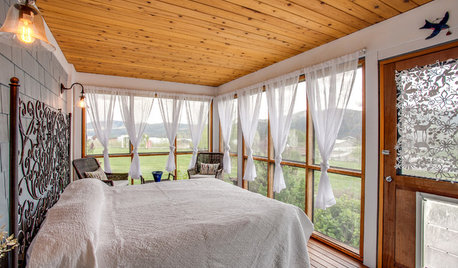
We desparately need more ”office space” with two people working from home and growing/noisy toddlers. Our 1891 farmhouse has a charming wrap around porch, however we’d like to enclose the ”side” portion into a fully functioning sunroom/office (8.5 by 12 feet). We would leave the front portion of the porch open to hopefully retain character of the airy porch. We don’t use our porch for a large portion of the year as we live in a cold Midwestern city. We have no other place to expand on our small lot and we are in a high cost of living town with no housing supply/lots of bidding wars. Moving houses for more space seems daunting. However further investing in an old house does give me pause, granted our house is in great shape (updated electrical, plumbing, roof, hvac, etc) and our location is fantastic, walking distance to schools/charming town. We may not get 100% return but if we live here through our kids graduating, we might not care by then.

We are looking to hire an architect to see if this is possible. Does this dream seem out of reach? any clue what this could cost? ($75k-100k?) Any tips or suggestions are welcome.


Comments (10)

  • 16 days ago

    There's nothing wrong with investing in an old house. Many are better made than newer houses. The thing you need to think about is that your porch has no basement and the porch floor is uninsulated. Even an insulated floor above a crawl space may be less energy efficient than the space inside the original house.

  • 16 days ago

    First thing would be to check this is possible in your city. Mine uas some rules about converting outdoor spaces to indoor as an example. That said, it sounds like a great idea and way to get more space. It will take a decent amount of effort to make it year round usable though.

  • PRO
    16 days ago
    last modified: 16 days ago

    It is not uncommon to do this on older homes where I live. Mainly because people want closed in spaces that protect them from the heat , humidity and bugs. The questions i would ask is 8' x 12' really going to be large enough? Where does that window, which i am assuming will become the entrance into this new space, connect to? what room will this be off of and will that be workable? Do you have central AC and Heat and if so can it handle the additional square footage or will you need to integrate additional HVAC units or sytsems? This last bit is where the costs can jump significantly. Design wise windows and french doors out to the remaining portion of the porch are a no brainer. Not knowing what costs are at your location I couldnt say if your numbers are on track or not. Here they would be and possibly even high. But the HVAC is going to be your driving cost factor. Framing etc is a given.

  • 16 days ago

    Yes in a colder climate insulation would be a good idea but this seems like a great place to create an office/sunroom with it already having roof and some floor. it really wouldn't need the services of a registered Architect just a good general contractor. Mostly You will just be adding windows and some electric. If you do meet with clients in your office space, a seperate door could be a plus. They wouldn't have to go through a home with toys or pets under foot, just enter from the porch. When you don't need it for office space it can be a plant filled sun room.

  • PRO
    16 days ago

    There will be more to it than just adding windows etc. The porch system isn't framed to handle the weight and depth of windows. This portion of the porch will need to be reframed for it to be closed in as a connecting room to the home.

  • 16 days ago

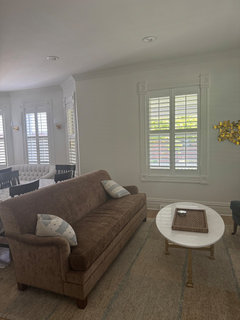
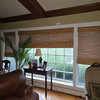
    Thanks all. we figured we would need a new foundation for this addition. The current porch foundation/footings is not current code so this would be part of a larger project where we improve the entire porch, add new porch boards, etc. this sunroom would be adjacent to our living room/game room which is essentially one big room. I think the location would work fine. 8 by 12 is not that large but we are unable to go any larger due to our towns property restrictions where maximum of 50% of your property can be consider building/or permeable patio. Our porch is already a part of that 50% so we have to stick to the current footprint. Here is a picture of the adjacent living room where the door would be placed. There is an HVAC vent there we would need to redirect. Our house has a separate HVAC unit for the first floor and second floor, so im hoping that would still be sufficient.


    We really need to decorate/paint/art work for this room… havent gotten around to it yet.


  • PRO
    10 days ago
    last modified: 10 days ago

    Obviously, your 1891 farmhouse didn't look like it does, nor was it on a tiny lot. Is it a typo and was built in 1981? How long have you owned it? Go down to your building department and do some investigation. When were the renovations done? Start there because you can't make a move without a permit.

  • 9 days ago

    fwiw my home office is a converted porch in our 1926 house and it works great, its narrow and runs along the side of the house, but with lots of windows & smart storage I don’t feel like offices need to be huge - the room cools well but is colder in the winter, so I will just sit on a heating pad or use a small space heater when needed


    your approach seems like a great project, hope you keep coming back

  • 9 days ago

    Well id consider also looking into a backyard studio. in my large west coast city you can add structures up to 120 sq ft without needing a permit. we added a studio in our back yard and dont regret it it all. while 120 sq ft isnt huge its great and planty big for an office.