Software
Houzz Logo Print
webuser_71461322

kitchen designers, feedback please. new build kitchen layout

5 years ago
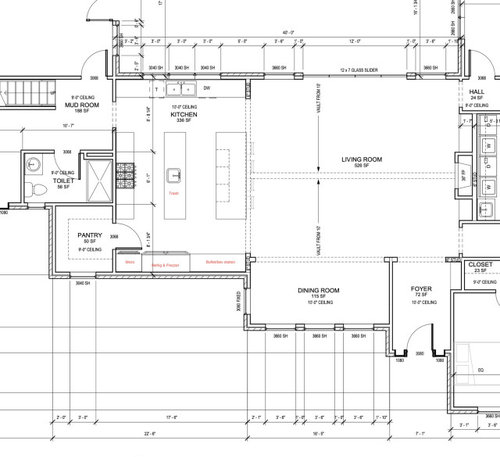
Working on our house plan with an architect and would love any feedback from the experts. We have not put in all the cabinet details, trying to finalize work flow and appliances.

I would love my kitchen to function well for our family of 6 and to work well for lots of extended family gatherings. I foresee the kids helping in the kitchen quite a bit. I want my kitchen to feel open and welcoming, and I want lots of storage to keep as clutter free as it will be open to the main living space.
Still undecided on a larger range or cooktop/wall oven option.

Comments (38)

  • 5 years ago

    I would change the door swing on the pantry, or modify to a pocket door. That door will be open most of the time unless you are very meticulous about those things, and it will bug you to no end to have it block the microwave.
    I would also consider making your prep island bigger and adding trash there as well. I'm not a huge fan of two islands... everyone will gather around the one you're at... but if it's something you want it's fine.

  • 5 years ago

    Your dining room is far from your cleanup sink.

  • 5 years ago

    What is the purpose of the 2 islands? If you are sitting at the further one, do you really feel connected - and with the stools out at sitting distance - you'll encroach on the family room? Is that meant only for eating or also for prep? If the former - I feel like it's too far, if it's the latter, then it needs a sink. Is the center island only 24" deep or so? (I don't know aboout you - but my mess cannot be contained in 24" or depth)


    One last thought - is your dining room really only 7' x 16.5'?


    Your great room size is going to be quickly eaten up with the eating island seating and the reality of being able to have a comfortable dining table in the dining room / area.

  • 5 years ago

    Overall I think the kitchen will function well, but there are two changes I would make.


    1. Make the working island deeper or you will have stuff fall off of it when working there with it being skinny like that.

    2. Make the aisle by the clean-up sink wider as it is a thoroughfare so you need space for people to be able to walk by and move around a person loading or unloading the dishwasher.


    I wouldn't change the swing of the pantry door. Seems good to me. Yes you have to close it to use the MW, but that will make sure it gets closed. In-swing would block access too much. Maybe consider a pocket door.


    Also I would consider adding another dishwasher by the clean-up sink since you have a large family and dishwashers take a long time to complete nowadays so you might end up with dirty dishes sitting around in the open kitchen.


    Yes your dining area seems very narrow. Are you planning on making it a banquet? Otherwise consider at least 3ft on each side of the table where there is a wall or column and that is the absolute minimum which will feel tight especially when people are sitting down and someone needs to get by.

  • 5 years ago

    Great thoughts, the dining room will have a banquet bench on the window wall and possibly one side.

    I was thinking the second island would be for additional prep/baking station and seating.

  • 5 years ago

    Here are more dimensions. Thanks.

  • 5 years ago
    last modified: 5 years ago

    I would have a 5ft walkway along the clean-up sink area to allow the traffic of those heading for the bath or mudroom while someone is cleaning up or unloading the dishwasher. There will be no damaged chins that way.

  • PRO
    5 years ago
    last modified: 5 years ago

    OH .....NO NO NO. Beyond inconvenient. Claustrophobic. No possible way in and out of bench seating. Nope. Not even with five kids under 8 : ) ONE island please.Prep sink at fridge end of island


  • 5 years ago
    last modified: 5 years ago

    I can't read the dimensions, so the following plan with 52" aisles might not work. I think it would be OK with 48" aisles, but I'd move the DW to the left of the sink. The plan incorporates ideas others have mentioned--pocket door for pantry, and deeper prep island.

    The dining nook could be come a reading nook/library, with a window seat. Lower cabs could have doors for storage, with bookshelves above.


    NKBA guidelines

    New to Kitchens? Read me first.


    ETA, details for uppers: You could have a hutch-style cab, with glass doors, for dish storage, and a matching cabinet on the counter, in the other corner. MW in an upper to the left of the fridge. Make the hood 6" wider than the range/cooktop, with or without the uppers. Open shelves would be nice, but would decrease storage and increase cleaning time.


  • PRO
    5 years ago
    last modified: 5 years ago

    Back up the house design process and correct the kitchen/dining adjacency problem. It can not be corrected by moving furniture. Work out the house's work flow before working out the kitchen's work flow.

  • PRO
    5 years ago
    last modified: 5 years ago

    BEST ? Show all plans in entirety. How big a family? How many Kids? How often do you need a 126" dining table? Show the whole.

  • 5 years ago

    Do you all prep and cook every meal? In many homes there are also casual, quick, cold, or simply not-cooked meals, like breakfast of muffins or toast, or cereal, cold sandwiches and veggies from the fridge, on a plate. When you empty the dishwasher, where do the dishes go? How far are they from the pantry (cereal, bread, cookies), or from the fridge (juice, milk, mayo, sliced turkey, cheese, clean and peeled carrots or lettuce)? And from any implements you use, like the spreader or slicer? I see a whole lot of back and forth, and with a family of 6 you probably run the dishwasher twice a day.

    And all the traffic from mudroom to the rest of the house goes through the kitchen, and past the sink and dishwasher at that. That’s a no-go.

    Because of the walkways, the living room is effectively only about 10’ wide. Have you arranged virtual furniture in the space?

    Symmetry is overrated.

  • 5 years ago

    Jan Moyer- multi generational home. 4 kids. So 8 people on the regular and 11 every Sunday.

    Maybe bumping the dining room out 2’6” would allow more versatility if we decided against the built in bench.

  • 5 years ago

    I love mama goose ideas.

  • PRO
    5 years ago
    last modified: 5 years ago

    Mama Goose gave her the neater version of mine above. But............there is NO way that dining area will work ( op comment ) EVEN with a bump and a bench. ELEVEN PEOPLE SITTING TO DINE IN THIS HOUSE? Even to sit at the tv/ fire? A problem! Big time.

    Show the entire house, please.

  • 5 years ago

    Jan the entire house is posted and I think Mama Goose did a great job of actually helping the OP vs criticizing.

  • 5 years ago

    I don't like a sink directly opposite a cooktop. Even with wide aisles, you have the feeling of bumping rears, or at least are worrying about it. I would slide the sink over .

  • PRO
    5 years ago

    Interesting house design that must have some unique needs.

    I designed a house with a similar kitchen/dining relationship (maybe even a little further away), but that was for unique circumstances and there was island seating in the kitchen and also a breakfast nook directly adjacent the kitchen. It is all in how the dining room will be used and how and where the house occupants wish to eat. Make sure the distance from the kitchen to the dining room will not inhibit its use for as long as you live in the home. Good luck.

  • 5 years ago

    The entire house is not posted and mama goose said exactly what Jan said

  • PRO
    5 years ago

    The entire house floor plan is posted about seven comments up.

  • 5 years ago

    Not about your kitchen, but the bedroom that's just below the master bathroom shows two beds, perhaps for two kids. I would suggest moving the closet door to directly from the bedroom so one kid can get to the closet even if the other is using the bathroom.

  • 5 years ago
    last modified: 5 years ago

    I would love my kitchen to function well for our family of 6 and to work well for lots of extended family gatherings.

    When people design a big kitchen, it seems to reflect their desire to have a really nice work space -- but bigger isn't better. Functional is better. What I see here is a lot of space and five cabinet runs that aren't really related to one another /don't have good flow or function. Specific thoughts:

    - All traffic entering the house has to pass through the kitchen /right by the sink -- the biggest work horse in the kitchen.

    - Reaching the pantry requires walking through the kitchen. The pantry would be better placed where the bathroom is now located /more convenient to someone entering from the garage.

    - A window in the pantry is a bad idea. Light is the enemy of food storage /will lead to food going bad faster.

    - The clean-up sink /dishwasher are as far as possible from the dining table -- this means extra steps every day. You want your dishes /dishwasher /table to be close together. Don't forget that glassware and silverware are more effort than plates. And you want your glassware near your fridge as well.

    - You need your trash can near the clean-up sink.

    - I'm going to say it again: bigger isn't better. FUNCTIONAL is better. Look at this layout and imagine yourself walking through preparation of a favorite meal: say you've picked up your items from the pantry, and you've gone to the fridge for the butter ... where are you setting them down? Once you've washed the bell peppers, is a knife in easy reach of the sink? how about a cutting board? where's the casserole dish? how many steps to the oven? imagine yourself setting the table, then going to the refrigerator for ketchup, and finally going through the process of cleaning up.

    Are your things placed close together for convenience, or will you spend unnecessary steps /energy gathering your things to the sink, etc.?

    Where is your mixer? your other small appliances? your microwave? your coffee pot? your fire extinguisher? do you have a spot for the cookie jar, a fruit bowl and a cake under a dome? how about your broom, mop and bucket?

    Do not skimp on the planning.

    I foresee the kids helping in the kitchen quite a bit.

    I wouldn't count on them all being in the kitchen at the same time -- and much of the time you'll be working alone in the kitchen. I'd put all the "major players" in one spot and have space on the opposite side of a single island where a child /other cook could help. And storage on the edges.

    I would change the door swing on the pantry, or modify to a pocket door.

    Thing is, if you reverse the swing of the pantry door, the door will cover a portion of the shelving. A swing door would work well, as would a pocket door.

    In the pantry I'd do away with one wall of shelves /replace it with floor-to-ceiling pegboard. I LOVE my pantry pegboard and store so much on it.

    I'm not a huge fan of two islands

    Agree. It looks odd, and the second island is too far away to function as a part of the kitchen. If the two islands were combined into one, the whole area would be much nicer.

    Your dining room is far from your cleanup sink.

    Agree, but it'd be easy to flip-flop. I like the dining nook, but I'd rather see the second island turned into a dining table /eliminate the nook.

    I was thinking the second island would be for additional prep/baking station and seating.

    The second island is too far from the main areas /too far from the sink in particular to function as a secondary cooking area. Sure, it could be a seating area, but it's too far from the main cooking area for the two spots to "play together nicely". Again, that second island can't do anything that a dining table can't do better.

    I would have a 5ft walkway along the clean-up sink area to allow the traffic of those heading for the bath or mudroom while someone is cleaning up or unloading the dishwasher.

    I'd go a different direction here: I'd get the sink out of the traffic area.

    As for the width, I think people throw out dimensions left and right ... I suggest you go to Lowes and check out the width in their sample kitchens (spoiler alert: They're 3 1/2' apart, and that feels pretty good to me. Personally, my kitchen cabinet runs are 6' apart, and that's too wide.)

    The entire house floor plan is posted about seven comments up.

    I think I counted 37 corners. That's a lot of unnecessary cost /complication, which will not add to the livability of the house.

  • 5 years ago

    The only thing I'll add right now about the Kitchen/Dining beyond other's comments is there are no windows along the front of the kitchen (besides the Pantry window). Also long blank garage wall(s). Not an inviting front facade.

    The rest of the plan, there is a lot to unpack. The glaring issues are you are missing a bedroom for 4 kids - I see a twin and single (where the twin should be switched to the dual-access bathroom and separate closet anyway). The Multi-gen wing appears to have no separate outside entrance for guests, and inside connection is through the presumably noisy, possibly messy Game/Media room. There appears to be just as large of a bench seat dining table, so I guess that is to alternate days for family eating. Neither Multi-gen wing nor Master wing seem designed around what appears to be a pool area.

  • PRO
    5 years ago

    "The glaring issues are you are missing a bedroom for 4 kids"

    You missed the little room under the stairs.

  • 5 years ago

    Kids can share a room. Nothing wrong with two kids in a room.

  • 5 years ago

    Sure, they show a twin + a single, as said, not 2 twins. However, you do see a 6 car garage and just estimating a 6,000sf footprint? For a 3 bedroom main house?

  • 5 years ago
    last modified: 5 years ago

    Maybe they restore or work on cars?

    I see stairs. The pic is blurry so I can't really tell, but it looks like it may be "Up" (it looks like a short word, so either it's not "Down" or "DN" was used if the stairs go down). Maybe there are bedrooms upstairs (or downstairs) as well?

    Or maybe they will use the "Guest Bedroom" as family bedroom.

  • 5 years ago
    last modified: 5 years ago

    We haven't heard from A H regarding what she thinks of Mama Goose's layout and her idea of relocating the Dining Room table. Her placement provides more flexibility for having table space for 11 or 12. (Or even an acknowledgment of her efforts.)

  • 5 years ago

    It’s a multigenerational home. Number of garages doesn’t mean much. The pics of furniture on a plan are hardly reflective of how a family sets up. None of the pics from our plans showed where we ended up placing furniture.

  • 5 years ago

    Not everyone is sitting at the keyboard. OP could be away or offline for a few days. Hardly a big deal

  • 5 years ago

    Hmmm, ok, the next time you or the thousand other comments for a Master bed location needing moved to another wall, I'll regurgitate "The pics of furniture on a plan are hardly reflective of how a family sets up. None of the pics from our plans showed where we ended up placing furniture." I notice you like to argue in all the threads, as a pro I've commented about having 4 kids in 2 bedrooms on a proportionally large, spread out floor plan and it is what it is, take it or leave it.

  • 5 years ago

    I simply don’t see the issue with children sharing a room of a family chooses it. I’m not arguing with you I’m disagreeing with you and agreeing with the OP’s posted plan that for some families a three bedroom home would be sufficient. You are entitled to your opinion as I am to mine. It’s not an argument it’s our opinions

  • 5 years ago

    @WestCoast Hopeful Hmmm, rereading my comments to see if I said anything wrong with sharing a room, still rereading, even thinking about my own kids' shared rooms, hmmm, still rereading, . . . nope, can't find anything.

    I don't think you're following - one can only review what is presented, and they show 3 pillows for 4 heads. You're "opinion" would be relevant if someone stated sharing was not acceptable, so without that it just reads as argumentative. Now if they showed a dorm room with 14 beds in one room, I still could care less, but I would certainly comment about having the proper amount of toilets available and making the rooms proportional to the house proper.

    Have a great day!

  • 5 years ago

    I never said you were wrong. I simply don’t agree with you and share a different opinion. Relax

  • PRO
    5 years ago

    Don't forget the room under the stair.

  • 5 years ago

    That’s for the troll.

  • 5 years ago

    Mama goose, I like many of the ideas for the upper cabinets. Thank you. I have gone back and forth on one island or two, but having the eat in bar separate from the work-island is a huge plus for how involved the kids are with cooking and prep.

    Not a huge fan of having the dining table out in the middle. I don’t think the distance from dining area to clean up station will be a problem.

    As for bedrooms, the plan doesn’t reflect all details. We do plan for the secondary bedrooms to be shared for two kids each. We have future expansion in mind with the stairs to upstairs for additional two bedrooms. Currently, the kids are younger and prefer for them to be downstairs.

    Thx everyone for feedback and ideas. Enjoy the holiday weekend.

  • PRO
    5 years ago

    Nice if you want tow islands but have not seen anybody got two so its for the first time atleast for me. Please share the pictures when all is done.