

Floorplan Question
Hello all,
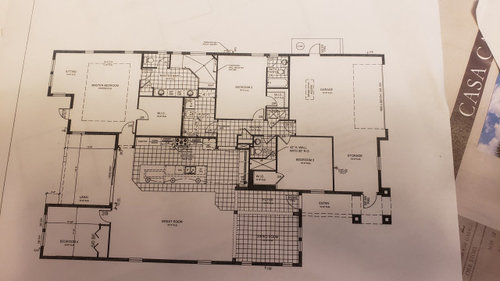
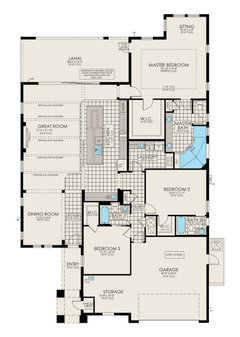
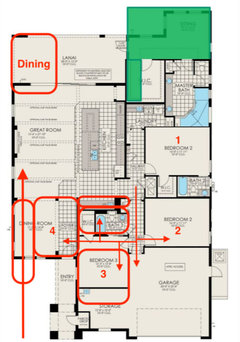
We are in the process of a new construction home and have added a 4th bedroom. The house was designed as a 3/3, however we needed the 4th bedroom for occasional company (typically my family that uses my bathroom anyways). We intend on primarily utilizing the space as an office with a murphy bed. My question is, if we were to sell the house, how big of an issue would not having a dedicated bathroom be for this space? My husband is concerned with cost, as we already added the bedroom, but if it is completely wrong I believe I can persuade him. Thanks for your help!
Comments (37)
 5 years agolast modified: 5 years ago
If you stage it as an office then no big deal, but wouldn't advertise it as a 4 bedroom even though it legally would be one. Might mention it as an office that could also be a bedroom in a listing. If people are looking for a 4 bedroom home they would be disappointed.
Are you open to other feedback on your plan. If not stop reading now. If you are then keep reading. Also if this is a tract builder (ie mass builder) are there other plans you could select from?
Where will the bed go in the master? The only place I see is the area where there is a sitting area, but the windows are placed so the bed will look oddly squished against the bathroom wall and you will have the sitting area and also a large open area in front of the closet. Might you be better off moving the windows and move the sitting area to the area where you come into the bedroom that is now wasted space?
I feel sorry for whomever will be in bedroom 3. Noise from the garage, a window by the front door and have to share a bath that doesn't have a window and has a small and hardly usable closet as well as a smaller room. Plus the only window with the overhang for the front there will make the room pretty dark.
The venting from the dryer will be a fairly long run even if through the roof and will need regular cleaning to make sure it is clear. Hopefully you're not in a humid area as it will likely mean more lint will get caught and clog the vent.
Have you tried laying out furniture in the great room? It seems like it will be tight between the island and a sofa there. Looks like the island has some nice space from the rest of the cooking area that you might want to move it in just a tad, but it still might not allow for stools at the island.
The shower seems overly large and poorly utilized. From what I can tell your seat is far from the shower head.
Bedroom 2 could use another window.
The main bath that all have access to is probably the one I would elect to have the bathtub in so that when more than one kid is taking a bath at a time I don't have to make both go into the others room. Of course this is for younger kids, but if you're worried about re-sale then this probably should be considered.
rach916 thanked lyfia 5 years ago
Honestly this is a very poor layout. Especially the one you want to stick on like an appendage where everyone in the great room will have a view into the guest room. And no, no guest will want to have to hike to find a bathroom to wash up or go use the facilities.
Below is a list of things that help make a well designed house. Do any of them apply to your house?
The best houses orient the public rooms towards the south for the best passive solar heating and cooling
The best houses are L, U, T, H, or I shaped.
The best houses are only one to two rooms deep. And covered lanai, porches, garages, etc count as rooms in this case.
The best houses make sure kitchens have natural light, meaning windows so one doesn't have to have lighting 24/7 to use the kitchen. (And no, dining areas with windows 10' or more from the kitchen will not allow for natural light.)
The best houses make sure all public rooms and bedrooms have windows on at least two walls.
The best houses keep public and private spaces separate.
The best houses do not have you walk through the work zone of the kitchen to bring laundry to the laundry room. (And no, people will not walk around the island when the most direct route is through the work zone.)
The best houses do not use the kitchen as a hallway to any other rooms.
The best houses do not put toilets or toilet rooms up against bedroom walls or dining areas.
The best houses do not have walk in closets too small to stand inside. (Hanging clothes take up 2' of space)
The best houses have an organizing “spine” so it’s easy to determine how to get from room to room in the house and what makes sense.
rach916 thanked cpartistRelated Professionals
Augusta Architects & Building Designers · Lawrenceburg Architects & Building Designers · Vineland Design-Build Firms · Bennington Design-Build Firms · Flagstaff Design-Build Firms · Waterbury Home Builders · Toms River Interior Designers & Decorators · Longview Interior Designers & Decorators · Tuscaloosa Architects & Building Designers · Knoxville Architects & Building Designers · Dallas Architects & Building Designers · Bangor Architects & Building Designers · Great Falls Architects & Building Designers · Great Bend Kitchen & Bathroom Designers · Erie Kitchen & Bathroom Designers- 5 years ago
So at 2a.m., when family has to use the bathroom, they should just walk past your bed to go to the master bathroom?
rach916 thanked shirlpp  5 years ago
Shirlpp, it looks like there is a hall entry bathroom by bedroom 3 they could use if I am reading properly.
rach916 thanked Audrey Groligrach916
Original Author5 years agoThank you for all the feedback.
The house is considered "semi customizable" meaning they will move things around to our hearts content (at a price) but the width of the house is finite.
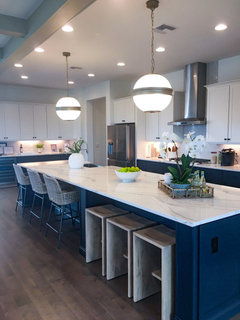
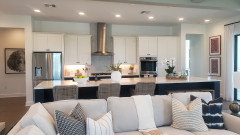
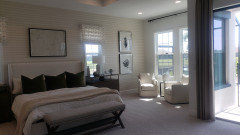
-The master bedroom is enormous and fits the king size bed comfortably between the 2 windows. I agree the shower is less than ideal, we have discussed swapping the layout and adding a tub. (I have attached additional photos as an example as well as room dimensions)
-BR 3 is definitely less than ideal, but really no way of changing it to a different location.
-Thanks for the input on the dryer vent-something I hadn't considered.
-Great room has plenty of space between bar stools and couch in the model, it is enormous (which was one of the things that we love about this house)
- I had just considered your point regarding the tub/shower situation and agree with that. Thanks for the input! Definitely wanting to go over this with a fine tooth comb
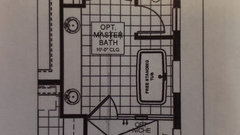
 5 years ago
What if you plan the current dining room as office/guest room, and the bedroom 4 as dining? i think it would be more pleasant for both, and a shorter more logical walk to the bathroom, not through the living room.
rach916 thanked bpath- 5 years ago
Also I notice the model has all the lights on. Maybe go check it out again and ask them to turn off all the lights and then make sure it isn't dark.
- 5 years ago
Thanks, @Audrey Grolig. I guess all guests will need to use it since I don't see a powder room, either.
 5 years ago
To answer your question, i dont think you need one bath for each bedroom, but that bedrrom is far from the bathrooms.
I agree with thevother comments that the layoutbisnt great. The lack of bath at bedroom #4 is not the biggest issue.
What did you like about this plan that made you choose it?
- 5 years agolast modified: 5 years ago
Your master has a half dozen windows/door but your other bedrooms have only one -- and you have no powder room? One of their baths has no window ... and it shares a wall (sounds) with the great room? Not a fan ... but it is your home so ...
Another note: Not sure how it is supposed to look or if it is visible but you actually have a forward facing "storage" room front exterior wall door and your actual front entry is facing to the side. If that storage room door is visible, that does not bode well for curb appeal.
Unless you're already under contract and/or have broken ground on this, at least consider other plan options.
 PRO5 years agolast modified: 5 years ago
Pretend you and your husband are throwing a dinner party for eight guests. It is getting later in the evening and you are feeling uneasy and decide to lay down in the master bedroom for a few minutes. Great Uncle Willy retired about a half hour ago to bedroom #4 after consuming a full bottle of wine. Great Uncle Willy awakes to answer the call of nature and sleepily walks out of bedroom #4 into the Great room, past the kitchen, into the master bedroom, into the master bathroom, and into the gas chamber where he slips on the tile floor, bumps his head, and sleeps the rest of the night propped up against the gas chamber door.
The party is a hit since all the guests can talk about for the rest of that night and several months afterward is how Great Uncle Willy sleeps in the buff.
 5 years agolast modified: 5 years ago
It would really bug me having no natural light in the kitchen.
I think I'd feel oppressed and shivery in the shower, too. Can you make the shower smaller and take up the extra space with cabinetry? Maybe shorten the shower where it butts up against the toilet, and put a ceiling height cabinet there?
Give the toilet room a few more inches, too. Going in a door, squeezing by so you can close the door, then swiveling around and backing up to the toilet is complicated maneuvering when you really gotta go. Then, you'll have to be practically seated on the toilet to open the door and get back out. And then, if you're having a REALLY bad day (as in preparing for a colonoscopy), you gotta do this every 2 minutes? I think I'd prefer my time enthroned instead of getting in and out.
If you want that 4th room, I'd at least put a powder room somewhere not too far off. 5 years ago
Also, a good long-term topic is to take out one of the sinks in your main bathroom and instead make yourself a seated vanity area. Your counter area there is quite long. Also, rarely do owners brush their teeth or wash their face at the same time so 1 sink will suffice. I am a big supporter of less is more and that closed floor plans or semi open floor plans are most useful.
Have a great journey!
- 5 years ago
As a guest, I’d prefer guest room with a door to the front hall to one with a door to the living room.And the dining would get a view to the patio and the back garden.
- 5 years ago
I'm assuming this is in FL and I think you are going to kill your resale value with that bedroom/office blocking the view from the great room out to the lanai/pool and maybe lake and/or golf course views.
Switching bedroom 4 and dining room is a great idea and would allow you to add more windows to the back for more natural light and keep the views.
Also the plan shows chopped up and angled flooring transitions. Don't do that! Use one flooring type throughout your main areas. - 5 years ago
If you don't have solar or use some alternative energy, you'll "kill your re-sale value" as well. Just consider the climate change implications THIS WEEK. New builds without clean energy sources will be dinosaurs in no time.
Far better to make the alternative energy investment than to add a sleeping room with bathroom access on the other side of the house. In fact, you might not be able to call it a bedroom if the bathroom is so far away (someone might know the rules in your state).
- 5 years agolast modified: 5 years ago
We intend on primarily utilizing the space as an office ... how big of an issue would not having a dedicated bathroom be for this space ... concerned with cost ...
I'd call this extra room a Flex Space. As a bedroom, it would be disappointing because the bathroom is quite some distance; however, adding another bedroom to this space seems like over-kill /would make the bedrooms out of proportion for the main living space.
I'm not crazy about the two secondary bathrooms ... the sink vanity is entirely too small. I'd rather see ONE nice secondary bathroom rather than two piddly baths.
Where will the bed go in the master?
I agree that the master, though large, doesn't have a good spot for the bed.
Consider the reality of this huge master bedroom:
- With all this space, the bed can only go in this one space ... and that means a spouse relaxing in the sitting area is actually sitting right by the bed. Likewise, with all this space, one spouse will be sleeping right up against the bathroom /will hear the toilet flushing right by the head of the bed.
- All that space at the foot of the bed is wasted. Maybe you'll put a dresser or entertainment center on the wall by the door ... but then you'll have to squint to see the TV /have to turn it up so you can hear it in bed.
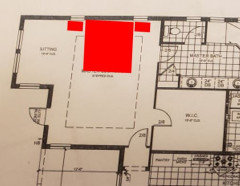
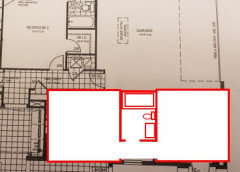
My suggestion -- and it is horribly, horribly rendered -- sorry for that:- Lose the unnecessary sitting area. Move the bed area over by the door. Now the head of the bed is away from the entrance door, the closet door and the bathroom door ... and that'll be better for sleeping.
- Place a small seating area over by the bathroom door. I'd put in a bay window to define this area.
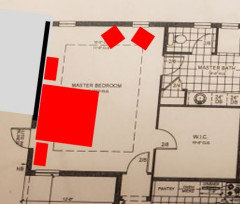
So at 2a.m., when family has to use the bathroom, they should just walk past your bed to go to the master bathroom?Why would they do that instead of going to the hall bathroom?
I agree the shower is less than ideal
Agree. All the bathrooms could use a re-vamp.
Thanks for the input on the dryer vent-something I hadn't considered
This is not a small thing.
What if you plan the current dining room as office/guest room, and the bedroom 4 as dining?
That seems like trading one problem for another.
i dont think you need one bath for each bedroom, but that bedrrom is far from the bathrooms.
Yes, that sums it up. I think it's okay if you're talking about using that space as an office /occasional guests sleeping in it ... but marketing it as a 4th bedroom is a stretch.
Great Uncle Willy awakes to answer the call of nature and sleepily walks out of bedroom #4 into the Great room, past the kitchen, into the master bedroom, into the master bathroom
Again, why would Uncle Willie not use the equally inconvenient hall bathroom? Unless he's just rude, he wouldn't go through a bedroom when a less-intrusive place is available.
Here's an idea -- it's very poorly rendered and not totally thought out:
- Steal the storage space from the garage ... make this into two bedrooms with a bathroom between them.
- Add a cheap shed in the back yard for storage.
- This would require some adjustment of the entryway /enlarge it and enclose it /have a small hallway leading to these two space.
- Yes, I see that windows and closets are a problem here ... maybe make the interior room the Flex Space /occasional bedroom. It couldn't legally be a bedroom without a window (fire exit), but it could be an office.
 rach916 thanked Mrs Pete
 - 5 years ago
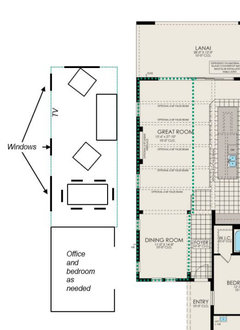
So how do you plan to use the living room area? Watch TV? What kind of furniture. How many people do you want to seat etc.? The 15.5 ft you have there includes the walkway between the island so if you give the recommended 5ft for an area where you walk by and that has seating that leaves you with 10.5 ft for the living room. A regular non-oversized sofa is roughly 3-3.5 ft deep so you're left with 7-7.5 ft and that allows you a chair on each side of the sofa for seating to allow space to walk around and to the sofa too. You could do a sectional, but most people unless children tend to want their own space to sit and a sectional seems like it has a lot of space for people to sit, but in reality when you have people over the seats next to the corner will be knocking knees so it's the last spot people choose to sit. If you're planning on using it for watching TV will all the seating have a good view of the TV or will they feel like they are too close?
Here's the width of the master applied to the living since it is 2" wider to illustrate the space that is really available. You have a few more inches, but it is a long and awkward space and would have wasted space on each end if you place the furniture in the middle.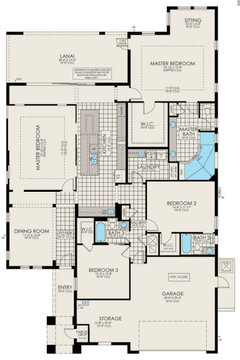
If you made the dining room into an office/extra bedroom then if you shift the furniture would you be able to use one part of the great room for dining? Closer to the kitchen and would allow more light into the area since you're not blocking it off with a tacked on room. But it also depends on how many people you want to seat in the great room and what type of furniture. - 5 years ago
If they have a built model of this home, I'd suggest you go into it during a sunny day, turn off all the lights and then see how dark it really is.
 PRO5 years ago
The answer to your direct question is that bedroom 4 is too far from a bathroom to really be a viable bedroom. If you're going to use it as an office, then it's fine. I wouldn't worry about resale unless you plan to live there for only a short time, which it doesn't sound like.
The bigger question is the rest of the layout, which is poor at best. Interior kitchen with no direct light, two tiny windows in the great room, ugh. I would start from scratch and find a local architect, stat.- 5 years ago
Your floor plan Angela was not a European Tudor cottage. Do your research and you'll see it does not even remotely feel like a European Tudor cottage. What you wanted with your posting was for us to tell you how wonderful your plan was and what a great job you were doing. When you didn't get the validation you wanted you deleted the post completely.
And the truth is if you considered what people were saying on your thread, you could probably cut out tens of thousands of dollars in build costs but again you're too wedded to your plan. There was NOTHING less is more in your plan and that will add up very quickly.
As for windows? The majority of humans crave natural light. Good luck with your build.
rach916
Original Author5 years ago@Angelou, Thank you for taking the time to tell me that. I had thoughtful responses written back to many of the individuals listed but decided to not engage. I chose to take the information I found useful, and leave the rest. It's a mad house here and I would be lying if I said I wasn't disappointed in the "pros" condescension. I have always had so much help from this community, but evidently not with layouts.
Thank you especially to @Mrs Pete and @lyfia (and a few others) for providing well thought out answers that were both helpful and insightful.
As someone has stated, we are building in Florida. I would love to be able to hire an architect and "start from scratch" (as so many have put it) with a custom home. However, in my area, an average lot is around $120-150k and not in a good school district. If you want to be in a good district, the vast majority of lots are in planned communities. Also, those planned communities are a nightmare to even get into at this point. Existing houses are selling for more than they are charging to build new ones because it is so competitive. They only release 4 lots at different intervals (this past time was every other month for this neighborhood). The most recent release involved a 30K price hike, so I don't really see the point in starting from scratch. I simply asked if a 4th bathroom would be necessary and stated our intended usage for the space. If your opinion was it is a trash floorplan, you could have simply moved along...- 5 years ago
Here's a rough idea of what you could do. The chairs are 3.5ft x 3.5f and sofa 3.5ft deep. You do have more than 5ft between the island and sofa in this, but this was easier to draw. 3ft deep furniture would work better. Might save you some money and also allows for some greater flexibility and less loss of the light in the great room, also saves you some money. The office/bedroom on occasion could also be used as a dining room by a future buyer so it is more of a flex room.
Another option would be to use your master/bath differently and put another bedroom along that side of the house and keep bedroom 3 as is for office/extra bed.rach916 thanked lyfia - 5 years ago
Here's a rough sketch. You would loose some space in bath, closet, laundry, and the master would be smaller, but you no longer have the "step child" bedroom as a main children's bedroom.
You could make the 2 bedroom smaller in the 11'11" direction as well to gain some space back. It also gives you more privacy to the bedroom so people in the great room won't be starring into your bedroom.
BTW the below is a rough sketch only and obviously needs some modifications.
I totally get making trade-offs and working with what you can, we certainly have done that too. Just try to figure out how to make the most use of the space you have and you may need to sit down with some graph paper and sketch things out.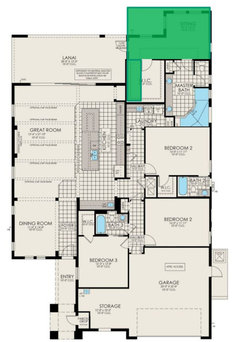 rach916 thanked lyfia
 - 5 years ago
If you flip the dining room with proposed BR 4, flip BR 3's closet and bath. Have bath door open to foyer hall, and use double doors for BR 4 opening to foyer also for a lighter, more open feeling in that hallway.
- 5 years ago
IDK who designs these floorplans, but I see several 'must have' *flaws* that builders insert to grab attention. First clue is what I call the 'furniture showroom' dining room, that builders put in for downsizing Seniors who will not give up the prized DR set from their family home.
The oversized master suite is another 'grabber', especially the humungous shower...and the 'sitting area'. (Who uses this? It certainly isn't worth adding a jog to the overall plan.)
The interior kitchen is an old galley-style and will be gloomy. But look, it has a genormous *island*!
The laundry is a cave. There are too few closets, and some 'walk-ins' are certainly *not*. Ah, but they've labeled part of the garage -- the part you must always walk through -- as 'storage'.
Every modern bedroom must be 'en suite', hence the cramped secondary bath and another to do double duty as powder room. (I agree with the earlier comment favoring a single, larger bathroom there.)
What's your family makeup? Who will live here? (I see no place for children outside of their bedrooms.)
What are the other choices in your selected neighborhood? If you need a fourth bedroom and bath, I don't see it happening here. - PRO5 years ago
Consider this concept. It is only a concept, not meant to be taken literally, just a concept.
- 5 years ago
The largest dimension on the secondary (8x5) bathrooms of this house is the ceiling height (10').
- 5 years ago
Hi. my husband and I will be starting our 4th build, and we have just sold a house where the 4th bedroom was used as office with no access to bathroom. But… we did have a powder room.
what is your front elevation? Is the garage a front or side entrance? looking at the layout it could go either way with how that little porch with columns is.
If you really want to use that fourth bedroom as guest/office, i would flip the location with the dining room/foyer, and shift the front entry forward. This would allow you to create a jack and jill bathroom with bedroom 3, and since you have a lot of dead space by that bathroom (with x’d and blacened areas), you could add a powder room if kitchen and livingroom were swapped. The new dining room would be now be by the back porch, where i would add more windows to open to the lanai, or the opposite wall if you prefer to face the front of the house. i would flip flop your livingroom with kitchen so that the kitchen now is by the new dining room, and i could create a small wall on the right side of the kitchen for a small foyer. i see you have a nice master, but i would also flip flop the master outside door with the window where the lanai is. i have had a house where the master door went straight to the yard and a house where master opened to the lanai. one reason is to not have a door exposed directly to the elements is because if you are planning on having hard wood in the master, you will have moisture creeping in which will ruin your floor and you will have to do a tile inlay there. Two, you may not realize it now, but it is so nice to go from the master directly to a covered patio, especially when it‘s raining and you have to let a dog out at night or in the morning (if you have one) or if you’re enjoying some fresh air or if you put a pool in or a hot tub, and want quick access to change or use bathroom. maybe the future owner would like that accessibility as well as it really is convenient. if i could leave you with one thing, visit your construction site daily, and when you walk the house and FEEL like you need to open a wall or shift something, TELL the framers; they will tweak things for you. we all want our blue prints to be perfect, but my husband and i have not built a house yet where we didn’t change things on the fly as we were standing in the space. I’m sorry to overhaul your plans in such a way…. and i apologize for the bad grammar as the text is constantly freezing as i’m trying to type. Good luck with the build…it is stressful and exciting at the same time. our running joke is to have a divorce attorney on retainer. 😉
PS…i should have read all the comments before i typed all this…. looks like some have already posted some of the ideas that i had, even with sketches. oh well… great minds think alike good luck! - PRO5 years agolast modified: 5 years ago
"TELL the framers; they will tweak things for you."
I do not recommend that. What you think is a minor change could have major ramifications. Most likely the framers work for the builder or general contractor and that is where their direction should come from.
"but my husband and i have not built a house yet where we didn’t change things on the fly as we were standing in the space."
This is the best way to have a project go over budget. Making changes have ramifications and "change orders" are an official way to spell out those ramifications and raise the budget limit.
- 5 years ago
I don't disagree with you Mark, the idea is to communicate. we have built our houses independently so we didn't have a builder to answer to, but the idea that I'm trying to get across is to communicate minor changes while they can be adressed, whether with the builder or the general contractor. if you talk to the framers on the job, they can reach out to their supervisor and communicate your requests if need be. it would be a real shame to have an opportunity to change something but being aftaid to ask. yes yes, sometimes changes can cost a bit more, but it just may be worth the investment now rather than hating it and living with it for years. Sometimes it doesnt cost a thing. blue prints are blue prints, and aren't always perfect. As an architect i’m sure you have had clients who want to change something during construction process, because the slab was formed and poured a few inches off and you’re a few inches short here or there. Or, if you want to add a window because it feels claustrophobic or dark due to northern exposure, or maybe you need an electrical outlet in a better location as you mentally furnish your house during a walkthrough. I drew my latest project in scale and had an architect make the official rendering. Though I have the “final” paper blueprints now, I'm still tweaking and redlining and I’m sure we will keep changing things here or there before sheetrock goes up. Because at that point, it is where changes get expensive. good luck to everyone who is building their dream home. take your time and have a little cushion money just in case you need it. if you come in under budget, take a vacation, you probably will need it! You're already spending a huge chunk of change, so build it your way if you have that ability or flexibility. cheers!
- 5 years ago
Any change to a build will cost and it will be more than if it was in the original plans. And tract builders are loathe to change things. And especially not as framing is going up.
Additionally on a tract home, the OP can't just go and tell the framers to change anything. In most cases they won't even be allowed on the build site.







Angelou