

Exterior Materials
5 years ago
last modified: 5 years ago
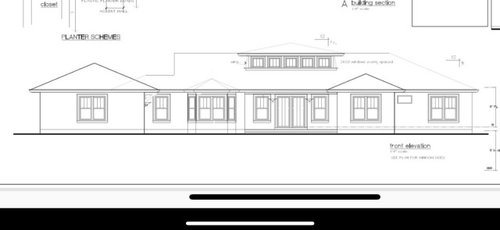
Featured Answer
Sort by:Oldest
Comments (12)
 PRO5 years ago
Related Professionals
Charleston Architects & Building Designers · Edison Architects & Building Designers · Greenville Home Builders · Lebanon Home Builders · Albany Design-Build Firms · Effingham Design-Build Firms · Marietta Architects & Building Designers · Brattleboro Architects & Building Designers · Bronx Architects & Building Designers · Del Rio Home Builders · Hot Springs Interior Designers & Decorators · Provo Interior Designers & Decorators · Magog Interior Designers & Decorators · Cookeville Architects & Building Designers · Youngstown Architects & Building Designers 5 years ago
- 5 years ago
 PRO5 years ago
- PRO5 years ago
 5 years ago
- 5 years ago
- 5 years ago
 5 years ago
- PRO5 years ago
- 5 years ago



Related Stories

REMODELING GUIDESExterior Materials Mix It Up
Rarely does a single material cover a whole home. Check out these architectural designs that meld exterior finishes beautifully
Full Story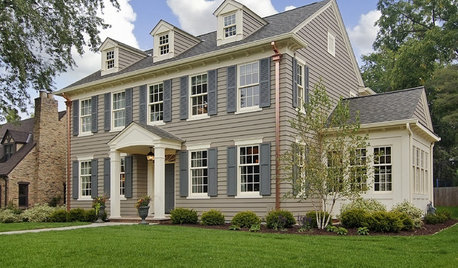
REMODELING GUIDES9 Top Siding Materials
Everyone knows brick and stucco, but what about fiber cement and metal? Learn about the options in exterior siding before you choose
Full Story
REMODELING GUIDESExterior Materials: Texture Talk
Consider the visual and tactile feel of your house's cladding along with its practical uses for maximum exterior appeal
Full Story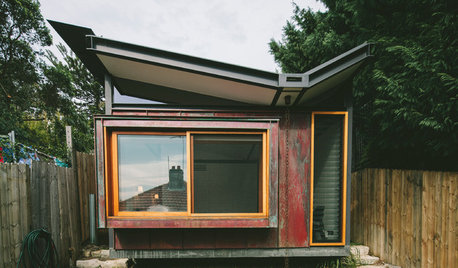
CURB APPEALModern Materials: Copper, Architecture's Natural Beauty
The rich patina is just the beginning — copper for home exteriors is strong, shapable and highly recyclable
Full Story
REMODELING GUIDESInteresting Industrial Materials: Cor-Ten Steel
Use the Rust-Rich Metal for a Variety of Exterior Applications
Full Story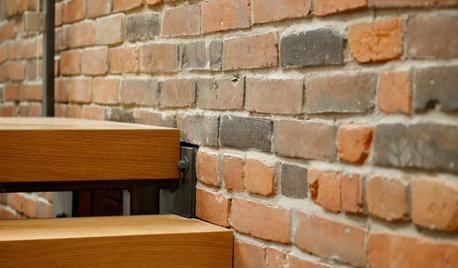
BRICKGreat Materials: Common Brick Stacks Up Style
So basic and yet so incredibly versatile, bricks can dress home exteriors, walls, roofs and more. Here's how to bring out their best
Full Story
ARCHITECTUREModern Home Exteriors Turn a Corner With Mixed Materials
Breaking free from monochromatic monotony, exteriors with different materials on the sides create interest in an unexpected way
Full Story
MATERIALSThe Most Popular Roofing Material is Affordable and Easy to Install
Asphalt shingles, the most widely used roof material in the U.S. are reliable and efficient, and may be right for you
Full Story
EXTERIORSRoofing Materials: Slate Makes for Fireproof Roofs That Last
It stands up to weather and fire without losing its high-end look. But can your budget handle it?
Full Story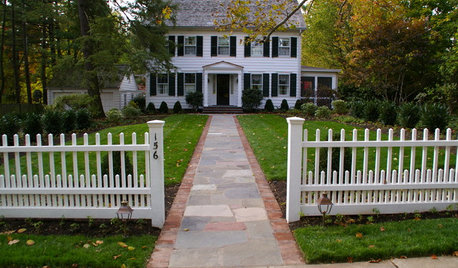
EXTERIORSPick the Perfect Front Walkway Material
The right front pathway adds instant curb appeal to your home. Here's how to match the material to the look you want
Full Story





houssaon