

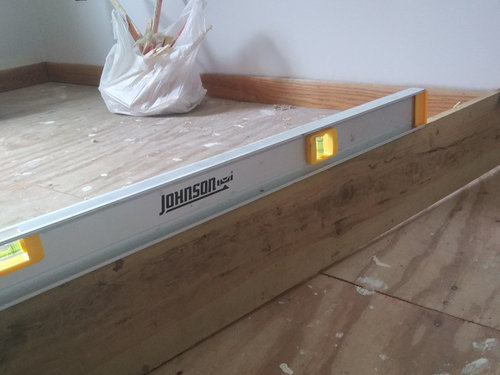
Please evaluate my subfloor.
5 years ago
last modified: 5 years ago
Sort by:Oldest
Comments (3)
Related Stories

HOME OFFICESQuiet, Please! How to Cut Noise Pollution at Home
Leaf blowers, trucks or noisy neighbors driving you berserk? These sound-reduction strategies can help you hush things up
Full Story
DECORATING GUIDESPlease Touch: Texture Makes Rooms Spring to Life
Great design stimulates all the senses, including touch. Check out these great uses of texture, then let your fingers do the walking
Full Story
REMODELING GUIDESWhat to Know About Engineered Wood Floors
Engineered wood flooring offers classic looks and durability. It can work with a range of subfloors, including concrete
Full Story
COLORSpeed-Dial Color Selection to Get the Best Result
You’ve belabored your color decisions and are still stuck. Here is how to evaluate your space and make choices that are right for you
Full Story
LIFEHow to Decide on a New Town
These considerations will help you evaluate a region and a neighborhood, so you can make the right move
Full Story
LANDSCAPE DESIGNHow to Hire a Landscape Architect
Find the best fit for your landscaping project with this guide to evaluating and selecting a pro
Full Story
BATHROOM MAKEOVERSHouzz Call: Tell Us About Your Bathroom Remodel!
Did you recently redo your bath? Please tell us about your upgrade and what it took to get there
Full Story
MOVINGHouzz Call: What’s Your Best Downsizing Tip?
Deciding what to say goodbye to can be hard, which is why we want to hear your hard-won wisdom. Please share your advice
Full Story
REMODELING GUIDESWhat Lies Beneath That Old Linoleum Kitchen Floor?
Antique wood subfloors are finding new life as finished floors. Learn more about exposing, restoring and enjoying them
Full Story
PRO TIPSLearn How to Master the Discovery Call
Ask these 5 questions when evaluating new clients
Full Story


lindalana 5b ChicagoOriginal Author
lindalana 5b ChicagoOriginal Author
Related Professionals
Cambridge Flooring Contractors · Anderson Flooring Contractors · Dubuque Flooring Contractors · Twin Falls Tile and Stone Contractors · Montgomery Kitchen Remodelers · Santa Rosa Kitchen Remodelers · Colorado Springs Kitchen Remodelers · Wenatchee Kitchen Remodelers · Clarksdale Furniture & Accessories · Lansing Furniture & Accessories · Spanish Fork Furniture & Accessories · Springfield Carpenters · Wichita Carpenters · Sioux Falls Carpenters · Rutland CarpentersG & S Floor Service