Software
Houzz Logo Print
kelly_dwyer3374400

Vanity too close to wall… help!

5 years ago
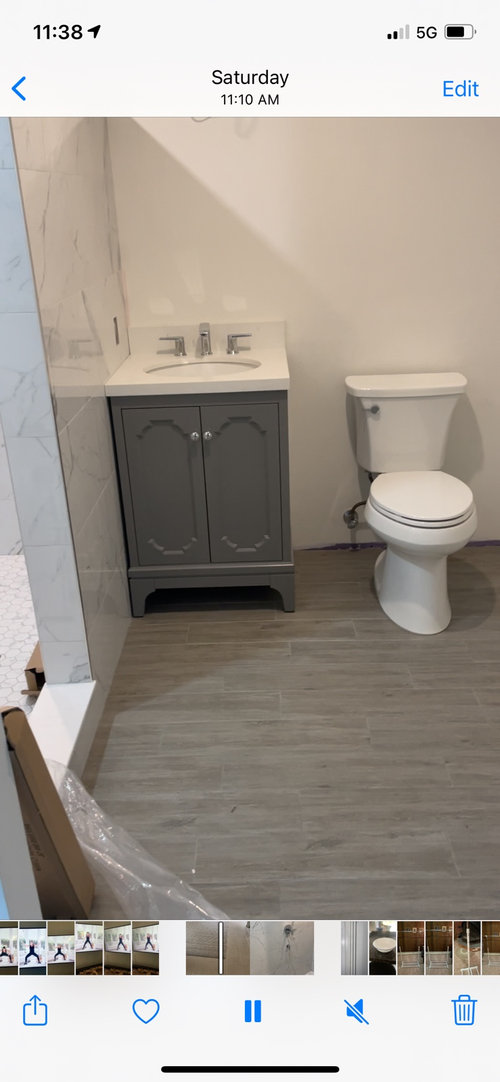
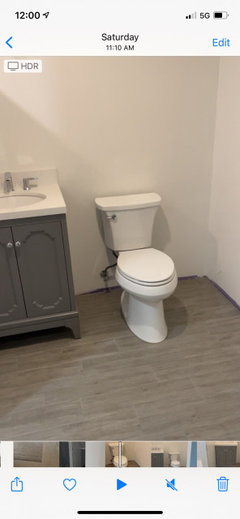
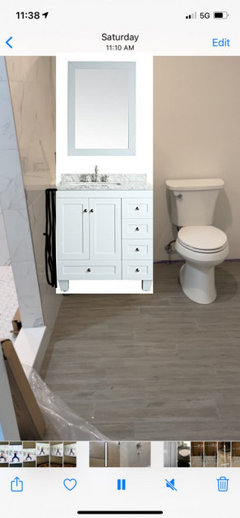
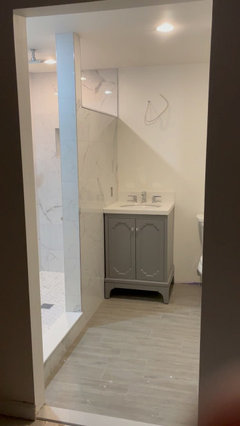
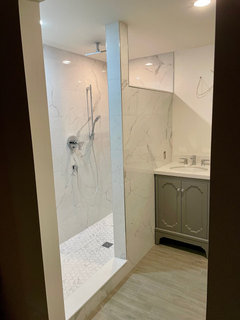
Hello everyone, I have had such trouble designing this bathroom. Now that the vanity is in I realize it’s too close to the wall. My husband doesn’t want to get the plumber back to move it, so besides getting a new vanity ( we thought 30 inch would be too big but realize it would have been perfect.) is there something I can add to side of toilet space that could be used for storage etc.. Is it a real pain to move the vanity? It’s already been caulked and back solace installed etc… should I just wait and see after we add mirror and lights etc?

Comments (46)

  • 5 years ago
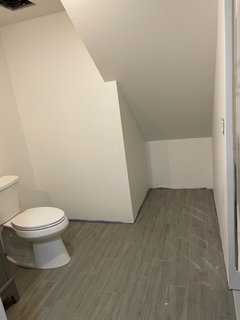
    There is a lot of space next to the toilet

  • 5 years ago
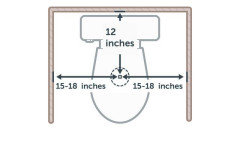
    Depending on what your local residential code says, you may have lucked out with the space between the toilet and the vanity (15" minimum typically from mid-bowl to vanity or other stationary object). You'll need to add a toilet paper holder somewhere. Isn't there a linen closet in the bath or nearby for storage? Perhaps you can add a mirrored medicine cabinet in the style of your vanity to up the storage a bit too or some freestanding shelving piece on the opposite wall.

  • 5 years ago
    All plumbing fixtures should be 15” on center to any obstruction. That means the vanity is too small, but to make it larger may make the toilet space too small.


  • 5 years ago
    last modified: 5 years ago
    Moving (or replacing) the vanity would be relatively easy. Any DIYer who can do light plumbing could do that project in less than a day. The problem is that the gap between the vanity and wall might look a little odd. if it's at all possible to return or exchange it for something larger, I'd do that.

    (EDIT: I just saw the other comments -- they make a good point that you might need to measure to make sure there would still be enough clearance around the toilet before moving the vanity.)

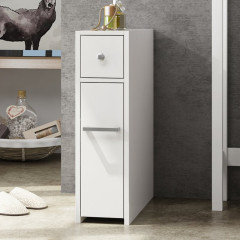
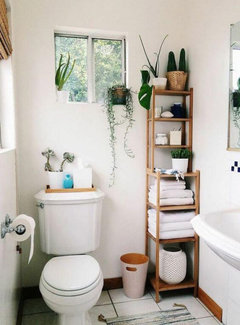
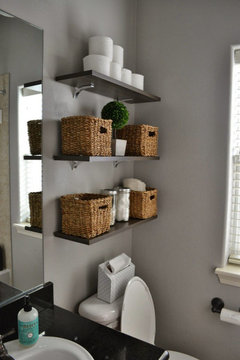
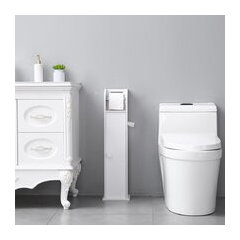
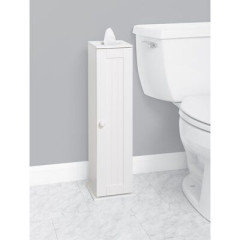
    For the gap by the toilet -- google "slim bathroom storage". there are tons of them, like this one:


  • 5 years ago

    The vanity is for sure not to code--you need 15" from the center of the sink to the wall, so to center a sink you need a minimum 30" vanity. It looks like you have more than 15" from the center of the toilet to the side of the vanity, which is what you need there. Measure the distance from the center of the toilet to the side wall, subtract 15", and what is left is what you have available for the vanity.

  • PRO
    5 years ago

    The minimum clear space for a toilet is 30", with the fixture centered. You appear to have way more than 30" of space. If cost were no object, I would relocate the toilet and order the widest vanity possible for the remainder of the space. If it's too costly to move the toilet, then at least replace the vanity with something as large as possible given the code requirements.

  • 5 years ago
    last modified: 5 years ago

    you have decent space against that wall. No one thought to move the toilet to the right so you could have a bigger vanity??

    from the wall to the center of the toilet, 15" is all that's needed. you have more than that, which is a waste of space.


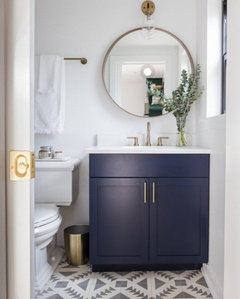
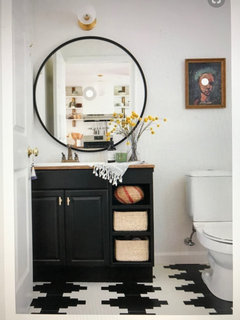
    this is how it should look. (and you have more space than this one does.)


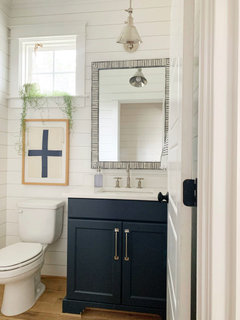
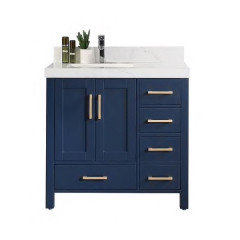
    or this one. both of these are 30" vanities. both have tall ceilings like yours. see how the toilet is closer to the wall? This one below looks great w/the hanging light pendant, mirror, navy vanity and shiplap. You have a very large, bare wall.


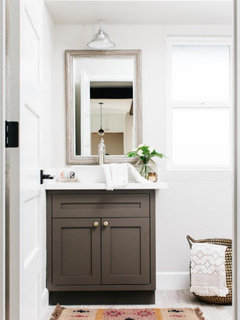
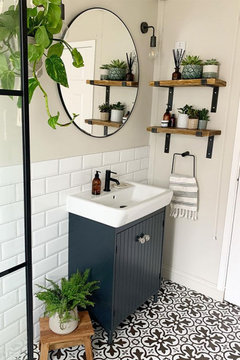
    few others w/small spaces like yours. look how they did the vanity, toilet, and decor.


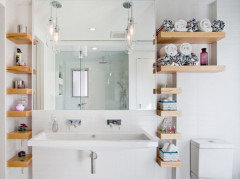
    you might be able to float some shelves or build some cubbies next to the vanity.

    move the vanity away from the wall and do floating shelves if you can do a diff vanity


    wood tall shelf in the corner.


    this one is a good idea. but you'd need a diff countertop. (try a remnant piece) I like the round mirror too


    what's directly across the vanity? where you are standing taking a picture?

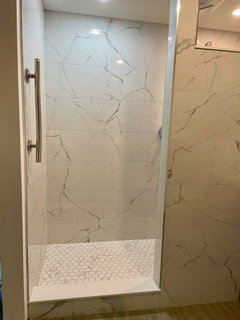
    Is this a master bath? you seem to have a really big shower, and this very small sink area, and oversized toilet area.


    2 light, rectangle mirror, custom hardware on generic vanity, shelving over toilet


    what kind of light and mirror are you doing? make sure the lights point down, not up. you only have room for two light bulbs. a 3 bulb fixture wouldn't give you the width on the left side.

    your husband can't undo the plumbing and move in a 30" vanity? it's really not difficult to do, and wouldn't need a plumber to come back out.

    What you could do in order to avoid moving the plumbing, is to get a 30" offset vanity. And if you can move that toilet, you could do a 36" offset.

    the offset allows the sink to stay in the same position, but gives you more countertop


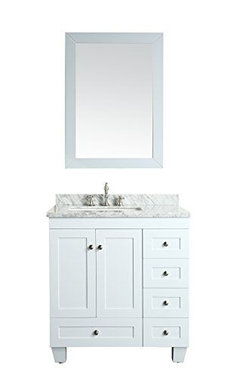
    Offset left vanity


    take advantage of the room you do have. redo the vanity. (not like this, just showing your the storage you could do


  • 5 years ago

    You won't be happy with this bathroom until you move the toilet over to the right and get a larger vanity.

    The sink is too close to the wall. My left elbow starts hurting just looking at the picture.

    The sink drain & water lines are easy DIY to extend. Moving the toilet is a good deal more complicated. How much so depends. Second floor bathroom? On a slab? Or, hopefully access below from a basement or crawl space.


  • 5 years ago

    If you move it, you do. But there are useful parts of bathroom business, and this isn't so close to toilet, a good thing probably.

    https://www.amazon.com/Alise-Holders-Storage-Stainless-Brushed/dp/B075L81J1D/ref=sr_1_19?dchild=1&keywords=toilet+unit&qid=1625101519&s=hi&sr=1-19

  • 5 years ago

    It’s on a slab, so the toilet was installed where it is due to where the pump and waste line had to be. My lighting fixture is two lights and points down. Mirror is rectangular. The shower is very large and takes up most of the bathroom. I will try to post better video soon.

  • 5 years ago

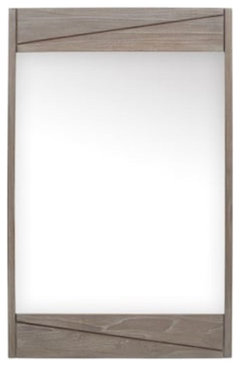
    This is mirror

  • 5 years ago

    The problem is I had a 30 inch vanity but didn’t think it was going to fit due to the toilet clearance so I changed it to this one. The plumber just installed this the other day but I’m not happy, for all those reasons, especially because it’s too close to wall and getting in way of left arm.

  • 5 years ago

    Could I try to salvage this by just moving this vanity over away from the wall or it’s better to get 30 inch off center vanity?

  • 5 years ago

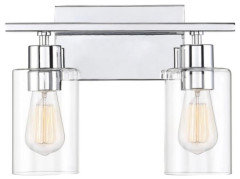
    This is the light fixture. I’m standing in the doorway taking the photo. To my right in the corner will be a small linen closet. So I guess I don’t really need storage I was more worried about all the empty space. I appreciate all the feedback.

  • 5 years ago

    Take out your tape measure and measure the middle of toilet to edge of vanity. Is it 15”?

  • 5 years ago
    last modified: 5 years ago

    there are many comments where people said you need to measure the toilet placement. have you done that yet? If you move the vanity to the right, or get a 30" vanity, will you have the 15" that it requires (from the center of the toilet to the side of the vanity)? if the answer is yes, then do it. I vote for getting the 30", you will be happier.

    if you do get the 30", why are you suggesting the sink be off center? I don't think that's even a thing.

  • 5 years ago

    I like the extra space around the toilet. More wiggle room. And if you have never had a weight problem or a mobility issue, you don't know what I'm talking about. I tell people when looking at "handicap accessible" bathrooms "Just because you put up a grab bar doesn't mean it's handicap accessible." Yes I know this bath is not meant for that, but I'm just saying...

  • 5 years ago

    ok, but I think the sink being that close to the wall would be way more annoying.

  • 5 years ago

    I would opt for a new vanity rather than just moving it away from the wall. I had a much larger vanity in my bathroom, but the previous owners placed the vanity just 3 inches from the wall. It was a total PITA. My dog would roll her ball into that couple of inches or my lipstick would roll off the counter into that couple of inches and the dust bunnies loved gathering back there and there was no good way to clean the space or get anything that fell into that space.


  • 5 years ago
    last modified: 5 years ago

    here's a similar space w/an OP show just finished redoing her vanity area.

    love what she did w/the dark wall and tiled area behind her small vanity. Notice the toilet distance.


    https://www.houzz.com/discussions/5545411/should-i-eliminate-banjo-counter-in-powder-room#26990023

    I'd get a new, larger vanity, and have the plumbing redone.

    Or, just get the left offset vanity and you won't have to move plumbing! I don't see what the big deal is. you keep asking about the space and gap.

    do a vanity like this and be done with it.

    since this countertop has an overhang, fill in the gap between it and the wall (underneath) with a little filler piece painted the same color as the vanity


  • 5 years ago

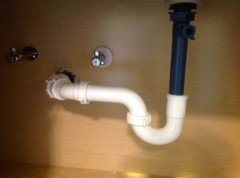
    whether the vanity is moved, or a larger one put in, the sink placement literally doesn't matter. all you have to do is this below. I'd hate for that to be the one thing that's stopping the op from getting exactly what they want. I can do this task in under an hour, and my plumbing knowledge is rudimentary (learned from youtube).


  • 5 years ago

    Let it pass inspection and then move the vanity a few inches over to the right, or get your larger one and sell this one on Marketplace.

    No moving expensive toilet.

    Done.


  • 5 years ago

    Janie, I agree. and once the cabinet is changed, if the toilet looks off center, then just put a slim cabinet to the right. if there's not enough elbow room, get one that's not deep. like these, which would visually fill in that gap but keep the elbow room free:


  • 5 years ago
    last modified: 5 years ago

    ILoveMod

    Stick a simple elbow fitting on that sucker and Bob's your Uncle.

    Heck, here in NYC we'd turn that into a double sink vanity with all that space lol!

    Done and done.


  • 5 years ago

    "Let it pass inspection and then move the vanity a few inches over to the right"

    Huh??? It won't pass inspection like that!

    Don't put an offset sink in, especially if it's to the left. You won't have improved the function, since you'd be leaving the sink in exactly the position it's in now. You are already having a problem with that (it's getting in the way of your left arm), and it's just going to get more annoying with time. On top of that, it wouldn't be to code, which you might not care about but it needs to be pointed out.


  • 5 years ago

    You can put the trash receptacle in the gap, or hang a hand towel or the toilet paper there. Hang a mirror or medicine cabinet the same width as the vanity above the sink. If you need more storage, can you fit another matching cabinet in the bathroom?

  • 5 years ago

    Tara, We actually are trying to design the bathroom for my aging mother so I was concerned with the space around toilet.

  • 5 years ago

    For those asking from center to toilet to the vanity is 18 inches

  • 5 years ago

    Kelly DK

    What a lucky lady your mom is!

    Honestly, I don't know a single person where I live who has ever had to move their vanity or had an inspector pop out a tape measure and measure the distance between their toilet and vanity.

    Especially if it's a bathroom for an elderly person. That doesn't mean it doesn't happen, admittedly.

    I can assure you, no one in my building, block, city, and surrounding area would ever worry about an inspector freaking out over this.

    Maybe this is actually a good thing, put handicapped bars around the toilet?

    What does Mom think of her beautiful new bathroom? That's what's most important.


  • 5 years ago

    The small space in corner will be a linen closet

  • 5 years ago

    Forget it I thought I could post a video

  • 5 years ago

    Mom hasn’t seen it yet, I’m trying to finish it all before the final reveal!

  • 5 years ago

    There is a small area under the stairs that we were going to make into a linen closet.

  • 5 years ago

    Jennifer Hogan my thoughts exactly, I think if I moved it off the wall I only have 1.5 inches and I thought that space would be an area where things would fall through. Thanks everyone for the feedback!

  • 5 years ago

    @Kelly DK

    As much as you want to make what you have work, sometimes it just doesn't work and we have to think about other ways to solve the problem.


    The toilet can't be moved due to clearance of the angled ceiling in front of the toilet. That is why you have more than 15 inches from center to the wall. (Have to be able to stand up without hitting your head).


    The distance from the toilet to the shower wall is a bit too snug to get a traditional vanity and have enough elbow room.


    The solutions that I can think of are

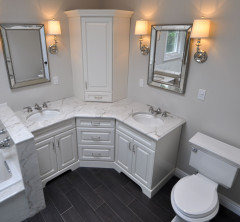
    1. Use a corner vanity

    https://housely.com/20-beautiful-corner-vanity-designs-bathroom/


    2. use a shallow depth vanity on the shower wall


    3 combination - corner sink with a shallow base cabinet along the shower wall for storage, counter top space.


  • 5 years ago

    Exactly Jennifer about the Toilet being where it is due to the angle of the ceiling. That’s why I have this weird configuration. Thanks everyone for all of the suggestions!

  • 5 years ago

    You can move the vanity over by three inches, using an elbow underneath, but I don't know what use you can get from that space, other than to hang the hand towel holder on the left wall. Either way, you can put trash between the toilet and vanity, which is pretty useful. Leave the extra space on the far side of the toilet for either more storage or a later addition of a grab bar of some kind. Toilet paper will be easy to reach and change. :) Agree that once you hang your mirror and lights, and then maybe some art over the toilet, it will look fine (either way). Just looks odd given the emptiness of all the wall space.

  • 5 years ago

    I spent eight years as a wellness RN (think aging in place safety coach) in an independent living retirement community. Sure wish that weight-bearing grab bars had been incorporated into both the shower and toilet areas (in easy to reach areas for going in and coming out especially when feet are wet).

    Serendipitous about the space around the toilet actually-that will be to your benefit if your mother has to transfer from a wheelchair/use a rollator or a caregiver has to assist. A bidet feature could be an add on in future as well. That appears to be a comfort height toilet so good call on that vs regular height. How lucky for your mom to be able to age in place with family!

  • 5 years ago

    tlynn1960

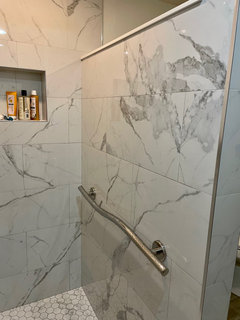
    that was what I was concerned about. I already have grab bars in the shower upon entry and one wall. I have extra grab bars if needed for the future for around the toilet. And very good eye as that is a comfort height toilet!

  • 5 years ago

    acm thanks so much for the comments, I look forward to accessorizing and adding some art work and decorations to warm the space up!

  • 5 years ago

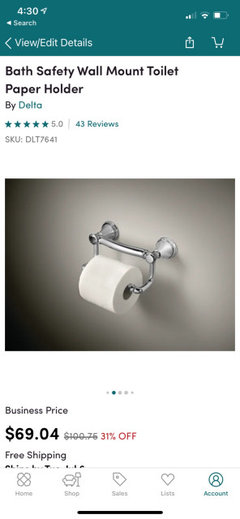
    Grab bars , I didn’t want to overpower the room with them but we framed the room accordingly if we need to add more. I also found a toilet roll holder that is also a grab bar!

  • 5 years ago

    Grab bar/ toilet paper roll by delta

  • 5 years ago

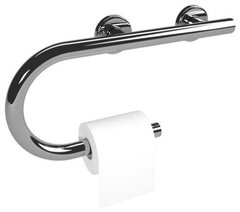
    I bookmarked this one years ago:


    Life Line, Designer Toilet Paper Holder, Polished Chrome, Left Hand · More Info


  • 5 years ago

    Fantastic...really like the placement of the vertical grab bar when your mother will be exiting the shower. It's so difficult to step forward and down into nothingness without a hand hold getting too far behind and then shifting one's balance off (while feet are wet). The toilet roll grab is good when minimal help is needed-sounds like you're all set for future needs if longer bars are needed too. Good job on being proactive and pre-emptive!

  • 5 years ago

    Thanks so much tlynn1960