Software
Houzz Logo Print
faith_hiser56

Back patio layout

5 years ago
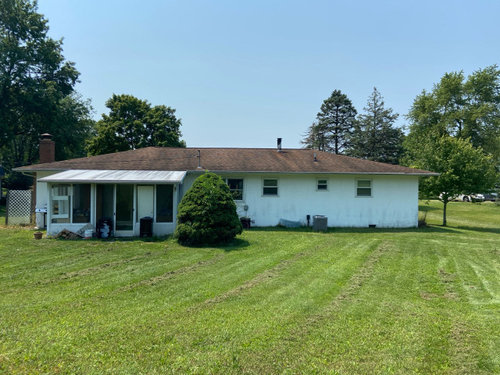
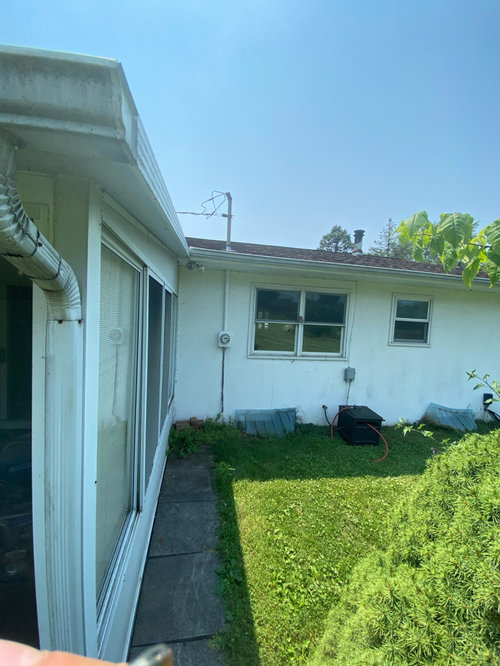
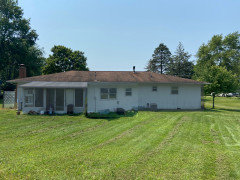
Hi I’m looking for ideas and opinions for our cement patio. we plan to remove the big tree and turn the sun room to the left into a laundry room. There will be a sliding door out to the patio where the window behind the tree currently is. The sun room is 12’ deep and the distance to the AC unit is 21’. Im not sure if a patio this size would suffice or if it should be bigger? We would then add a cover to the ac unit. I want the patio to have a grill, table and fire pit with seating all around. Also would love picture examples of layout and dimensions.

Thanks!

Comments (10)

  • 5 years ago

    Can you post a sky view feom Google maps?.

  • 5 years ago

    Unfortunately no it’s not available for my location :-(

  • 5 years ago

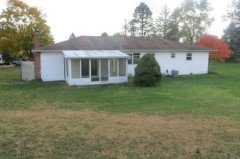
    Not sure if these help. The second one I tried to edit out the tree lol

  • 5 years ago

    I had a 12x12 patio at my last house. I had a table for four, but usually only the two of us, with the two other chairs on the other side of the patio, just for seating. Had a very small portable Weber grill. We used a collapsible fire pit only when we were having a campfire, with the folding chairs from the table set moved around it. Plus we had a woodpile. It was tight. We couldn't have done it if the fire pit was permanent. However, they do make some really small little fire pits nowdays, even smokless ones . . . I think how much space you need depends on how elaborate you want to go with your stuff. I just had a little square aluminum table with folding chairs. But I liked that, was easy to take them down and store over winter . . .

  • 5 years ago

    Another note is that we plan to sell this house in a couple years so want something that’s good for resale. Thanks to everyone so far

  • 5 years ago

    As of now the access to the outside is going to be from the laundry room?
    Can you add a door from the house? What are the rooms on the back of the house?
    If the current plan had to stay the same I would:

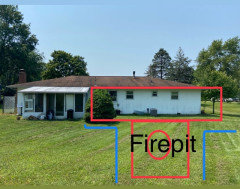
    Continue the roofline and create a patio along the whole back. The patio should extend with an uncovered area with a fire pit. And some seating. I drew up a very rough picture lol.
    Red is patio. Blue is landscaping.
    ( if resale, money... were not in the equation I would probably consider a different plan - which would possibly include nocking out the sunroom and adding a laundry room elsewhere)

  • 5 years ago

    Behind the tree is a window that we are replacing with a sliding door. That will provide access to the patio through the kitchen. The next window is over the kitchen sink and The next two windows are to a (very small) master bathroom and bedroom. No plan for access to the patio through the laundry room currently but I’m not sure if that’d be a useful feature? Thank you for the drawing! So helpful for me to visualize things

  • 5 years ago
    last modified: 5 years ago

    Our Covid project last year was going to be expanding our existing patio. We currently have a concrete slab that is 14ft x 23ft. Long story boring, we didn't go through with the project but we were going to add a deck and a paver area, probably adding an additional 50 sq ft. As it is now, it's a decent size - definitely not complaining - this was more of a first world problem. We can fit a rectangular table set that seats 6 (we previously had a round set that seats 8 and didn't usually need that much seating so we downsized), 2 loveseats, 2 arm chairs, a coffee table, a Solo stove (smokeless stove) and our grill. The new design would have had a dedicated fire pit area but I love the Solo stove because it is lightweight and it can be moved around easily.

    Since you are planning on selling the house in a few years, I wouldn't go crazy with your budget. You'll never get your full ROI back, so make sure you build something you will enjoy. Only having lived with a concrete slab, it seems like the easiest to maintain. We had ours professionally power washed this year and it looks brand new. It's also a lot less expensive than pavers, although I admit pavers are a lot prettier. You also don't want to overbuild for your area.

  • 5 years ago

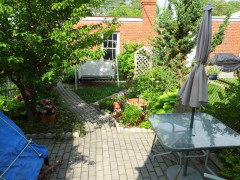
    My patio from the door leading outside from the kitchen. Was so nice for eating out. The big thing covered with a blue tarp was our stack of firewood. You can't see the grill, it was in front of the firewood pile. Away from any windows for smoke drifting . . . That's 12x12. Yours would be twice as long. Since my yard was small, I wanted to maximize garden space. You don't have that problem. If I had to do it again, I would have done poured concrete. Pavers are expensive and if you're filling the space with outdoor furniture, not really necessary from and aesthetic perspective. Good for drainage though, if you don't have a lot of space for runoff. That's why I chose pavers.


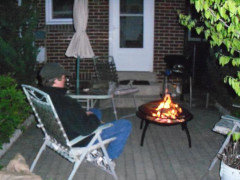
    Here's our portable fire pit in action. You can see what I mean by liking the portability of folding chairs. YMMV. Fire pits usually give off a lot of heat, you don't wan them near the house or trees or shrubs or any other living parts of the yard. We didn't use ours that often. Not in the heat of the summer . . .