

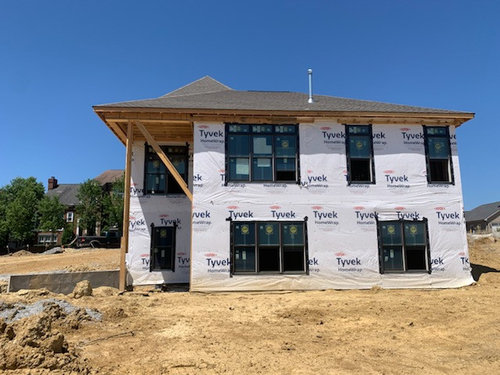
Deck with Builder or Wait til possession.
5 years ago
last modified: 5 years ago
Sort by:Oldest
Comments (6)
Related Stories
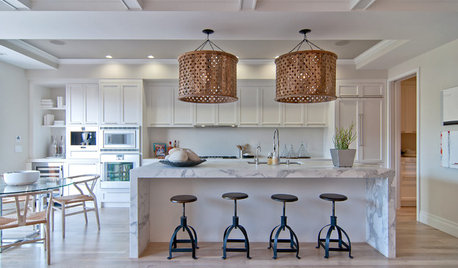
ARCHITECTURE7 Builder Upgrades to Skip in a New Home
Consider taking a pass on these options. You’ll increase your choices by doing them later
Full Story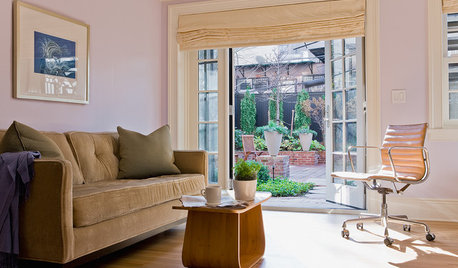
REMODELING GUIDESThe Case for Waiting to Remodel
We know, you're excited to make your home match your vision. But your vision may change once you've lived there awhile
Full Story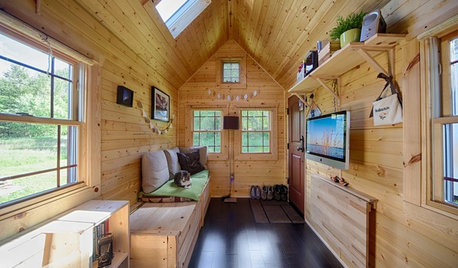
SMALL HOMESHouzz Tour: Sustainable, Comfy Living in 196 Square Feet
Solar panels, ship-inspired features and minimal possessions make this tiny Washington home kind to the earth and cozy for the owners
Full Story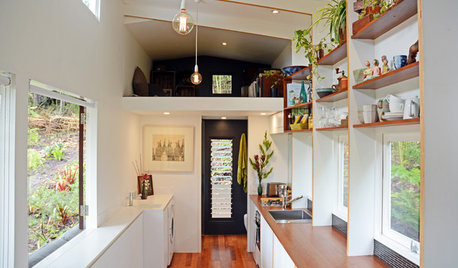
SMALL HOMESTiny Houzz: A Retractable Bed and Double-Duty Furniture Make It Work
Architecture graduates work with a builder to create a stylish tiny house with an efficient layout and a roomy feel
Full Story
WORKING WITH PROSHow Long Is Your Contractor on the Hook?
Understand how a warranty protects homeowners from shoddy work — and builders from being liable for their work for forever and a day
Full Story
LIFEThe Good House: An Experience to Remember
A home that enriches us is more than something we own. It invites meaningful experiences and connections
Full Story
REMODELING GUIDESSo You Want to Build: 7 Steps to Creating a New Home
Get the house you envision — and even enjoy the process — by following this architect's guide to building a new home
Full Story
LIGHTINGSo You Bought a Cave: 7 Ways to Open Your Home to Light
Make the most of the natural light your house does have — and learn to appreciate some shadows, too
Full Story
LIFE7 Things to Do Before You Move Into a New House
Get life in a new house off to a great start with fresh paint and switch plates, new locks, a deep cleaning — and something on those windows
Full Story
FUN HOUZZ31 True Tales of Remodeling Gone Wild
Drugs, sex, excess — the home design industry is rife with stories that will blow your mind, or at least leave you scratching your head
Full StorySponsored

Innovative & Creative Custom Closet Designer Servicing Franklin County





littlebug zone 5 Missouri
anj_p
Related Professionals
Alexandria Architects & Building Designers · Missoula Architects & Building Designers · Casper Design-Build Firms · Fargo Home Builders · Queens Home Builders · Topeka Decks, Patios & Outdoor Enclosures · Elizabethtown Home Builders · Morgan City Home Builders · Greenville Home Builders · Memphis Home Builders · Napa Home Builders · Victoria Home Builders · Waterbury Interior Designers & Decorators · Glenwood Springs Interior Designers & Decorators · San Francisco Kitchen & Bathroom DesignersJulie Praus
DeniseOriginal Author
DeniseOriginal Author
lyfia