Software
Houzz Logo Print
r_derouen

Floor Plan Feedback

5 years ago
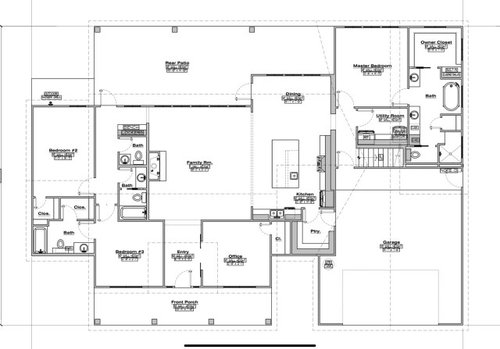
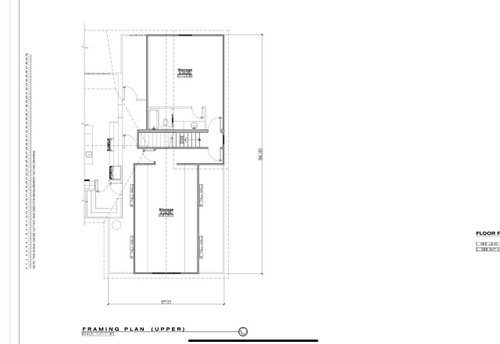
We are designing our lake house in which we will also be renting out as a vacation rental property. This is our first pass at the plans and would like to get feedback. Please don’t hold anything back as I am open to any thoughts or suggestions

Comments (29)

  • 5 years ago
    last modified: 5 years ago

    You're not showing adjacent properties or potential views, but I can see that the lot is deep. Although it looks like you've invested significant design dollars, have you considered building a single-story to spread out the building? I can see an S-shaped or I-shaped plan that takes advantage of the lot's depth. Just a thought.


  • 5 years ago

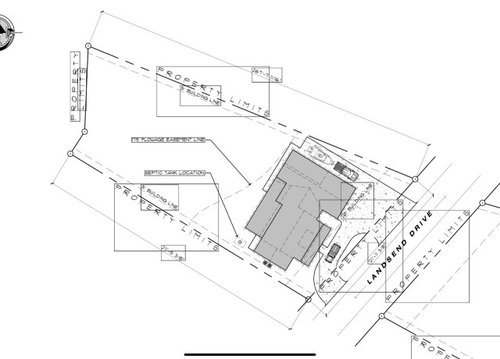
    There is an easement line in the rear (lake side) of the house that is the build line. I currently have the house on the line on the northwest side of the house.

  • 5 years ago
    last modified: 5 years ago

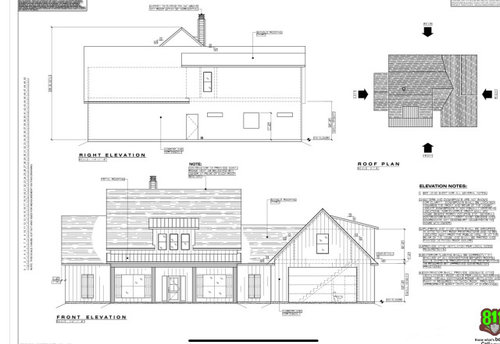
    Oh. . .in that case, consider adding a door from the Master to the rear porch? The right elevation looks neglected—perhaps add garage windows (get some light in there). . . . and your front shutters are too small for the windows. If you're going to have shutters, then they should be sized such that they'd cover the windows when closed (even if they're only decorative).

  • 5 years ago

    Why does one guest bedroom have an ensuite while the other has a hall bath, with a powder room right next to it?

    At a lake house, a lot of great will come in and out through the garage, and wet gear into the laundry room. I think I'd want a little more separation of the bedroom from all that gear and activity.

    The guest bedroom closets would be better as reach-ins, as walk-ins they actually have less storage space.

  • 5 years ago

    I love the separation of the bedrooms from the living area's but hate the idea of having 4 toilets on the first floor. Overkill and a waste of space when 2 and at most 3 is all you need. I also don't like the big bulky fireplace sticking out into the family room and intrusive. Redesign the bathrooms and push the fireplace into the wall so It's near flush. I don't know why Bedroom 2 and 3 can't share a bathroom and just having a 1/2 bath in the hall area, You already have a major focal point walking in looking out the wall of glass so the fireplace sticking out will become a nuisance IMO so make it flush.

    Why do you have a bathroom in the storage rooms above? Are they going to double as bunk houses?

  • 5 years ago

    Do everything you can to shield your house from your neighbors - minimize parking or allow for adequate parking on your property, build fences, etc. Rentals are so very detrimental to the integrity of many residential neighborhoods so please consider the negative impact on any full-time residents. If it's strictly a commercial rental area, carry on.

  • 5 years ago

    If the lake is in the back, you want more windows or glass sliders for the view.

  • 5 years ago

    "build fences" I completely disagree and something which distracts with a feeling of confinement. They also remove any panoramic views you may have and create a sense of tunnel vision. I really don't remember seeing any privacy fences in the back yards of lake shore properties and many places they're forbidden and the last thing a neighbor on a lake would want to see.

  • 5 years ago

    Being that it's a part time rental - I see the use for all the bathrooms. You'll want to be able to use Bedroom #3 and the Office as bedrooms to increase the capacity for a rental (if you really want that many people in your house...)


    Are you planning on being able to lock out the master and the pantry?


    What areas will be locked / inaccessible by renters?


    I'd want access from the 2nd bedroom to the patio. And some sliding doors from the greatroom to bring the outside in. I'd say nano-wall - but not sure that's not asking for trouble in a rental.


  • PRO
    5 years ago

    What is drawing up your plans? Architect? Draftsman? Builder? Neighbor’s friend that is learning computer aided design?

  • 5 years ago

    First I love the look of a bungalow house. It's a nice exterior although I would nix the gable over the garage as you don't want the garage to become your focal point. Your front entry should always be the focal point of a home

    I would also nix the shutters. Shutters should always look like they could cover the winter if needed in a storm. These look pasted on

    Agree you don't need 4 bathrooms on the main floor. 2 1/2 are plenty.

    Also I would take different colored pencils and draw paths on moving from the bedrooms to the different rooms in the most direct path. You may find that walking through the middle of the family room is not the best idea. And yes people, especially kids will take the most direct route.

    I post this list all the time for good reason. It works and while there will be compromises, the idea is to try and get as many of the following so you have a house that will live really well.

    The best houses orient the public rooms towards the south for the best passive solar heating and cooling (You have easements you have to work with but there are other options such as designing a U shaped house so that one side of the U could have the living/dining/kitchen area. That west exposure into your main living areas will be hard to live with. See below.)

    The best houses are L, U, T, H, or I shaped. (See above.)

    The best houses are only one to two rooms deep. And covered lanai, porches, garages, etc count as rooms in this case. (Again, if you design in one of the letter shapes, you can more easily achieve this.)

    The best houses make sure kitchens have natural light, meaning windows so one doesn't have to have lighting 24/7 to use the kitchen. (And no, dining areas with windows 10' or more from the kitchen will not allow for natural light. This kitchen will be dark at all times. Even in late afternoon when the sun is streaming through the west windows. Ask me how I know)

    The best houses make sure all public rooms and bedrooms have windows on at least two walls. ( I would think this would be especially important on a lake where one could open windows on a cool night to get cross breezes.)

    The best houses do not if possible put mechanical rooms, pantries or closets on outside walls and especially not corners.(They save that space and especially corners for the public rooms and the bedrooms.)

    The best houses keep public and private spaces separate.

    The best houses do not have the mudroom go through any of the work zones of the kitchen. (This is a safety issue for when working in the kitchen.)

    The best houses do not use the kitchen as a hallway to any other rooms. (It's so important that no one except those preparing meals and/or setting the table, etc are in any part of the work zone of the kitchen.)

    The best houses do not put toilets or toilet rooms up against bedroom walls or dining areas. (I would also suggest you don't want a toilet up against a family room wall)

    The best houses do not have walk in closets too small to stand inside. (Closets need 2' for hanging space and ideally 3' for walking space so a minimum of 5' wide)

    The best houses have an organizing “spine” so it’s easy to determine how to get from room to room in the house and what makes sense.


  • 5 years ago

    Are you working with an architect or a designer/draftsman?

  • 5 years ago

    What if you moved the hall full bath to where the closets are now, giving Bedroom 2 an en-suite as well?

    Then flip the powder room and hallway so the powder room is adjacent to Bedroom 2 wall and the hallway separates the powder room from the living room. This gives the powder room a little more privacy from the public space.

    The space that was the hall full bath can now be used for reach in closets for Bedrooms 2 and 3. Doorways will need to be relocated to accommodate these changes.

    Unless there are views that you’d rather not see, consider adding a window to a second wall in each bedroom and the office. This will let in more natural light and allow for cross-ventilation when weather allows.

  • 5 years ago

    We live on the water in Maine and I really wish we had a giant mud room/laundry/ pantry/ bath with shower area with direct access from both the garage and the outside...with the outside shower right there, too.

  • 5 years ago
    last modified: 5 years ago

    I am making an assumption that the easement you mentioned is the Corps easement which on the lake my FIL lived at was supposed to be the high water line until it wasn't. Is this a lake or an impoundment with a stream/river flowing through it? Are the shaded in boxes existing houses or were existing houses? If the lake is to the front of the house it is unlikely if the property across the road has something built on it that you will be able to see the lake. If it is to the back you need more windows on that side for those times that people do not want to go outside but want to see the water. Renting a vacation home then not seeing the water would be a one time rental for me.

    Unless you need to be on the first floor I would move the master to the second where you have placed that bathroom or even on the other side and use what is shown as the master as storage. The garage is not room enough to store all of the vacation things people bring with them and you do not want anyone taking a wet kayak upstairs to prevent it from being stolen as I have seen people do.


    Edited to add putting a house on the lot line is an idiots move. Never expecting for that side to be painted or need some sort of repair along with the possibility of a neighbor from hell that does not want anyone to even step on their property shows this plan is not well thought out. If the person that decided that is you I apologize but if it is the person who made up the plans I would suggest you ask for new plans to be drawn by someone other than that person as they lack experience. There is also the possibility that there is a required setback of houses from the property line for fire access.

  • 5 years ago

    I also noticed that the kitchen doesn’t have any windows? Consider moving things around so the kitchen is on an exterior wall(s) and add at least one window for natural light.

  • 5 years ago
    last modified: 5 years ago

    I can’t read the dimensions of the garage, but I wonder if the pantry encroaches on the parking space such that you can’t open the driver’s door?

    I wonder if the bench and lockers and powder room would be better near the laundry room? Or vice versa?

    Is the lake usable year-round? Or is swimming only in summer, and boating 3 seasons? Is the lake usable in winter, for skating, ice fishing, snowmobiling?

  • 5 years ago
    last modified: 5 years ago

    You said to don't hold back so here it goes:

    Your kitchen is buried in the middle of the house with no natural light! Why! Why! Why!

    And I could not see anything else because to me this is a too big design flaw.

  • 5 years ago

    Here is a positive: I like the exterior

  • PRO
    5 years ago

    Eliminate everything that is fake or belongs on a barn.

  • PRO
  • 5 years ago
    last modified: 5 years ago

    You show siding on the front elevation (board and batten?). Do you plan to carry it to the other elevations? Material changes should occur at inside corners.

    Also, consider opening up the family room to the view using sliding doors. Can you post the rear elevation?

  • 5 years ago
    last modified: 5 years ago

    The perimeter is unnecessarily complex with multiple jigs-and-jogs. These will be expensive to build, are forcing the roofline in to something complex ... yet they add nothing to the comfort and function of the house. Simplify.

    I'd like to see the office moved over to the secondary bedroom wing. This would allow it to become a bedroom -- if you ever want it to serve that purpose in the future. Houses last a long time, and people's needs change. Flexibility is good.

    I'd like to see these secondary bedrooms move upstairs to the second floor /allowing for natural light into the main living spaces. You're not getting direct light into the back side of the house (because of the covered porch), and without natural light, this will be a sad spot.

    Is the dining space large enough? As a rental /when you have guests at the lake, this house could sleep a lot of people ... can they all comfortably sit down to eat?

    If those secondary bedrooms move upstairs, you'd be able to widen the house, allowing the kitchen to have natural light.

    I'd lose the door from the dining room to the porch. Once you have a table in that spot, this door will be difficult to access. You have to leave a "walking space" by the family room's back wall anyway ... a large glider (four 3' pieces, the two in the middle opening onto the porch) would give you a massive 12' window/door and would not require inswing space for the doors.

    While we're talking about doors, I totally agree with the above poster that you should have a door directly from your master to the porch. Give yourself direct access to the outside for comfort and for fire safety (the master is pretty far from any exterior door).

    I agree with other posters that you're "over-bathed". An easy change would be to lose the half-bath /enlarge the existing hall bath in the secondary bedroom wing. Also, I'd lose the compartmentalization in this hall bath. Just do GOOD bathrooms and forget this idea of dividing it up.

    The secondary bathrooms are rather minimal ... they need storage for all the towels you'll generate in a lake house.

    The master bath is large, but it's a big miss in terms of design. I'd want the bathtub on the back wall for views of the lake while relaxing in the tub. At the same time, I'd rather have the closet on the end by the garage /open a door between the closet and the laundry room (for convenience of putting things away AND to open another traffic pathway into the closet /bathroom).

    The shelves /lockers by the back door ... I assume that's where people will come/go from the lake? So that's where they'll drop their towels, sunscreen, muddy shoes? I wish this were incorporated into the laundry room. At the same time, I wouldn't want to separate the laundry room from the master. I think this lake-stuff-drop-spot is a good idea ... but it's located in the wrong spot.

    Do you have an outdoor shower or foot wash for people to use before they enter the house?

    With the laundry room in the interior of the house, how will the dryer vent? Are you committed to cleaning out a lengthy dryer vent religiously so as to be fire-safe?

    With this being a lake house, does the garage have space for your lake toys? Do you have space inside for storing board games, books, and other things you'd want for family fun nights?

    Where's your vacuum cleaner going to live? Other cleaning supplies?

    What's the pathway between the kitchen and the garbage can?

  • 5 years ago

    Your master closet has a lake view while your bathroom does not. I would reconfigure your master bath/closet area so that someone soaking in your tub has a view of the lake. And if that means one must walk through the bathroom to get to the closet, then…so be it! (There are many here who are horrified by that idea.). Besides, you might have a hatch built in a wall between the closet and the nearby laundry for dirty clothing!

  • 5 years ago
    last modified: 5 years ago

    Not bad for a rental. Actually it has some nice features that I'd enjoy for a week at the lake, but wouldn't want to live with full time such as the "open concept", or the lack of windows in the kitchen. I don't like the lack of outside venting for the kitchen hood -- cooking odors and open concept do not mix (well yes they do and that's the problem). I like the bedrooms. I'm puzzled why the two doors from the garage into the house. Close off the pantry door? If I were arriving with an armload of groceries, I'd go in the front door. Especially if there are multiple guest cars, whoever is in the garage usually stays there and those who are parked outside, are more accessible therefore do more of the driving errands.

    The outside looks nice to me. Overall I'd say you have a good start!

  • 5 years ago

    I understand the reasoning behind all the baths but it is redundant and a waste of space. Find a way to reduce that.

    I would want far more easy access to lakeside. Sliding doors, French doors, nano or similar folding door.

    Really think about how to build your house for privacy from neighbours but still capturing what I assume is a view.

  • 5 years ago

    You absolutely need to have a large owner’s closet with a sturdy door and lock for the things you don’t want renters to have acess to, cleaning supplies for the cleanser and things like spare linens, glassware, paper products, batteries batteries, etc.

  • 5 years ago

    ^ could the pantry be turned into an owner's closet, keeping the access through the kitchen and closing off the access through the garage. Vacationers don't need that much food storage. Frees up space in the master bedroom for other use.