Software
Houzz Logo Print
webuser_887739440

Fridge / Prep Sink / Stove Placement

5 years ago

Hello! I've been a long-time lurker on Houzz, soaking in knowledge and ideas for home design, and the time has finally come where I have questions someone else hasn't already asked, at least that I can find. Apologies in advance...this post turned out very, very long by the end.


Preface: I am in the VERY rough idea stage for designing our future home. I'm still making my own basic floor plans in Photoshop to get a feel for what I want. We're nowhere close to getting a professional designer yet, but I don't think that's necessary for the question I have. Also, I am very much an amateur myself. Please be kind.


The Goal: to minimize my family crisscrossing through the kitchen and getting underfoot, like they do now, as much as possible. The practicality of the space is key.


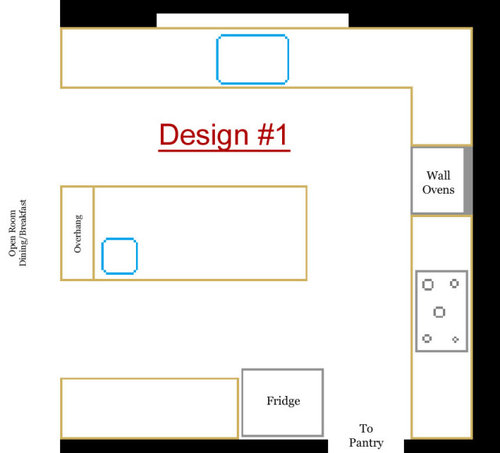
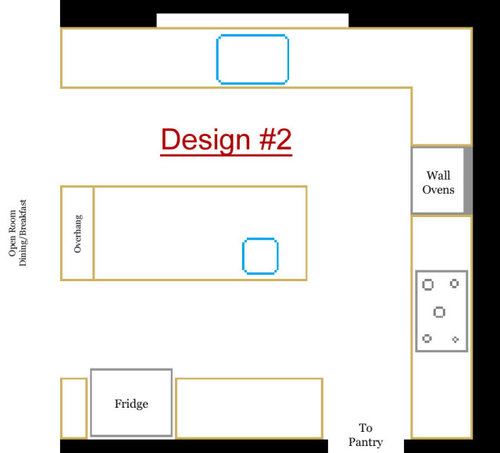
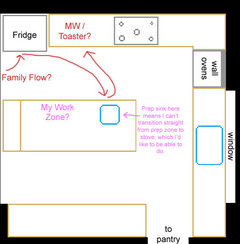
The Conundrum: The kitchen would be in a corner of the house, enclosed with no thru-traffic. The two main aisles in from the dining area are alongside the center island's short end, as shown in my pics, with the long ends running into the kitchen. Fridge on one side wall (facing into the room), clean up sink on the other side wall, stove on back wall, prep sink in island, so there is a triangle between fridge - prep sink - cooktop. I can't decide which, between the fridge and prep sink, should be closer to the main aisle, and which one further in.


Important Notes:

1) The pictures provided are fairly to scale, but of course with a personal draft this rough, nothing is really set as far as placement or size. Those sorts of details aren't important to my question, I think.


2) Dimensions: Right now, I'm just planning for general spaciousness which can be shrunk and reworked as needed when designing gets real. The draft room is 15x15 ft. Center island 3.5x9 ft. Prep sink estimated to be ~16"x16". Aisles 42" all the way around. Walking space, counter space, and storage will not be an issue no matter what.


3) It's important to me that most of the island remain uninterrupted workspace. I couldn't abide by a centered prep sink.


4) I'm not sure if it would be a good idea to center the prep sink with the fridge. It would seem better to keep them staggered in case one person needs to open the fridge while another is using the sink. Someone using the countertop for prep can shift around, but someone using the sink has to stay where they are.


5) It's important to me to keep the refrigerator a respectful distance away from the wall ovens, just in case anyone wants to suggest putting them together for any reason. Regardless of any opinions about sufficient insulation, not a problem these days, etc, I don't want to mess with mixing heat and cold.


6) I have tried and dismissed several trial runs at including a corner pantry. Please, please, please don't ask about a corner pantry. Or diagonally placed appliances, like the stove top. I tried to make such ideas work. This general design simply works better for my needs and sensibilities than trying to shift appliances to the kitchen corners.


The Case for Design #1: prep sink closer to aisle, fridge deeper in kitchen

Pro: I very much like the idea of keeping the prep sink close to the main aisle. My family right now spends more time at our sink (G-shaped kitchen, one main sink) than at the fridge. The fridge is usually a quick in-and-out to grab whatever they need. The sink is the place to wash hands, open canned items, rinse fruits and veggies, stand around with rinsed fruit and eat it right there, etc. With this layout, they would only intrude around my island workspace to reach the fridge, then move back towards the main aisle for the rest.


Note: I keep a bowl of fresh fruit on my counter at all times, there for anyone to pick. Most everything gets washed before being cut/eaten, so the fruit/sink dynamic is important, and I'd like the bowl here to stay in the center island. It could easily and conveniently go right behind the prep sink in this design, easy to reach from anywhere.


Pro: I could also place a microwave and toaster oven (the other two main reasons for workspace invasion right now) along the counter/cabinetry next to the fridge, immediately inside the main aisle, again guiding my family back out rather than further in/around me.


Pro: I love the idea of a free-standing fridge, open on one side and unframed. No painstakingly pulling it out each time we need to look in the back. No trouble cleaning underneath and behind. No worrying about it creating an "unsightly" view as it's deeper in, and open on the side which faces away from the entrances and most of the workspaces. Also, fun fridge magnets!


Con?: It does seem like the refrigerator is very far away from the kitchen entrance, doesn't it? As far as I'm aware, fridges are supposed to be easy to reach, closer to the kitchen entrance than not. I could stagger it closer to the middle of the counter...but that would give it the cabinet framing I'd love to avoid. I could live with that if it were the best option, though.


Con?: I've seen many people here say they like having their prep sink close to their range. I wonder if there's a matter of practicality to this that I'm missing. The only reason I can think of why I'd go straight from the cooktop to a prep sink right now is maybe if I needed to strain and rinse off pasta, but I could also easily do that in the clean-up sink. I mean, we manage fine that way right now?


Case for Design #2: fridge closer to aisle, prep sink closer to stove

Pro: The fridge is close to the kitchen entrance, the way God intended. I guess. Does anyone have any horror stories about a refrigerator run requiring an inconvenient trek deep into the kitchen, to enlighten me about this design fundamental? In my experience/family, the fridge is nothing but a pit stop to gather necessary supplies, which are then taken straight to plate/prep/microwave/toaster/blender/etc. Right now that means stopping at the fridge, then trekking deeper in for everything else.


Con: This would mean a framed fridge (see Pro#3 under Design#1 for why I don't like that), since I'm not gauche enough to expose innocent eyes to the harsh realities of an unfinished fridge side when they're trying to eat. I run a classy joint. A tentative "pro" might be that I could build a cabinet to the left of the fridge (as shown) to fit the microwave, toaster, and some trash cans, keeping my family entirely out of the kitchen proper when they want to use those? Then again, the final design may likely see the fridge-side stretch of counter ending in a wall, if we push that wall up to shrink the admittedly massive "breakfast room" I have roughly penciled in there. So those appliances would have to be placed to the right of the fridge instead, further into the kitchen, where everyone will be lingering behind/around me while using them.


Pro?: The prep sink is close to the cooktop, the way God intended. Maybe. Most people seem to think it's very important? I need outside opinions here, because I can't visualize that kind of frequent back-and-forth for myself, not between those two spaces.


Con: On the left side of the island, the dining overhang creates a natural landing space to the left of the sink. Moving it to the other side of the island would mean having to leave a landing space there instead, as well as my family having to maneuver around me and plant themselves directly between my workspace and the stove whenever they want to enjoy their freshly-rinsed grapes.


Conclusion: In case you can't tell...I really like Design #1 better, for all the practical reasons I can think of. It achieves my goal best. But I can't help but feel like there's something I'm missing, given how that layout breaks the design fundamentals of "fridge close to entrance" and "prep sink close to stove." Help, please?

Comments (12)

  • 5 years ago
    last modified: 5 years ago

    Both these designs have the snack zone completely overlapping the prep zone, so neither of them will work for you - especially since your primary goal is to get your family out of your way. The kitchen is a corner, but there are no windows on one exterior wall. I would want go maximize natural light, so is there a reason a window (or two) can’t be added? Also, wall ovens are generally kept out of the main work zones, and at the end of a cabinet run, so they don‘t chop up the available countertop space. Is there a particular reason you want to have the tall oven column in the middle? Is a prep sink a “must” and a snack refrigerator an option? I’m just trying to clarify a few constraints so we can better help you.

  • 5 years ago
    last modified: 5 years ago

    @Andrea C I guess my diagram truly is rough. There's a wide window over the clean up sink, and the ovens/stove are in the back of the kitchen, if you're looking into the kitchen from the entrance (the left side of the pictures).

    A prep sink is a must because of the island - it creates a big barrier between the fridge/prep area and the clean up sink. Also because one of the problems we have now, with just one sink in our kitchen, is the overlap of people trying to wash hands, wash food, wash dishes, etc. all at the same time! As far as a snack fridge, I think it would be overkill. I mentioned that ours is generally a very quick pit stop on the way through the kitchen, so crowding around the fridge itself isn't the problem, nor is storage.

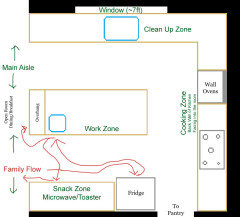
    Hopefully my "modified" pictures below give a better sense of the flow and layout. My family would be able to move behind me for the most part, without reason to crisscross or cycle around the kitchen.


  • 5 years ago

    Is adding or changing windows out of scope for this project? I guess my question about the prep sink was whether you would consider using the prep sink for the rest of the family (putting it in the snack zone would give you a clear island) and be able to commandeer the other sink all to yourself. Hopefully, others will chime in, but I’d like to see your layout move in a direction in which the family functions primarily take place on one side of the island and yours on the other side.

  • 5 years ago

    Pro?: The prep sink is close to the cooktop, the way God intended.

    Pro: The fridge is close to the kitchen entrance, the way God intended. I guess.

    What!!!

  • 5 years ago

    Why is the prep sink near the overhang— move it to the other end otherwise someone sitting there gets splashed when using that sink and it’s closer to your stove and fridge. That end becomes your prep end of the island

  • 5 years ago
    last modified: 5 years ago

    If this is your future home that you are designing why are you stuck on this particular kitchen shape? It seems to me none of the options are ideal with how your family uses the kitchen. Why design anything where you are already listing cons? I am no kitchen pro but it seems like a u-shaped kitchen with island running perpendicular to the cleanup sink would work better.

  • 5 years ago
    last modified: 5 years ago

    Quick & dirty ideas...

    Move the refrigerator so it's on the perimeter and does not drive casual traffic into the main working part of the Kitchen as well as bring it closer to the Dining Room/Breakfast area

    Ditto the MW.

    Move the window to the wall that's the base of the "U"

    Switch the sink/DW and range/cooktop

    Move the prep sink to the range/cooktop side of the island

    The DW should be on the side of the sink opposite the range/cooktop

    You don't want the island to be a "barrier island" between the prep sink / refrigerator / range (or cooktop)

  • 5 years ago

    @Andrea C Nothing about the windows, or any part of this idea, is set. The utility of the prep sink being on the island is that it forms a triangle with storage (fridge and pantry) and stove, while providing a work/landing surface (island counter space) between. Using just the clean up sink would mean running around the island from storage/prep whenever I need the sink.

    @Lisa Dipiro That was a big part of my questions: what is the practical benefit of putting a prep sink between the work/prep counter space and the stove? Your idea, a la Design #2, would mean I'd need to maneuver around the sink to get from my prep zone (island counter space) to the stove. I don't understand why it's desirable to have prep sinks immediately near a cooktop. It would also mean my family would walk around me while I'm working on the long side of the island and plant themselves in front of the prep sink, right between me and the stove. Also, there was my note about squaring the fridge and prep sink together. If you have experience with a fridge being opposite a sink and how that's worked out and not been a problem, I'd love to hear.

    @vinmarks I'm not stuck on anything at the moment. This is a rough idea stage, but every idea is going to have its pros and cons. There is no perfect solution for everything. That said, I'm mostly curious if the placement of a Design #1 prep sink and fridge would possibly cause problems I can't see, because the cons(?) I listed there are more about what I keep seeing come up in kitchen designs rather than what bothers me, i.e. is the fridge too far into the kitchen and is it truly a problem to have a prep sink closer to the outside perimeter then close to the stove? Your idea doesn't really answer that question, because I also see pretty much everyone who's considering that same design still say they want their prep sinks close to their stove, wherever that is. I like being able to transition straight from my workspace to the stove.

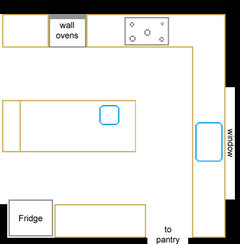
    @Buehl I think I'm not understanding you right? Based on what you've written, it sounds like you're suggesting the first design below, which would make the island one huge barrier between the fridge and stove! Even if you meant to move the fridge to the same wall as the range, as with the second pic below, with the wall ovens elsewhere, that would just direct my family's flow further into the same space as mine, because everything they linger around (MW, toaster) would have to be directly next to the stove as I'm working, and both sinks would be directly in the deepest/base part of the kitchen work area.


  • 5 years ago

    Here is what would drive me nuts with either of the options. Option 1 you will be standing to the right of the prep sink to prep. I would not be able to stand people walking behind me to get to the fridge, opening fridge doors or opening drawers directly behind me for snacks etc. Option 2 you will stand to left of prep sink and have the same situation. I don't want people coming into my work zone. If you turned the island everything would take place on the back side of the U and no one would need to come into your work zone for anything. My kitchen is set up like this and it works great. Someone can get dishes to set the table without entering the work zone. Someone can get something out of the fridge without entering the work zone. Someone can microwave something without entering the work zone. Someone can get snack out of a drawer and not have to enter the work zone.

    Shar thanked vinmarks
  • 5 years ago

    Sounds like an great flow... Could you include a drawing of your layout?

  • 5 years ago

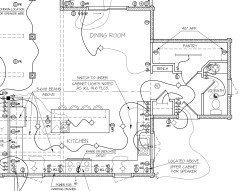
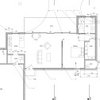
    I don't have the cabinet plan but here is the kitchen from the lighting plan. Microwave is to left of fridge on shelf. There are drawer bases below which hold snacks. Our coffee maker is on the countertop to left of fridge. Coffee and tea supplies are in the cabinets above. To left of dishwasher are drawers where we have our dishes and flatware. Glasses are in upper cabinet above. We have pots and pans in drawers to both sides of range. Our trash is on the end of the island so it can be shared with the cleanup sink and the prep zone. The plan is not 100% correct We do not have an upper cabinet in the corner to right of sink. We have open shelves there. We do not have a double bowl sink.