Software
Houzz Logo Print
dylan_paton

Help Plan 20x12' Kitchen / Dining Room Area

5 years ago

Hello,


Unfortunately, we came home to a flooded house due to a burst pipe on the 2nd floor.


Long story short, about 50% of the our home had to be gutted. Mitigation was complete today.


We will be demoing a wall that currently exists between the kitchen and dining room, creating 1 large space (reflected in the attached image). We need help planning the space, which is now a clean slate. The only design "requirement" is that the kitchen sink stay in front of the current kitchen window (the smaller window to the back of the home).


We're interested in the feasibility of a peninsula/small bar seating space and a coffee bar.


Below is an empty layout of the home. Please share your ideas!


Comments (14)

  • 5 years ago

    Here's a good place to start while you wait for help: http://starcraftcustombuilders.com/kitchen.design.rules.htm


    It's a great site full of minimum and recommended measurements to consider when designing your kitchen. Everything from distance between counter to counter and space for landing zones for sinks and ranges.

  • 5 years ago

    Yikes! Sorry that happened.

    Have you read the kitchens intro post?

    https://www.houzz.com/discussions/5972404/new-to-kitchens-read-me-first-2020-interim#n=5

    It's not clear to me which window in the back is the kitchen window... If you try sketching a layout or two i think you will get better feedback.

  • 5 years ago

    Thank you both for sharing

  • PRO
    5 years ago

    IMO you need a designer not a kitchen cabiney salesperson but an interior designer who does kitchen design. We would need a lot more info as to your family size , how many at the dining table how many cooks in the kitchen. Where is the plumbing, do have gas ? This is not decided by a whole bunch of people who have no info.

  • 5 years ago

    We have reached out to a renovation company.


    Was just looking for some general layout opinions.


    We’re a family of 4 (two toddlers).


    All electric.


    Its typically just me that cooks, but my wife helps on occasion.


    Looking for dining room seating for 6 to accomodate a couple that visirs often.

  • 5 years ago

    https://designingidea.com/l-shaped-kitchen-designs/


    To keep the sink at that small window, look into an "L" shaped kitchen. The link above has lots of info, and of course, you can add an island if you wish. A dining area for six in the "west" end of that space could be nice. I would forget about a formal dining room and do an entertainment space where your dining room was. If you only have another couple over from time to time, I doubt a dedicated dining room is necessary. As a play area for kids., media area for dad and reading or hobby corner for mom, it will function well for your family

    Dylan thanked decoenthusiaste
  • 5 years ago
    last modified: 5 years ago

    Is that a powder room or pantry in the top right corner?

    You can probably fit this plan (m/l) without changing the entries, but I think it's an interesting option. At 11'7", the aisle between peninsula and fridge could be almost 48" (with a CD fridge). High chairs (if you still use those) could go on the short sides of the table, then kids could move to the bench as they grow. Open DW door would block access to upper cabs to the left, so dishes would be stored to the right of the sink.

    I guessed at some measurements, and the first drawing is not to scale:


    ETA, two entry option. Prep space is smaller, but again, not to scale:


    Dylan thanked mama goose_gw zn6OH
  • 5 years ago

    I love the options and the feedback. i was considering something very similar, but would avoid closing the right sode entry as we primarily bring in groceries from the exterior door to the right (garage).


    The room back right is a 1/2 bath.


    Thank you!

  • 5 years ago

    You're welcome. Since that's not a pantry, using the existing entry from garage hallway would give you the option of a wider pantry next to the fridge. In that case, I'd suggest using ROTS units.


  • 5 years ago

    This looks like a good idea as well. I was worried about the fridge being out of place on that wall, but it seems it would be well anchored by the cabinet and pantry. Could use the countertop space as a coffee bar as well.


    Do you think the peninsula would detract from the openness of the space or make the work triangle space feel cramped?

  • 5 years ago

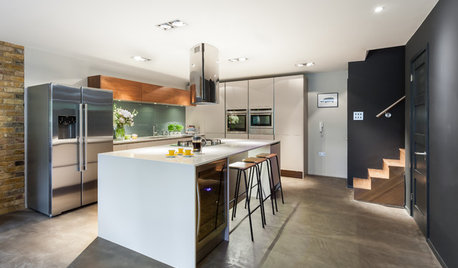
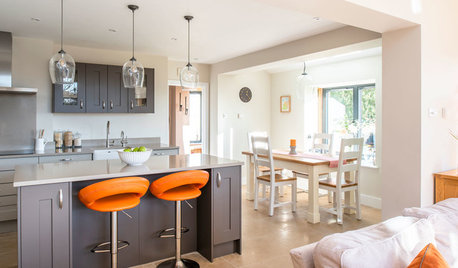
    It will still feel open above counter height, but with the DW door open it would be a one-person kitchen. However with the fridge and MW on the other side of the room, grazers could get a drink or snack without entering the prep space. I would put the coffee station under the MW (as in a couple of the pics in the collage I posted).

    I think the peninsula is OK, and as children grow, it provides another prep space. I imagine the current layout is similar, with cabinets on the wall between kitchen and dining. How does that function?

  • 5 years ago

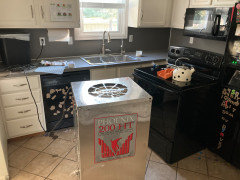
    Unfortunately (having not planned for this), I only have this image of the kitchen, but it shows the previous layout, along with how dim and dated the kitchen was. You can see part of the wall that divided the kitchen and dining space with a simple 4’ pass through.


    The range was obviously pushed under the MW. There was a 12” cabinet/counter between the range and the fridge.


  • 5 years ago

    I think you'll enjoy having more prep space between the sink and range, and, as I mentioned, a second prep area on the peninsula. If your fridge doesn't currently have a cabinet surround with the upper pulled forward, make sure the new one does; it will make the fridge look more integrated. (Like the ones in the MW pics I posted above.)

    Dylan thanked mama goose_gw zn6OH