Software
Houzz Logo Print
eyedesign1

Kitchen lighting - where to put recessed lighting

5 years ago

I am getting conflicting advice on where to install recessed lighting in our new wide galley kitchen. One design professional is telling me to install lights about 1.5 feet away from wall so it lights the counters, and to center light over sink area over the faucet, not the sink. Our kitchen designer is telling us to install recessed lights further out from wall (and behind person standing at counter) and to use track lights under cabinet for task lighting instead. She also said to center light over sink, not sink faucet.


So, who should I listen to?

Comments (22)

  • PRO
    5 years ago

    How do you want to light your counters?? If undercabinet lighting is in the budget then do that and use the recessed as general room lighting. If it is not, then do the recessed close to the wall cabinets so some of the light will spill down onto the counter.

    Technically they are both right but what the kitchen design is recommending I think will be better.

    As far as the sink, I would center over the sink area so the front edge of the trim is even with the front of your cabinets. This is in between what they are both telling you .

    Keep in mind - all of this is speculation depending on where studs are! You might not be able to get lights close enough to the cabinets to light the counters..

    Good luck!

  • PRO
    5 years ago

    I'm not sure why you would want lights behind you when you're standing at the counter. Why cast an unnecessary shadow where you're working? As far as the sink, I don't think it matters since the distance between center of sink and faucet is only a few inches.

  • 5 years ago
    last modified: 5 years ago

    A youtuber I watched says to put them over the counters (counter edge). I cant find his video, so cant refer you there to see if he said why. I'm sure its to light up the counter space.

  • 5 years ago
    last modified: 5 years ago

    My lighting pro told me to put the recessed lights centered over the edge of the counter, so that 1) your body will not cast a shadow onto the counter as you work 2) you will not get glare reflecting off the counter. This whether or not undercabinet lights were used.

    She also had me look up the specs for the particular brand/model of lights that I was buying, to know how wide the cone of light would be at counter level - and that was to know how far apart to space the lights so that they just overlapped.

    Last bit of advice was to be sure to position the lights so that they would illuminate the interior of cabinets, not be blocked by the open cabinet door (casting shadow into the cabinet instead of lighting it). This might mean that the lights might not be perfectly equally spaced around the ceiling (maybe varied by an inch or two) - but no one really notices that anyway.

    Worked out perfectly; I am very pleased with the lighting.

    My sink pendant is slightly in front of the faucet. I don't know if having it farther forward would cause any issues - that spot seems right to me looks wise because it is mid depth of the flanking cabinets - and just over the faucet would put it too close to the window, touching the window shade.

  • 5 years ago
    last modified: 5 years ago

    "install recessed lights further out from wall (and behind person standing at counter)"

    No.

    Downlights should generally be installed just to the inside edge of the counter if there are uppers and in approx the middle of the counter if no uppers. This is to provide adequate task lighting with as few shadows as possible. Under counter lighting can help but does not provide enough light by itself so you need light from the downlights.

    To avoid shadows a sink should have at least two lights. If a double sink then approx centered in the two bowls if a single then centered front to back and just inside the outside edges.

  • PRO
    5 years ago

    I think you need to do both.

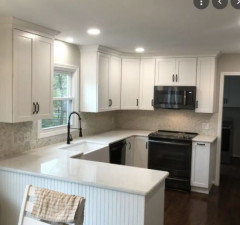

    Here is a picture of a kitchen with just recessed for the counters and one with lights in about the same place but with good quality undercabinet lights.


    You decide what is best for you . Then put it all on dimmers and you're all set

  • 5 years ago

    A smaller sink definitely needs only one light.

  • 5 years ago

    "A smaller sink definitely needs only one light."

    Not really. Regardless of size you should ideally have two lights to reduce shadows which makes any tasks in the sink much easier.

  • PRO
    5 years ago

    It depends where other lights are. We have only one lamp over the sink and there are no shadows due to other nearby fixtures. So hard and fast rules don't always apply.

  • 5 years ago

    "due to other nearby fixtures"

    Yes. So you have more than one light for the sink. Lights for the sink need not be dedicated 'sink lights' but you want to make sure that you have multiple point sources to eliminate shadows.

  • 5 years ago

    I love your kitcehn!

  • 5 years ago

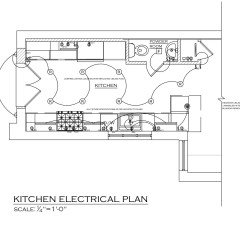

    Thanks everyone for your replies. my contractor says that my current plan is fine, since I will have led undercabinet lighting. So, I’m inclined to go with the advice of the professional I paid for. fwiw, here is the plan.


  • 5 years ago


  • 5 years ago

    Kculbers, I love your kitchen!

  • 5 years ago

    Thanks Stephanie D.
    It looks like you will have adequate lighting in your plan. My kitchen designer strongly suggested the under cabinet LED strip lighting.
    Please post pictures when your kitchen is completed. At times I think I am the only one who had my kitchen renovated without an Island❣️
    It is refreshing to to see people are renovating galley style kitchens❣️
    Did you pick out cabinets and countertops yet?

  • 5 years ago

    Yes, it will be "fine" ....but it could be better, because most of the light will be illuminating floor space instead of the the front of the counters/stove (where most of your work takes place, so you generally want that as well lit as possible) or the cabinet interiors. Undercabinet lights will have to overcome the shadow that will be cast by having the ceiling lights behind you, so you have less illumination than you might - and still, only if you make sure that they are installed at the front of the cabinets, not back next to the wall as most contractors will do.

    That is what the lighting design pro that I paid for emphasized to me.

    It will be very easy for your installer follow that plan, but just position the lights over the edge or just off the edge of the counters. He will just have to use a few inches more wire for each light.


    Stephanie D thanked raee_gw zone 5b-6a Ohio
  • 5 years ago

    Raee_gw: if i have the electrician move the lights to the counters’ edge, do i have to add lights to the middle to have enough light in the middle or will the edge lights be sufficient?

  • 5 years ago

    Ok, how is this updated plan? do i need to add a light or two in the middle? Note that i didnt move the light on the counter to the left of the fridge to keep it in line with the lights on that side of the wall. that counter will not be much if a workstation (probably the coffee bar there and a place to put groceries down).


  • 5 years ago

    How wide is the space between the counters? I did not need middle lights, but I only have 6' in between the counter edges. Again, if you know the brand of lights going in, you can look up their specs to see how wide each circle of light will be at a given distance from the fixture.

    It looks like you don't need to move the far right light from the original location - I can't tell what that little room next to the powder room is, but you don't need the light next to the wall..

  • 4 years ago

    Stephanie D - What did you end up doing? How do you like it? What would you change?

  • PRO
    4 years ago

    If you want to light the space for people the 2nd approach sounds better. If you want to light objects and leave people in darkness go with the 1st one.


    In any case, it's better to discsuss such questions with lighting plans shown on paper. Mistakes in design and construction are expensive!