Software
Houzz Logo Print
dt516

Seating at this island

5 years ago
last modified: 5 years ago
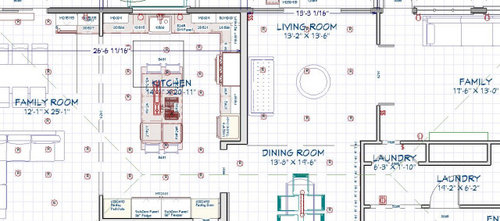
Is there anyway we can improve the seaing on this island?

I put 2 seats on each end. One by the fridge since there are 58" behind the island here and it faces a nice window. I put 2 seats on the sink side (42" to sink) in case my wife wants to sit down while she is working.

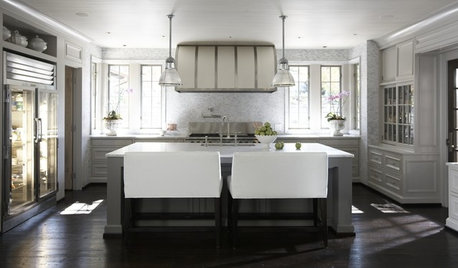
However, this is not what I am seeing in the overwhelming majority of photos on Houzz. Mostly people have seating on the long side. This would also make sense in our case since it is adjacent to the eating area and family room. However, I am trying to keep as much storage as possible.

The overhangs are now 8" on each side which I know is short. I had also attempted 12" just on the fridge side but that made the sink off center (better for prep?). But again, I don't see many seats on the fridge side.

Thoughts on how to reconfigure this island?

Thanks!


Comments (16)

  • 5 years ago
    last modified: 5 years ago

    The seats near the sink (actually, at the other end too) are ill-advised because they are in the traffic patterns. Put the seats on the long side. If your wife wants to sit down, it’s not that far to walk around the corner.

  • 5 years ago
    last modified: 5 years ago

    8" will be useless as a seating overhang--the NKBA recommends a minimum of 15" for comfort at counter height. Make the second row of cabinets open toward the short sides, and keep seldom-used items in the cabinets which will open under the seating overhang. If the budget permits, the drawers on the sides could be made extra-deep for more storage capacity.


    NKBA guidelines

    New to Kitchens? Read me first.

  • 5 years ago

    Thanks mama goose. What do you think of a 12" or overhang on the fridge end?

  • 5 years ago

    60" between seating and an appliance is the general rule, but rules can be broken depending on your circumstances. 12" overhang for a child is OK, IMO, and if necessary, the seated person can be asked to move for the time it takes to put a large, heavy object or container (Thanksgiving turkey or stockpot) in the fridge. Be aware, though, that seating, open appliance door, and traffic is a bottle-neck waiting to happen.

  • 5 years ago
    last modified: 5 years ago

    Also, the island in your illustration comes to at least 64" wide or so. Could it be overbearing in the room? And also, going back and forth to the fridge from the sink window would require more walking around. It's a kosher kitchen so both sinks will get used often for both prep and cleanup.


    What do you think of the below possibility? I widened to the end cabinets to 30" each to have additional storage on one end and a 30" warmig drawer at the fridge end. It takes us down to 2 stools but adds more storage.


  • 5 years ago
    last modified: 5 years ago

    If you can get by with only two seats, I think that is a good solution. Since you'll be prepping at both sinks, I'd move the window sink DW to the left, to keep it out of the prep zone between the sink and range. Also put the island sink DW on the other side from which you plan to prep.

    Re: distance between window sink and fridge--any time you have special circumstances to accommodate (Kosher diet, family member with gluten allergy, ADA requirements, etc.), some of the basic design design rules might need to be bent, and you might lose some efficiency. I trust you have already considered which sink and prep zone will be used for more meal prep, and that zone will be on the island. Would you consider switching the fridge with the wall ovens?


    BTW, you should use as many drawer bases as possible, and using a wider drawer base, rather than two narrower bases, will provide more storage options. You can always add dividers later, if needed.

  • 5 years ago

    mama goose - thanks for those great suggestions!


    I did consider moving the fridge and that would be more efficient, however it kind of messes up the look of the back wall symmetry and I like how the two subzeros look together side by side. Also, that back right pantry is actually a walk thru into a small under staircase storage area and crawl space access. We could in theory open a wall on the other side for crawl space access and use that space on the back wall for the ovens or another pantry.


    Re dishwashers - always thought loading to the right for a right handed person was easier? I suppose the garbage near the prep zone is more ideal however it also move the garbage further away from the table in the family room (easier to clean when closer?).


    Finally - I did plan for a 15" base of drawers on each side of the range (symmetry) but on the right side I've got a 15" and then a 21" - would it be better to combine these for a 36" drawer? I would lose the symmetry :(

  • 5 years ago

    If form (symmetry) is more important than function, that's OK--it's your kitchen and you need to be able to work in comfort (physical and emotional). You'll find that most advice on this site in based on function, so take that advice and adapt it to your lifestyle.

    It's easy to adapt to using a DW on either side of the sink--I'm right-handed, and my DW is to the left. In-laws DW was on the right, and I had no trouble working in their kitchen. Dish storage space is also a factor (circled areas in the plan above)--ideally dish storage is outside of prep space, but convenient for unloading DW. Trash to the right of the window sink will be only a step farther into the kitchen, and dirty dishes will probably end up on the counter to the left, above the DW. Trash to the right of the sink will be more convenient to both prep zones.

    I missed the pantry back door--freezer and ovens could move over to keep the access to the area behind the wall, but you might need extra insulation between the appliances. Again, since you want symmetry, and are aware of the trade-offs, do what is better for you. In either layout, I'd use the wider drawers--view is blocked by the island, so asymmetry is not as noticeable.


  • 5 years ago
    last modified: 5 years ago

    I love the way two Subzeros look next to each other but am giving it up for a better layout. We've had dishwashers to the right and left and it really makes no difference. We're all right handed.


    Like you, I love symmetry but I find it's much more noticable in the upper cabinets than lower. I think you can combine the 15" and 21" cabinets and it will still look good as long as the upper cabinets around the hood are symmetrical. We had that in our old kitchen (funny, I just posted this pic the other day) and also our beach house kitchen.


  • 5 years ago

    Thanks mama goose. I appreciate all the great advice. I modified plan to put dishwasher to the left and a 27" db next to that. To the right have 18" trash then 27" db (so it actually helped wth symmetry!). The only major issue is that the wall is wired for DW to the right and a trash compactor to the left. We don't necessarily need the TC but the DW would need to be changed so that's some added cost which we need to consider. The island one I'm inclined to keep to the right since it's closer to where dishes would end up (uppers to right of sink and 27" drawer to right of sink or outward facing drawers facing sink). The microwave is on the left of the sink so I'm not sure it makes a huge difference either way.


    Adding a landing on the back wall does get rid of a big pantry pull out which seems to be where the majority of food would be stored so I'm hesitant to give that one up. Perhaps another option would be to add another fridge where the double oven is. That would be coplete the triangle for window sink (meat) and other fridge would complete a triangle for island sink (dairy). Though that would mean creating new access to the crawl, getting another fridge and messing with the size of the uppers which are now 33" each since fridge is 3" wide than double oven. Gets a bit complex I suppose.

  • 5 years ago
    last modified: 5 years ago

    Or, I suppose a 27" fridge and add 3" to each upper and 3" to lowers on each side. I suppose that's another possiblity. But added expense of fridge and wiring. But actually don't see this size available.

  • 5 years ago

    cheri127 - nice kitchen! Do you prefer the top drawer on the left of the range split in two like that? Would love to see how you handled the split of the subzeros.

  • 5 years ago

    @dt516 We haven't put the new kitchen in yet, still finalizing the plan. The side by side subzeros are a thing of beauty but I just couldn't make it work. I loved my old kitchen. We remodeled it around 12 years ago. As to the split drawer, it's hard to say. It's a 36" cabinet so one drawer might have felt to big. I guess it depends on what you want to store. But because they were inset, the drawers were a bit pokey. We could fit all of our wraps, foils and bags in one, some rarely used utensils in the other.


    At our beach house, we have the refrigerator and freezer next to each other in much the same place as your plan, but it's not nearly as dramatic because the freezer is only 18". I don't find that 4' is too far for the landing at the island but 5' might be. And we don't have seating there. Even so, we did install 24" refrigerator drawers next to the sink, opposite the long side of the island where we store all of our fresh vegetables and meat, basically the stuff we prep for dinner. On paper I thought the main fridge was too far from the prep zone but in real life it would have been fine. Still, it's good to have because when we have a full house, it keeps everyone out of the work area (we also have a bar sink on the other side of the island with a filter faucet so that helps too). One thing that would worry me is that people will be passing through your work zone to get from the glasses/dishes cabinet to the refrigerator (unless that's a beverage fridge in the dining room).


    To address mamagoose's concern on the seating overhang. We have 12" at the our beach house peninsula. It's adequate for sure, but deeper would be better. I don't think 8" will work at all.


    I find designing a well functioning kitchen to be a challenge, especially with my need for symmetry. I can't imagine adding the complications that come with keeping kosher


  • 5 years ago

    Thanks for the comments. Yes a kosher kitchen is quite challenging!


    Indeed, that is a beverage fridge in the family room. Not sure what to do with that spot frankly. Toying with a desk but the breakfast center with a couple of garages for appliances along with undercounter subzero seems quite useful as well.


    As for landing, the fridge is around 63" away which is a suppose a tad far. I could make the doorway smaller and extend the island but don't really want to reduce the size of the door. We have a 54" barn door which we were planning to hang so we could close off the entire family room/kitchen side of the house. This way, the formal dining room/living room and second den can be a more fomral side and more generally clean so easy to shut the door and have the house in presentable if someone comes in.


    We are consideirng inset but don't want to lose space and have heard they can malfunction sometimes. Perhaps inset uppers and framless lowers might be interesting. I've seen that done.

  • 5 years ago

    We had a hard time going with inset because our kitchen was small and we were used to frameless but it fit aesthetically with our old house and worked out quite well in the end. I like the idea of inset on the top and frameless on the bottom. I see that a lot now even in modern kitchens.


    A breakfast/snack zone is a must, IMO. For me a desk becomes a clutter zone. Sometimes that's a good thing; mine was in the mudroom so it kept all that junk our of the living space. Haven't found a suitable spot in my new home yet. Everything is still in boxes. Maybe the laundry room/pantry. LOL

  • 5 years ago

    ^^^^ Follow mamagoose's advice- she is the best!