

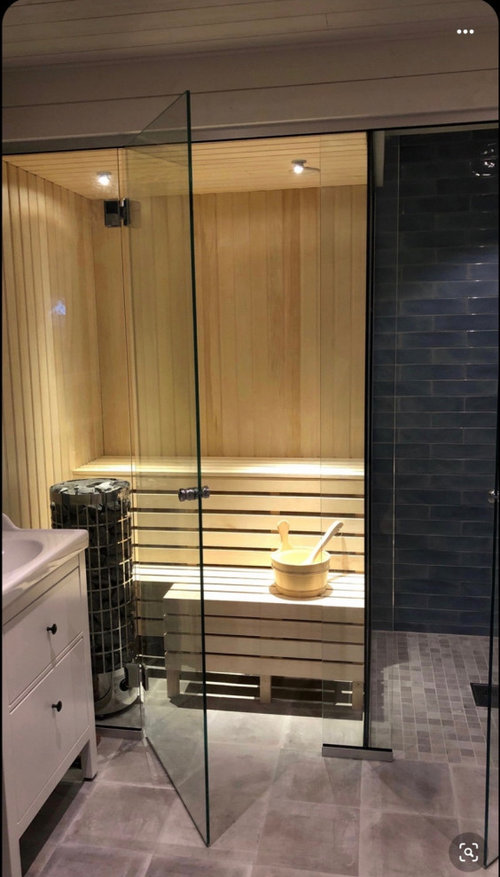
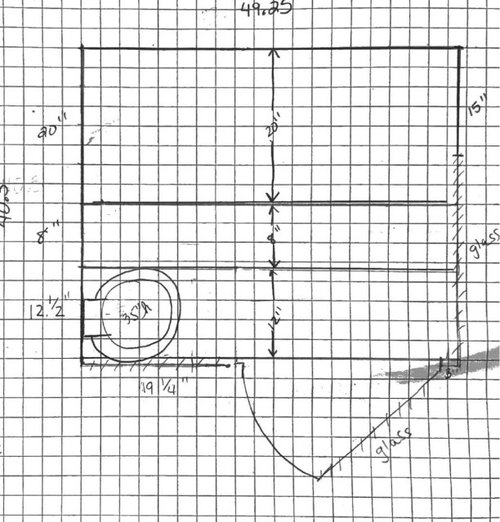
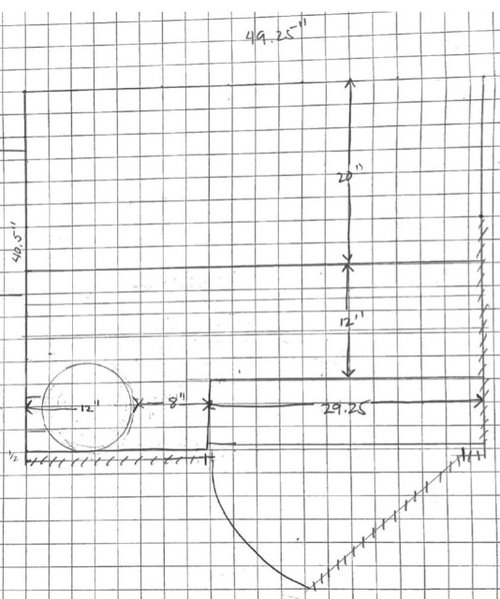
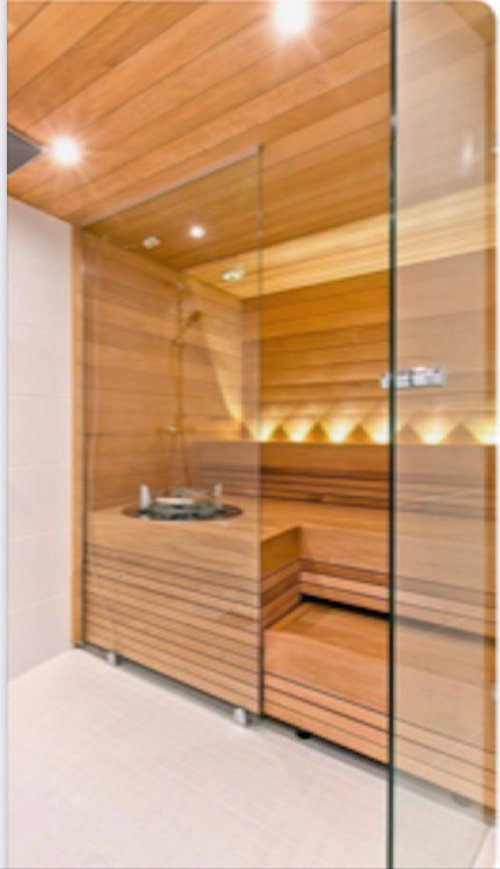
Small sauna design dilemma
5 years ago
Sort by:Oldest
Comments (4)

Related Stories

BEDROOMSDesign Dilemma: How to Make a Bedroom Workspace Fit
Whether your bedroom is small or sleep intrusion is a concern, here's how to mix a good day's work with a good night's sleep
Full Story
SMALL SPACESDesign Dilemma: Decorating a Dorm Room
How to Create a Stylish Collegiate Abode
Full Story
DECORATING GUIDES7 Common Design Dilemmas Solved!
Here’s how to transform the awkward areas of your home into some of its best features
Full Story
HOME TECHDesign Dilemma: Where to Put the Flat-Screen TV?
TV Placement: How to Get the Focus Off Your Technology and Back On Design
Full Story
SMALL SPACES11 Design Ideas for Splendid Small Living Rooms
Boost a tiny living room's social skills with an appropriate furniture layout — and the right mind-set
Full Story
MORE ROOMSDesign Dilemma: Decorating Around an Open Entryway
How Would You Design This Narrow Space?
Full Story
FIREPLACESDesign Dilemma: Difficult Corner Fireplace
Where to Put the TV? Help a Houzz Reader Set Up His New Living Room
Full Story
LIVING ROOMSDesign Dilemma: Share Ideas for a Navy Blue Room
Help a Houzz Reader Work With a Bold Choice for the Living Room Walls
Full Story
Design Dilemmas: 5 Questions for Houzzers!
Post Ideas for Landscaping for a Modern Home, Updating a Rental and More
Full Story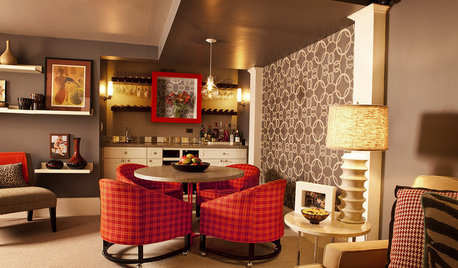
DECORATING GUIDESDesign Dilemma: How Do I Get a 5th Avenue Style?
The Decor Demon Comes to the Rescue in the Questions Board
Full Story



Donna ReedOriginal Author
apple_pie_order
Related Professionals
Tampa Interior Designers & Decorators · New Braunfels Interior Designers & Decorators · Chillicothe Interior Designers & Decorators · Hartford Interior Designers & Decorators · San Angelo Interior Designers & Decorators · Emporia Architects & Building Designers · Rolla Architects & Building Designers · Roanoke Architects & Building Designers · Charleston Architects & Building Designers · Boston Architects & Building Designers · Los Angeles Architects & Building Designers · Las Cruces Architects & Building Designers · Vincennes Kitchen & Bathroom Designers · Austin Kitchen & Bathroom Designers · Brainerd Kitchen & Bathroom DesignersDonna ReedOriginal Author
opaone