Software
Houzz Logo Print
christabottomley

Trying to figure out Master Bath floorplan

5 years ago
last modified: 5 years ago
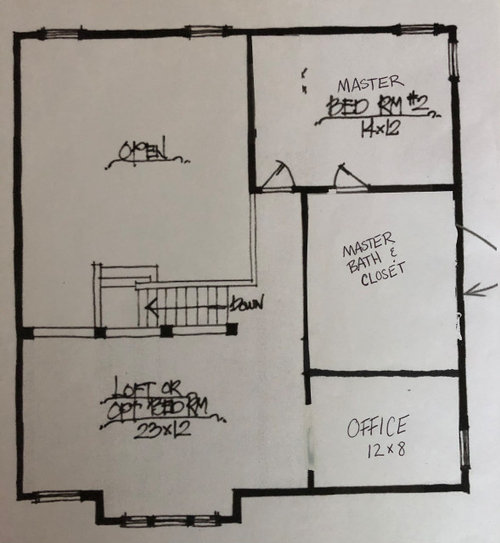
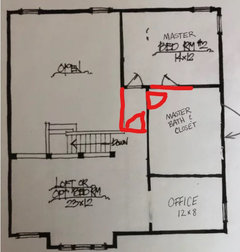
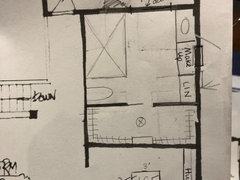
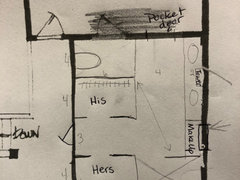
We are trying to reconfigue a floorplan so that we can fit our Master Bath and closet into the space that would have been a bedroom. anyone want to take a stab at the latout? We dont want a tub but would like a larger shower and a walk-in closet. it would be a bonus if there was a makeup counter near a window (we would give up the 2nd sink if necessary). Still in the paper/ink stage but hope to break ground this fall. Any ideas?


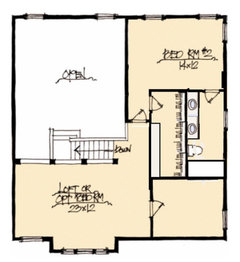
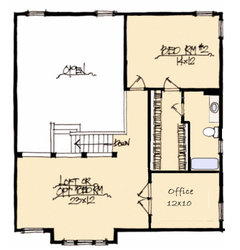
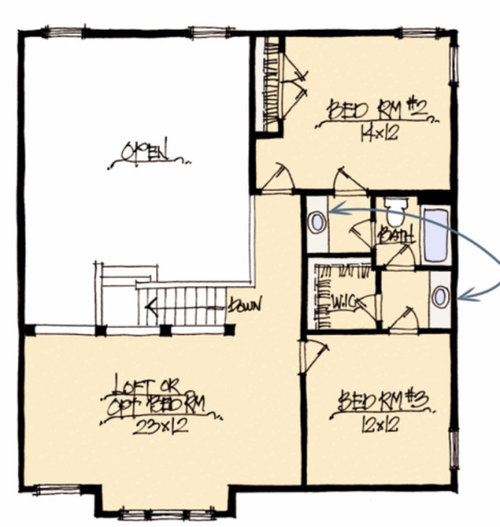
Door and window locations are flexible but the less we move major walls, the more affordable it will be. The origional floorplan had two bedrooms with a shared bath and two small walk-in closets. (See second photo).


Comments (21)

  • PRO
    5 years ago

    Have you broken ground yet or is it only in the drawing stages?

  • 5 years ago

    I would do the following. You won't miss that space in the hallway/loft and it will give you more flexibility in the master. I would want more windows in the master, specially if you have a view.


    Christa Bottomley thanked chispa
  • PRO
    5 years ago

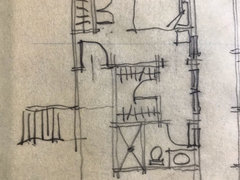
    Here's a concept:


    Christa Bottomley thanked Mark Bischak, Architect
  • 5 years ago

    What are the dimensions of the space you have?


  • PRO
    5 years ago

    The room dimensions are shown on the proposed plan. I am guessing 16' by 34'-6" to fit in bedroom, closet, bathroom, hallway, and office.

  • 5 years ago

    Its about 16x34 but some of the space is anexed for the space at the top of the stairs so that its only 12’ wide where the office is.

  • 5 years ago

    What do you use the loft for now? I think it could make a nice office. Then you could enlarge the bedroom and put the bath in the #3 bedroom space. Put the closet where Mark shows.

  • 5 years ago

    karenseb This plan hasnt been built yet and is a drasticly reduced version of a plan that was devised before prices increased dramaticly this spring.


    The loft is a hybrid sitting area and library (books are a big part of our family culture) and is a place to overlook the livingroom while feeling some sense of seclusion. We had to eliminate the kids’ playroom and homeschool room on the main level so theres a lot of activities covered by the main level. The office (my husband works exclusively from home) will have french doors looking into the library/loft to capture the view of the bookshelves (which had to be eliminated from his office due to increasing prices) while still giving it seperation from the activity of the main level.

  • 5 years ago

    OT: How much would it cost to *use* (create a room) in the space above the double-height room below? I'm thinking about construction cost, HVAC cost and balance, noise reduction.


    I'd like to see a MBA more easily accessed from the Office as well as the MBR.

  • PRO
    5 years ago

    Since book shelves like walls, would it be beneficial to build a floor to ceiling wall between the loft and the stairs, and combine the space of the office and loft (with or without a door)?

  • 5 years ago
    last modified: 5 years ago
    We want the loft to be open to downstairs somewhat for supervision purposes. There is still a header that helps with the noise somewhat and Ive been in a house with a very similar loft/great room arrangement and the noise was not an issue (I even had my four kids with the help me test it out). It doesnt need to be silent in the loft, just give a feeling of some mental separation.

    The loft will have a half wall with a low bookcase under it. There is also the whole wall opposite the office door and flanking the window (which down the road we’ll put a windowseat beneath. Initially, all the bookcases will be inexpensive free-standing ines until we can have custom builtins installed.

    We dont want a large office so dont want to combine the office and loft. There just needs to be space for a computer desk and a door to isolate it from the rest of the house periodically.

    We dont want the office to be connected to the bathroom as the door would take up precious space along the wall and would take away from the mental isolation of both the office and the bathroom. My husband says he can ”hold it” long enough to make to the bathroom. ;) He also like the excuse to come out and see the family!


    We’re pretty happy with the rest of the floor plan and have put years of thought into it, just need help on the bathroom/closet portion. Any more ideas about those would be very appreciated!

  • PRO
    5 years ago

    I think it would be appropriate to have the access to the office through a bookcase that swung like a door.

    In Houssaon's layout, if you located the sinks and watercloset against the interior wall, it would give opportunity to add windows to the exterior wall to add natural light and ventilation; and would move the door to the bathroom toward the exterior wall giving more continuous wall space between the bathroom door and bedroom entry.

  • 5 years ago

    Why wouldn't you convert the loft and office into the master suite?

  • 5 years ago
    last modified: 5 years ago

    Because then we won’t have a loft or office. ;)


    We specifically designed this floorplan for the loft and office. We just need help figuring out the bathroom.

  • 5 years ago

    Good call on the bathroom much better orientation.


    Christa Bottomley thanked houssaon
  • 5 years ago

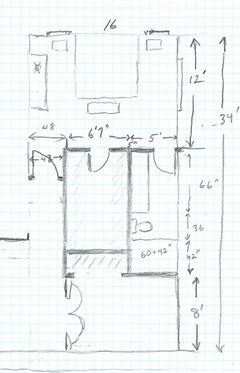
    Building on Houssaon's idea. If you would like more closet, you could make the master bath 5 feet wide and use the rest of the space for a master with hanging space on both sides. If your interior space is 12 feet, your master closet would be 6 feet 7 inches wide, which would be enough space to hang on both sides. .

    Your shower could be 42 inches by 60, which is larger than usual and width can make a shower feel much larger.

    You could add a closet to the office, which means the closet could be used for a small bedroom or nursery in the future.


    Christa Bottomley thanked Karenseb
  • 5 years ago

    I came up with these two ideas but dont know if the sizing works. The first seems to make more sense but I also like the idea of having the his/hers closets flanking the entry which points towards the window over the dressing counter. But it does seem like it might be trying to fit too much in the small space.


  • 5 years ago
    last modified: 5 years ago

    Houssaon and Karenseb, what about keeping the original door configuration and accessing the closet through the bathroom somehow? Maybe between the sink and a dressing counter (dont really need 2 sinks). We get dressed in a walkin closet in the bathroom in our current home and really like not having to walk out into the bedroom to get dressed (with 4 kids, there’s never a complete guarantee of privacy. and it keeps the bedroom much tidier).


    Really dont need a closet in the office. Our current office has a closet and we never use it and we dont need a nursery any longer and theres plenty of bedrooms downstairs with room to put more in the basement.


    But I like the idea of having a closet wide enough for hanging rods on both sides.

  • 5 years ago

    You move the loft space and office to the top where the master is shown now.

  • 5 years ago
    last modified: 5 years ago

    Here is a layout with the original master doors intact and entry from the closet to the bath. I made the office 12x10, because I think 12x8 is really narrow. You could add a door to the closet from the study to make a more direct route to the bath. (You never know.)


    Christa Bottomley thanked houssaon