Software
Houzz Logo Print
navymomma77

3x5 shower layout

5 years ago
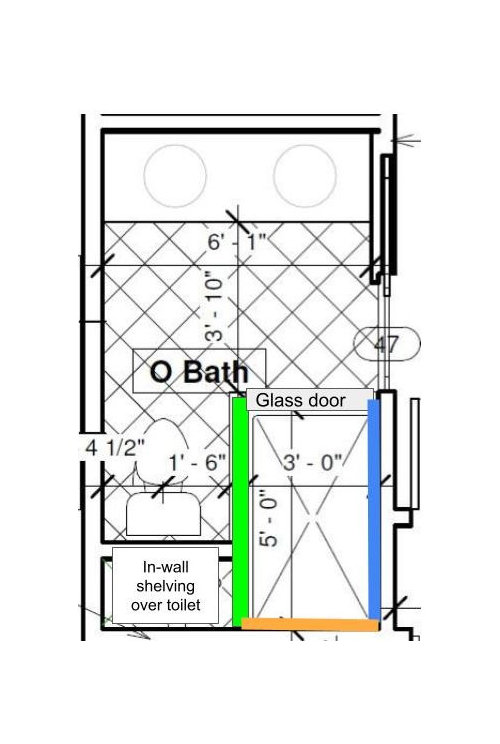
I posted the other day about designing a pony wall but I've met with my builder and they think we need a regular 6" wall in between the shower and toilet. I can do a pony wall if I want but they are thinking why would I want a window overlooking the toilet....not sure. I don't want it to be a cave. Trying to determine the overall layout of the shower.

1) Where should I put the showerhead? We'll have a wall mount rainhead style as well as a separate handheld. I can have them along any of the solid walls...green orange or blue. If I put the showerhead on the orange wall then I probably would want the control on the green or blue wall because otherwise I need to go all the way into the shower in order to turn it on and off.

2) If I put the showerheads and controls along the long walls (blue or green) should I put a built in bench on the back (orange) wall? Is the showerhead facing into a 3' depth too narrow?

3) I definitely want 2 niches for my and my husband's shower stuff....where to put those?


The builder is not a designer and I'm not sure what would be the most functional and nice looking. The old bathroom had a gross bathtub and this is a completely new space. The bathroom will be 3x12 marble subway with a marble hex floor.


Comments (13)

  • 5 years ago

    If you can't move the location of things, I would put the showerhead on the orange wall and the controls on the green wall. The niche can go on any of the walls. If you are able to move the shower location and toilet, I think there are some better layouts.

  • 5 years ago

    Cannot move toilet and shower location.

  • PRO
    5 years ago

    Maybe do a short pony wall, 5' or so, and glass above to let in light?

  • 5 years ago
    last modified: 5 years ago

    I'd rather have a ceiling-mounted rainforest shower head.

    Hand-held shower head centered on orange wall.

    Controls on blue wall (thought being, if you ever need any work done on the plumbing, you can go in through the drywall on the bedroom side and avoid tearing up the expensive tile).

    One wiiiiiiide niche (or multi-shelf niche) on the blue wall (thought being, your shampoo bottles aren't all that attractive, and this wall is less visible upon entering the room. Allow more niche space than you think you need.

    Make the green wall a pony wall with glass on the top half (to bring in light).

    No to a built-in bench. With the shower door on the short end, you just don't have the space. You could get a small teak bench.

    Switch out the pocket door for a hinged door that swings into the bedroom /not the bathroom. Why? Because you need a place to hang towels within reach of the shower ... and the only place I can see to put two towel rods is the back of a hinged door.

    Finally, you don't have any at-sink storage, nor do you have a linen closet. The obvious answer is, lose the duplicate sinks /go with one single sink flanked by a bank of drawers for each spouse -- storage always trumps repetitive sinks. Even better: a 1 1/2 - 2' linen tower on the left /a 4' - 4 1/2' vanity with a single sink and a bank of drawers on the right ... if you don't build in storage, your vanity top will always be cluttered.

    I almost always say, "Go with a simple wall-to-wall mirror to enlarge the space visually", but in this case I'd say install tile /a single moderate-sized mirror in the middle over the single sink. Why? Because I can't think of anything worse than sitting on the toilet looking at yourself in the mirror across the room.

    Where will you keep your dirty clothes hamper? Your trash can?

  • 5 years ago

    Mrs Pete, thanks for your thoughts!

    we are doing a doible sink vanity, its already being made. we’ll each have 2 pull oits under the sink and an 18” set of drawers in the middle. dirty clothes will go in a basket in the walk in closer next door. we will hsve shelves over the toilet pretty deep for additional linen storage as well as 2 closets (1 walk in, right next to this bathroom and one long slider closet on a bedroom wall). we can store additional linens in there though we honestly dont have heaps of extra linens, usually one extra complete set per bathroom and a 2nd set of sheets per bed. I’m planning to put in a heated towel rack below the window.

    We’ve had to make a lot of compromises space-wise with this renovation and there’s no extra room to be had. This is a vast improvement over what was here originally! We’ve been sharing a single pedestal sink for 5+ years!


    good thoughts on controls along blue wall for access. we don‘t want the rain shower head… maybe can do the regukar shower head from that side? or maybe reg shower head on irange and controls and hand held on blue? i want 2 separate niches so my husband and I dont have to share. maybe in the pony wall under the glass? it would be visible then though.

    thanks for this food for thought!

  • 5 years ago

    we are doing a doible sink vanity, its already being made. we’ll each have 2 pull oits under the sink and an 18” set of drawers in the middle.

    That's not much at-sink storage, and that's where you need it most. I'd add medicine cabinets for additional at-sink storage.

    I’m planning to put in a heated towel rack below the window.

    Before you spend money on that ... where's your floor vent? It's possible you'll get heated towels "for free". Note that this isn't an easy reach from the shower.

    We’ve had to make a lot of compromises space-wise with this renovation and there’s no extra room to be had.

    I understand that ... and you have enough space, just not enough to splash out too large.

    This is a vast improvement over what was here originally! We’ve been sharing a single pedestal sink for 5+ years!

    I hear what you're saying, but it doesn't matter. You're trying to build the best you can in the space you have /not just better than you used to have!

    we don‘t want the rain shower head… maybe can do the regukar shower head from that side?

    You said rain shower earlier ... think through how you want your shower to perform. My husband loves to just stand in the shower with a trickle of water, so he's a rain shower guy. I think everyone wants the hand-held shower, and it can do 100% of your shower function -- you don't need it AND a standard shower head.

    or maybe reg shower head on irange and controls and hand held on blue?

    Nah, I don't think you want a shower head on the long wall ... the shower head would protrude -- what? 6" from the wall?, meaning you'd have less than 3' space. I think any wall-mounted shower heads need to be on the orange wall.

    i want 2 separate niches so my husband and I dont have to share. maybe in the pony wall under the glass? it would be visible then though.

    Either wall would be equally functional ... I just like the blue wall because as you walk the room /from the door the niche(s) would be less visible. They aren't going to be the prettiest part of the shower. Again, don't skimp on size.

    thanks for this food for thought!

    Most welcome.

  • 5 years ago

    I like to be able to turn on the shower and adjust the temperature before entering the shower itself. You can have the plumbing arranged any way you want since it will be built from scratch…controls within reach and shower head wherever you need it. I, personally, hate a rain head shower head (hotel designers seem to like them) because I have to dodge the spray unless I’m washing my hair.
    I have a wall-mounted shower head in my showers, and a hand-held wand, too. Very practical.

  • 5 years ago

    I must say I did not read the comments (it's 1:00 am and I am too tired/lazy to read them) but looking at the layout, if you can, I would slide the pocket door on the shower side. This way you would have some wall beside the vanity to put a light switch and some other electrical if you need them.

  • 5 years ago

    Rainhead is mounted on the ceiling, sends water straight down, and requires more water pressure than standard showerhead mounted on the wall. If standard showerhead, it goes on back wall (orange) so same cold water pipe can feed toilet and shower to cut plumbing costs. I am hoping the shower door hinge will be able to swing door both in and out, in case you fall in shower your body won’t block the door from being opened. If you are right handed, your right hand will be on the shower door so you probably want the water controls at the left side of the shower entrance. If you want a permanent seat, that will be hard. The logical place is the orange wall but you probably don’t want it under your showerhead. You don’t want a bench on the blue or green wall because it will eat up floor space in an already narrow shower stall. If you plan to use the handheld showerhead most of the time, consider a triangle slab of granite installed at seat height instead of a bench with a riser. For the niches, I like the look of one over the other rather than one on each wall. You could do a column of 3 niches and put one about 12” above the floor (adjust to your comfort level) to rest your toes if you shave your legs in the shower.

  • 5 years ago

    I agree with Suzanne about the pocket door sliding into the blue shower wall. You need to be able to turn on the light as you enter the room. That means the light must go on the right as you enter. No electrical or plumbing can be in the pocket door cavity, so the cavity can’t be in the vanity wall and must be in the blue wall. The contractor will be able to tell you if the blue wall is thick enough that niches and cavity can go in the blue wall or niches must go in the orange wall.

  • 5 years ago

    niches can go in the green wall if you don’t want to reach through the water stream for your shower products and you don’t mind water hitting the niches. In a 3 ft wide shower, if you would bump your elbows on the wall when shampooing your hair or bend down to pick up dropped item, consider if you learn to face the blue or green wall instead of the orange wall or vanity, where you want the niches.

  • 5 years ago

    I agree with Suzanne about the pocket door sliding into the blue shower
    wall. You need to be able to turn on the light as you enter the room.
    That means the light must go on the right as you enter. No electrical or
    plumbing can be in the pocket door cavity, so the cavity can’t be in
    the vanity wall and must be in the blue wall. The contractor will be
    able to tell you if the blue wall is thick enough that niches and cavity
    can go in the blue wall or niches must go in the orange wall.

    Good catch. That detail isn't small.

  • 5 years ago

    Hi all, thabks for this food for thought. i met with my designer to go through this yesterday. we decided thst we might want to go back to a regular door vs the pocket door. no bench and full-height walls. niches in the green wall at the back where the toilet sits against. showerhead on the orange wall. control close tp the door on the blue wall. meeting with builder tomorrow.