Software
Houzz Logo Print
angela_young3962116

Bathroom Mirrors after completed remodel

5 years ago
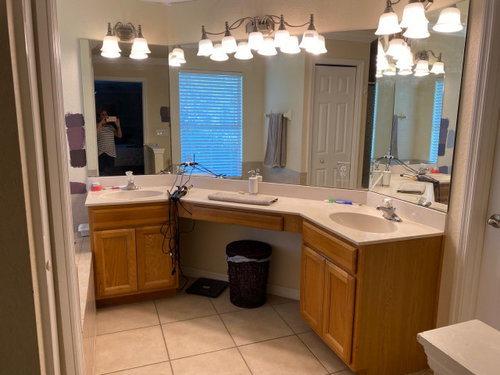
We are beginning our bath remodel finally. Once everything is done, I’m not sure about what to do regarding mirrors. As you can see, there’s 3 and the wall is angled. I’ve considered replacing those with the same type but to extend up to the crown molding/ceiling. I would have the mirror company cut out where the fixtures would go so the fixtures would fit on the mirror itself. Thoughts?

Comments (18)

  • 5 years ago

    To add to Shauna’s comment, you can use sconces between the mirrors instead of cutting throuh the mirror itself. Personally, I do not care for lights hanging over or mounted on mirrors. The reflected multitude of lights gives it a carnival feel.

  • 5 years ago

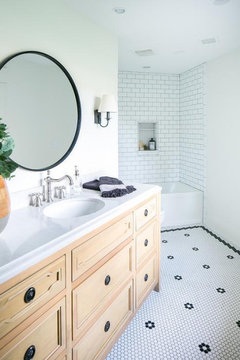
    I love the look of wallpaper with a framed mirror over it. That’s what I’d do here.
    One large framed mirror.

  • 5 years ago

    I’m assuming you are keeping the angled vanity. Or are you making a change? In any case, do not do full walls of mirrors. Individual mirrors with slightly higher than eye level sconce lighting is not only more attractive, it’s the best lighting for doing makeup.

  • PRO
    5 years ago

    Am not a fan of lighting fixtures mounted on mirrors either. The wrap around mirrors you have now do give a lot of reflective surface but does tend to look dated. Am thinking that mirrors at each of the vanity would be sufficient. That being said it really depends on what your final configuration will be.

  • 5 years ago

    We are keeping the same configuration of the current vanity. Updating vanity, sinks, counters, and fixtures, new tile and paint. The bathroom will have the same footprint as it does now.

  • 5 years ago

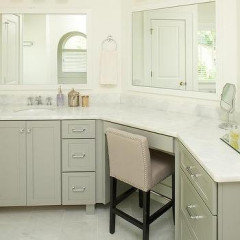
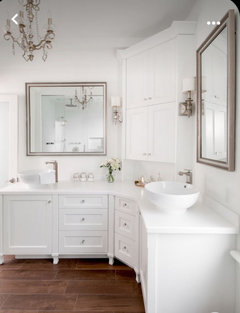
    A simple framed mirror would look more modern than a whole wall of mirrors similar to the photo below, sconces in place of where towel ring is would be a nice update as well, although have to move electrical. The current mirrors are too big for this size bathroom. One larger sink angled on that wall could be more functional than two small sinks, maybe not enough room though.


  • 5 years ago

    Just from a practical side, I kept my very large (bigger than yours) mirrors in my Master. After we refreshed the kids’ bathrooms and replaced their large wall mirrors with pretty, smaller ones, we all realized it didn’t work for us. They liked having a bigger mirror to see as much of the full body as they could. Just my opinion. I’d think of a way to dress up your mirrors with trim or other suggestions here.

  • 5 years ago
    last modified: 5 years ago

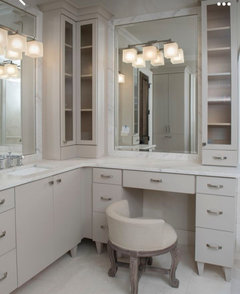
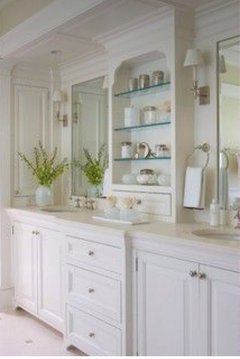
    Enlarging the mirrors even more could be overwhelming. If you use the makeup area, imagine below but with an angled wall configuration. Smaller framed in mirrors with sconces will break up the expanse and add a nice design element. Could even add narrow upper glass panelled cabinets on either side of makeup area mirror to make that section more interesting and functional.


    I noticed there wasn't a chair or items in middle makeup area, so wonder if it‘s wasted space. Adding lower as well ss upper cabinetry and even open shelving on uppers would again break up the walls and provide additional storage.


  • 5 years ago

    The new cabinets will have drawers and not an open area like there is now.

  • 5 years ago

    Three same size framed mirrors….lights above sinks to remain in same spot but then lights by center mirror should be sconces. That way you will get balance and good lighting where you need it and the long center wall won’t feel naked with a smaller mirror.

  • 5 years ago

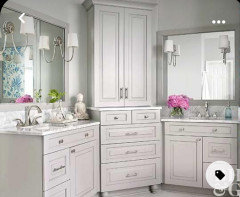
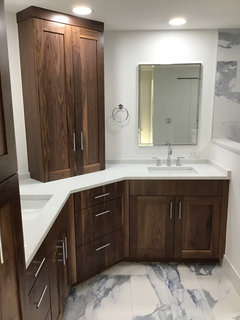
    We had the same issue. We removed the wall-to-wall mirrors, and added a storage tower to the angled vanity. There’s a linen closet to the left of the photo. We love having the extra storage. This remodeled bath is almost finished.

  • 5 years ago

    I like @teamaltese’s suggestion. If you are adding a cabinet in the middle for more storage, would a cabinet like the one above be overkill?

  • PRO
    5 years ago

    Why the angled wall at all? IMO that vanity is not what I would do in that space since that whole area looks crowded next to the tub. I think when you are spending the money to update posting a to scale floor plan here might get you some rally good advice or at least some new ideas.

  • 5 years ago

    Patricia, we are not intending to change the floor plan unfortunately. So, I must work with what we have. The new patterned tile and vanity alone will go a long way in the look of the bathroom. I feel if we placed a vanity just on the center section of that angled wall, it would look odd. I know that the center section measures 65”. If anyone has the ability to generate a picture with a vanity on just the middle section & with 2 sinks, I’d love to have that visual idea. We just aren’t going to be here that long to put the $$ into a floor plan change. I’m open to all suggestions. 🙂

  • 5 years ago

    RedRyder, I’m not sure but think that side of bathroom would be “furniture” heavy if that makes sense. Besides, no ceiling lights other than over the tub and the wall lights in the photo. 😒 The builder, when this home was built in 2006 & we weren’t the original owners, had such poor quality work and layout. We’ve made many changes but also have to be budget minded.

  • 5 years ago

    You only need a mirror over each sink. Placing multiple-light fixtures on a mirror doubles the number of bulbs and shades you SEE…..too many. A good ceiling fixture would give general illumination. A simpler sconce on each side of a mirror plus a sconce above the mirror illuminates the face and hair from three sides, so hair and makeup jobs are easier. Use a hand-held mirror to see the back of your hair if your style requires it. The angled wall might be a good spot for a tower cabinet OR a piece of art over a lower cabinet, perhaps with a pull-out trash receptacle.

  • 5 years ago

    We had a similar situation with an angled wall. Come to find out there was nothing behind that wall and we converted it to a 90 degree corner which completely changed the design ideas for the bathroom. I suggest you have your contractor investigate if that corner is needed and that may help with other decisions.