Software
Houzz Logo Print
alpana_jain1395481

Which Kitchen design will you choose?

5 years ago
last modified: 5 years ago
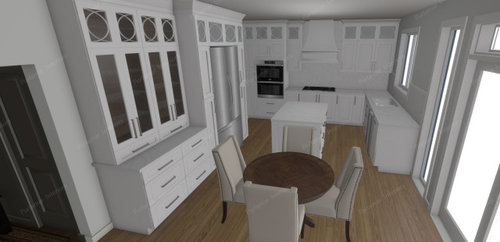


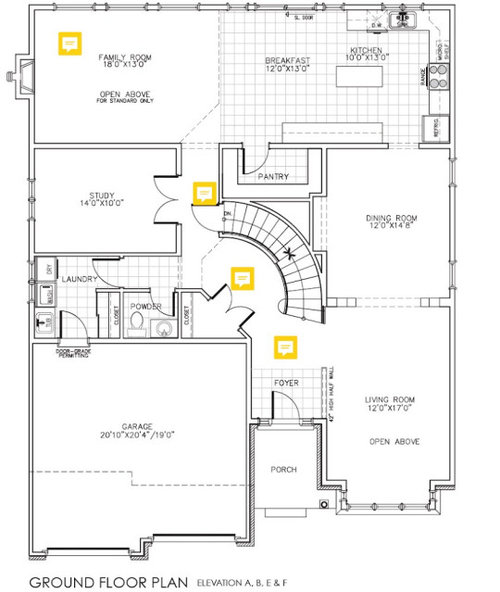
Here are 2 options that my designer provided. Both will have separate breakfast tables same as shown in one picture. Dimension of my kitchen is (Cooktop side 13 feet and refrigerator side its 15 feet) size of the Iland is 3 feet X 5 feet. I also have a walk-in Pantry on the refrigerator side of size 5feet X 4 Feet. I also attaching the Floor plan of the current kitchen. Tiles are 1'x1' and tiles are mapping exactly to the measurement of the kitchen.


Comments (20)

  • 5 years ago

    I think option one has a better workflow.

    Alpana Jain thanked Sherry Brighton
  • 5 years ago

    I like option one, but I would switch the position of the refrigerator with the wall ovens minus the cabinet on the left so there is more room on the left side of the cool top. I would have full pantry rathe than the step back.

    Or Option two, with the refrigerator on the left side of the cooktop and more full length pantry where the refrigerator was.

    Alpana Jain thanked houssaon
  • PRO
    5 years ago

    I prefer the top one. For the bar, instead of cabinets that sit on the counter, though, I'd choose cabinets with a standard elevation of 54" . This will make a nice beverage bar.


    I'd center the oven on the left side.....not pushed all the way to the range.


    If the island is 3 feet as shown, I am calculating you have only 3 feet between both sides of island and counters. That is really tight. I'd forget the island and add a peninsula with bar seating.

    Alpana Jain thanked CDR Design, LLC
  • 5 years ago
    last modified: 5 years ago
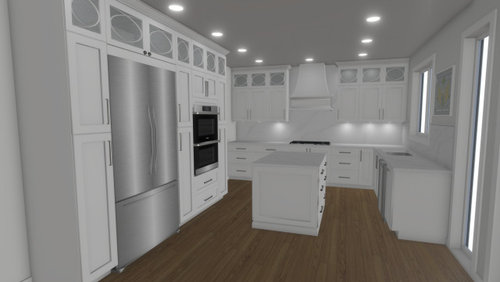
    yes, you are right @CDR Design, LLC. I thought of that option but I do not have enough room for a peninsula in the sink side. I can consider taking 2.5 feet x 5 feet Iland instead of 3X5. Also, I am thinking to have this island as a working Iland and no sitting

  • PRO
    5 years ago

    IMO both are poor since the island creates a barrier between sink and fridge and IMO you never want to cross in front of the stove to get to the sink. There should be 48" wallkways everywhere and in a 13' space that is not possible with a 3' wide island . How deep is the cabinet wall where the fridge is? So back to drawing board .How long is the whole space including where the seating is? It is best to always post a to scale floor plan too.

    Alpana Jain thanked Patricia Colwell Consulting
  • PRO
    5 years ago

    I prefer option one as it has the refrigerator in closer proximity to the range and sink. However, as CDR Design pointed out the distance between cabinetry and island appears tight. We use 4'-0" as a standard width between cabinetry and islands. We will sometimes go to 3'-6" but in only a few situations. I also don't think there will really be room for table and chairs.

    Alpana Jain thanked Norwood Architects
  • 5 years ago

    Thanks @houssaon, I also have walk in pantry of size 5feet X 4 feet. If I keep the refrigerator left of cooktop than where I should keep my wall oven?

  • PRO
    5 years ago

    You could have a 7 foot peninsula with seating. You'd decrease the amount of cabinetry on the window wall.


    For the island.....yes.....not seating there. No way. Decreasing the width would help.

  • 5 years ago

    I was going to say exactly what @houssaon said.

  • 5 years ago

    Hi @Patricia Colwell Consulting, I am not seeing any option to keep the refrigerator so that I won't need to cross the cooktop to reach the sink. Do you see any option? please suggest.

  • 5 years ago

    Check your measurements. For 13' you cannot have sufficient clearances for aisles and an island. If you don't have room for a peninsula you don't have room for an island. 13'-2' counter - 4' aisle - 4' aisle = 3' for both island AND fridge. Not happening. Even with 3.5' clearances, your island can only be 2' and your fridge needs to be built in. If you did a peninsula, you could have a 5' peninsula (7' including the corner) and would result in a better layout.

    If you insist on keeping an island, you would need to move the fridge to the sink wall, move the wall ovens to the cooktop wall, and either do no cabinets or shallow (12" max) storage on the back wall.

    If you had an extra foot of width...and your kitchen isn't a walkway to any other part of your house, you could consider a prep sink in your island so you would prep facing the window. That would keep the working area of your kitchen on one side of your island, and you wouldn't be constantly walking around it. Neither of your designs would really work with a prep sink - the double oven should go as shown in option 1, and the fridge should go as shown in option 2.


    Alpana Jain thanked anj_p
  • 5 years ago

    Hi @Norwood Architects, I can have 39-inch space on both sides of an island if I take Iland width as 30 inches. Well this Iland we are thinking for prep only as we do have a breakfast table next to Iland

  • 5 years ago

    hi @anj_p, we were thinking to let go sink side of the countertop. Take the big Iland and keep the sink and dishwasher in the Iland. somehow not convinced with the idea of bringing the sink in Iland and also not gaining much by doing this. Just 2 feet more.

  • 5 years ago

    As you can see from below, every inch counts in kitchen design. You say you have 13'...if that is 13'-6" or 12'-8", it makes a big difference. 2 feet is huge. You don't have room for everything you want in your kitchen, so something has to go. Unless you want a cramped kitchen, I guess...but I don't know why you'd spend all this money and put in insufficient aisles.

  • 5 years ago
    last modified: 5 years ago
    hi @anj_p, My kitchen is 12'-8''. And I am kind of leaning towards letting go wall oven and take 36 inches or maybe bigger range. somehow I feel having Iland is a necessity in today's kitchen. I am not able to decide what will bring better value to my kitchen Wall oven or no wall oven? I am also thinking to take counter depth 36-inch Refrigerator and having a spare refrigerator either in the basement or garage for extra usage

  • 5 years ago

    I would put the ovens where the refrigerator is. I also do not like going around an island to get to the refrigerator.

  • 5 years ago
    last modified: 5 years ago

    Islands are not necessities. Functional kitchens are. But if you don't use your kitchen to cook and just want it to look nice, I suppose you can do anything.

    Counter depth refrigerators are not counter depth. Many of them protrude a few inches (they need space in the back for airflow, so the fridge size is not the same as the space they take up), which means your aisles would be a lot less. If you want a true counter depth fridge you need to get a built in fridge.

    If you want the island the best way to get it is what I suggested. Fridge moves to sink wall. Wall ovens move to cooktop wall. The other wall is shallow storage. This will require one 3'-6" aisle but if your kitchen isn't a walkway to anywhere else in your house (you never answered that question) then a 3'-6" aisle is ok. (For a 12'-8" wide kitchen, your shallow storage could be 6" shelves - or nothing/big art).

    Wall ovens vs. range are kind of personal preference thing but I think people lean more towards wall ovens unless you're getting a high end pro range.

  • 5 years ago
    last modified: 5 years ago

    @anj_p, my kitchen is not a walkway for anywhere. It has 3 feet entryway for the formal dining room instead of a corner space between the refrigerator wall and cooktop wall. Also, my refrigerator can not move to the sink wall as there is no space on that side other than the corner cabinet, dishwasher, sink, and maybe an extra 18 inches after the dishwasher. Are you asking to let go of the long window at the end of the sink side?

  • 5 years ago
    last modified: 5 years ago

    hi @anj_p, I appreciate your prompt response. I also added the floor plan of my kitchen for a better idea. Regarding the way from the kitchen to Dining, I would say only the person who is cooking or serving will use that entry but guests will use the other side of the entry to dining instead of crossing via the kitchen.