Software
Houzz Logo Print
lizwa

Awkward Mansard and entry help!

5 years ago
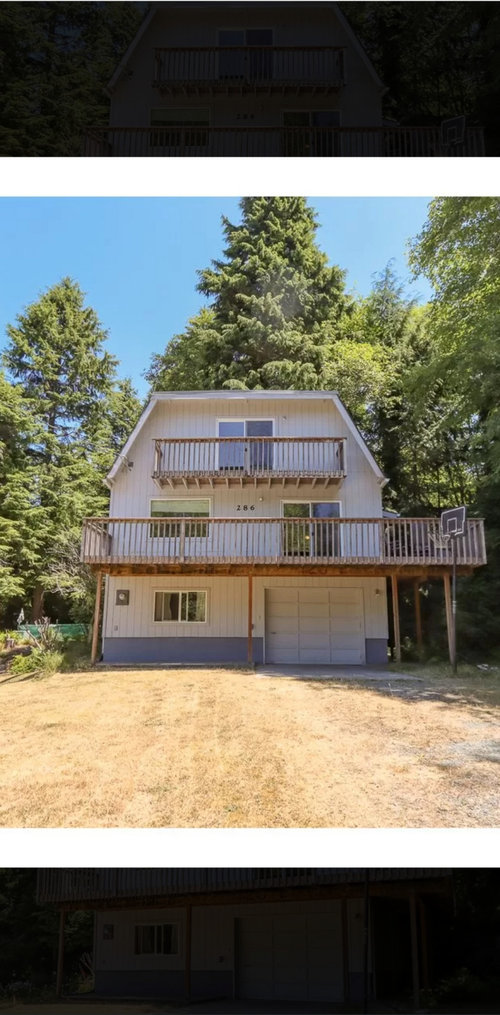
We've just purchased this home, with what I believe is a Mansard roof. The layout is funky with the entrance on the middle floor around the side through the kitchen🤪. We're planning on making the main entrance on the ground floor where the window is. I think we can do some nice columns where the deck posts are too make it look like a formal entry. However the roof really bothers me lol. It just doesn't seem attractive. I'm thinking about how to update the look and avoid the flat roof because we live in a rainy area. What do you think about adding framing to turn it into a barn style roof? We need to reroof anyway. I'm hoping we can diy a lot as my husband has experience. Other ideas?

Comments (8)

  • 5 years ago

    I think changing the roofline would be a major expense. You can successfully waterproof a flat roof, so I would not worry about that. Just make sure the roofing company knows how to handle flat roofs.

    The posts look undersized.

  • 5 years ago

    It would be a significant expense to change the roof. New trusses are expensive, engineering costs to figure if the existing house can handle the extra weight are very high, etc. If you're going to re-roof, have them replace the fascia board with one an inch or two wider, that would give the roof line some weight, its so thin right now it looks to be floating. I like the idea of a door on the front, that would up the attractiveness. Agree with the other poster that the posts look under-sized. Beef up those posts, add angled supports to the top of them, add a pretty new door, re-stain the decking, and perhaps consider new paint - at least paint the trim around the windows and the fascia with some color, that would give it some pop. Right now with all one color, its kind of washed out. Good luck!

  • 5 years ago

    https://www.hgtv.com/shows/fixer-upper/fixer-upper-a-very-special-house-in-the-country-pictures


    Scroll through this HGTV makeover of a similar structure for inspiration.

  • 5 years ago


  • 5 years ago

    I think it would help the appearance to add windows on either side of the top patio door.


  • 5 years ago


    Not sure what the roof is...as the flat top doesn't relate to Mansard or Gambrel. I found this photo for inspiration...a builder could advise you. The front lines of this house looks just like yours. I wonder if you could add just the peak? Another idea from this photo is how the sides are dormered, which of course would be major expense.

    Enjoy the inside...may give you additional ideas.


    https://www.thisoldhouse.com/21110832/westerly-reveal-modern-classic


    misecretary, nice rendition....

  • 5 years ago

    Thank you everyone!!! Such great advice and some great examples to look at! Thank you @misecretary for the rendering! That looks so much better with even just a little change!
    Our first steps are definitely deck staining and some paint and that new front door! ❤❤❤

  • 5 years ago

    Safety first: Deck post appear to be askew. Need to make sure they're safe before they get much use. If unsure, reinforce support for the deck. Like the upstairs balcony but be careful to not overload it unless you truly know how much weight it will carry.


    Are you planning to live here for a couple of decades or more? If so, long term investments make sense. Suspect this was originally a garage with an apartment above it?

    Though it would be a considerable expense to change the flat roof by adding a 4/12 roof to it to create a true Gambrel roof, that actually could save you a lot money long term by enabling you to have an attic above the upstairs and, therefore, more insulation -- saving you on heat/ac -- and better ventilation (so less moisture issues from condensation and any potential damage resulting from that) and much less chance of a costly roof leak or collapse from heavy snow or ice (?or from any overhanging limb dropping on the back of it?).


    On a flat roof, you need to make sure the roofing sheds the water off and doesn't let it puddle, which has the potential to increase the likelihood of leaks. That means having the outer layers of roofing -- at the two edges -- at the bottom on each side and roofing beside it overlapping it, with each layer of roofing overlapping that until there is a center piece that overlaps the layers of roofing from both sides. It also means not permitting sticks or limbs or even leaves to stay on the roof long enough to block water run off and having the water pool -- especially as the temperature drops and any rainwater that has pooled on it could freeze. Or door you anticipate liking climbing the roof to sweep it?


    Seriously consider not keeping the garage as garage. Instead, make that room a part of your primary living area and add a small shed roof front porch all across the front of the building using the existing deck as part of the framing for it. It will have a more finished appearance if you add a hip roof corner on each side/end of the front porch . You could even add a small forward facing gable in the shed roof over where you put your front entry door ... but before you decide where to put that door ...

    do pay attention to what side of your home and what side of the front of it gets direct sunlight . Let that natural light inform you as to how you want to use all the spaces you have, especially including the downstairs space.

    Check local building codes and know your lot size and property boundaries and where any buried utilities might be. Then seriously consider adding a car shelter in front of and/or beside the new front porch, accessible from the porch -- space to park and enter sheltered from the rain.

    If you leave the existing deck on the right side of the house, could consider building your car shelter in front of that and only in front of part of the house itself.

    I especially like the arbor look of the one at 1:02 built against the side or front of a porch -- with a porch between house and carport. Depending upon sunlight and where you locate the front door, of course, consider locating your carport in front of that upstairs deck on the right side of the house and overlapping only part of the house itself. A flat roof on a carport doesn't carry the degree of risk for potential cost that a flat roof on a home does. You could even build the carport large enough and framed strong enough to be able to enclose it as a garage later. A empty carport, especially one connected to a porch, can also be used the same as a porch. Useful for outdoor entertaining.

    https://www.youtube.com/watch?v=y1r7foe4n4o