Software
Houzz Logo Print
lollyespo

kitchen floor plan-new build

5 years ago

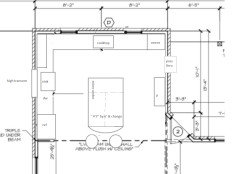
Hi. Our plan to take early retirement has us moving and building this year. Yay. We have our floor plans and builder and this would be the time to make changes. the kitchen is an important space to me now and I may cook more when working less hours . Any comments about this layout? I may get a rendering prepared to be sure before we begin building.

Thank you.

Comments (33)

  • 5 years ago

    Congratulations! I have a double sink and hate it. Would go for 1 large one. Also a 6 burner cook too if you can! Check out Maria Killam’s blog she has some great resources and good advice for kitchens. Classic and timeless.

  • 5 years ago

    Where will your microwave be located?
    Does your island have storage area?
    If you don’t need double ovens, purchase a range/oven combo. Use double oven location for more pantry storage.
    ….Just thoughts…😊

  • 5 years ago

    Thank you LL. I did plan to switch the sink as you suggest. Always had one large sink—better than the 2. Maybe the stove to 6, hmmm. For holidays it might be helpful. And thanks for referral, I’ll check her out for some ideas.

  • 5 years ago

    Hi SW, thanks. The microwave is the top of double wall oven. Definitely needed that somewhere and I hope it works out well that way. Always had microwave over the stove. I didn’t need 2 ovens. The island will have storage and maybe the garbage too.
    I forgot to mention, there’s a large pantry outside this room off dining room, so that will help.

  • 5 years ago

    If this were my kitchen, I'd do a range on the back wall (no double oven) with flanking windows (Possibly no uppers at all on that wall), a sink where the cooktop is with a window (that is an exterior wall, correct?), and fridge where the double oven is. I'd put the microwave either in an upper cabinet next to the fridge or in the island across from the new fridge location.

    I'd move the fridge for access from the rest of the house, to avoid having people enter the kitchen while cooking is happening.

    I'd move the range to the back wall to put it in a more protected place, so no one walks by the range to get a glass of water (for example). I also prefer ranges to be on the long wall/opposite the long side of the island.

    And I'd add a few more windows on the right wall as well. You have a brilliant opportunity to get natural light on 3 sides of your kitchen and you're not using it! Please do.

  • 5 years ago

    3onthetree: I see what you're saying now!!! Thank you so much :) Not sure I follow all of it though. I thought it was odd how you would realize where porch and great room and dining are. So guessed wrong forum. Silly me. I will definitely point this out to husband to re-consider (he is builder, but not a home builder). we are in process of making a list of 1st plan revisions. I had originally thought to have sliding doors from great room to porch instead of windows. no door at all. Good point about the blank kitchen wall, but I don't want a window from kitchen to back porch. maybe a high window for light but not so anyone can see kitchen from porch; not sure.

  • 5 years ago

    anj_p:

    Thank you so much. I like what you've suggested. The right wall is out to the rear porch, so I don't know about putting window there. How about flipping the kitchen ,left to right and right to left?. The sink right now looks out to a great rear view; so didn't want that moved, but the left is, right you are, is an exterior wall. can't believe we missed that.

  • 5 years ago

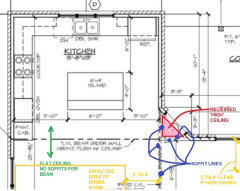
    I would ask however designed the corner thing to do an empty 3D of the kitchen/dining/door thing to get an understanding of what's going on with the ceilings and the corner door. I can't make out what all those notes mean together...


    People above had lots of goods thoughts and some of them passed into my head. To the extent you hate this, it's all my fault, but if you like some, it's most likely due to them.


    I don't know if you have any kind of view on the left hand wall or not, but a high transom will do light and feel airy even when there's no view at all. If that's not allowed or desired, you can do uppers the entire length of the wall. I for darned sure would want at least a passthrough from the business side of the kitchen - both for practical reasons of passing food/drinks but to feel connected to whatever social goings on were going on on the porch. <- sorry, I just had to.


    I would put the ref and the micro together and out of the path of the cooktop-to-sink if possible. A second similar possibility is to put the sink and dishwasher on island and the micro in or on the base cabinets on the left wall. It would get the sink closer to the cooktop but be careful of door swings. On the island, with a porch window(s), you'll be connected to the porch and to the dining room. Being on the wall, nestled behind the tall ref is good for a bit of hiding - at least from some viewpoints.


    The smallish vertical pantry combined with at least one lower cabinet would allow things perhaps needed by very small chefs to be accessible while a high, say 14"-18" deep cabinet on the porch wall would allow you to hide out-of-site items. If you gave up on the corner door, you could have more pantry space.


    If it was a kitchen for me, I'd probably do a range + a single oven, and put a big drawer or two underneath it and some deep cabs above it to the ceiling.


  • 5 years ago

    You can put sliders out to the porch on that wall, which will give you light & access for grilling.

    You wouldn't need to give up your view if you put the range there, it would just be two views instead of one. You can do huge windows if you want to.

    Leslie thanked anj_p
  • 5 years ago

    @Leslie all good, I've seen a few plans so know which rooms are what ;)

    Tried to markup the ceiling situation to be clearer.

    If you go back to a Great Room wall of doors, note a 3' to 4' clearance affecting your furniture layout.

    You could probably turn the island either way, depending if you follow suggestions for which wall the sink is on. The direction the seated person's backs are facing depends on what conception you have for island seating: is it strictly for kitchen use and attention only focused on you prepping? Should it be overflow and not backed to Dining? Do you want to see the Great Room tv while sitting there? Is it a connection/overflow/alternate seating to outdoor living, so should have visual connection to covered porch? Etc.


  • 5 years ago

    "If this were my kitchen, I'd do a range on the back wall (no double oven)"

    @anj_p - the OP said this is their retirement home. A separate wall oven, installed about waist height, is preferable for aging in place. Therefore, I do not agree that a range should be installed instead, since it requires bending much more, and picking up heavy hot items like a roast or a turkey from a bended-back position.

    To the OP, I agree that the cooktop should be 36" wide, not 30", but you may want to look into an induction cooktop, which is a better choice for aging in place.

    Make sure at this early stage to get a correct exhaust duct installed that goes from your hood to the outside. The duct needs to be an 8" diameter - don't let the builder say a smaller one is "fine". You'll be living with it when he is long gone. Indoor air quality is of much greater importance these days than it has been in older homes.

  • 5 years ago

    So much to digest, but very much needed, thank you, When the day is done, I'll reply more. And yes, it's retiement, not serving anyone thru a window, haha. And don't want to bend for the oven if I can avoid it.

  • 5 years ago

    bmorepanic: thank you so much for the design. I may have a render done for this room and see what it looks like on the ceiling. I wouldn't use hate, maybe quiet curses, haha. the high transom is also used in another place in the house, adding in the kitchen is a really good idea. Thank you. what are uppers along entire wall mean? ; transoms that are from one end of the wall to the other end ? The passthrough I don't think I would want but will think on it. Thats is my planned relaxing place and wouldn't want kitchen duty within reach--but ?? I'll think on it. I like the island free of a sink and hope I don't regret. I see the point about having the microwave near the frig, but not sure. I like yours and will definitely use the transom idea. See what husband thinks but it's probably up to me.


    I hope to use the pantry in dining room for storage and hope not to have as many cabinets as I have now. This is such a big process.


  • 5 years ago

    3onthetree: Thank you. this will be reviewed in detail and reply later. the question of who is sitting at the island; hmm I thought me for breakfast, but watching the TV is a thought. is it unusual to get a portable island? just considered that now. It's 2 of us now and more only if company/family over. so I think someone would be sitting there while I'm prepping or they are prepping and I'm sitting. For TV we have a great room, right? I don't like the TV while cooking. prefer music.

  • 5 years ago

    Shannon: thank you thank you!! True, I don't want to stoop for the oven anymore. done with that. I believe the stove will be 36" wide, thanks. induction stove might be correct then, so to prevent burning myself or the house---yikes. Is that what you mean ?


    And thanks for the tip on the duct. I have that on my mind but didn't know a good size; 8" diameter, ok.

  • 5 years ago

    3onthetree: I would perhaps having sliding doors our to porch, not regular doors so I wouldn't need 3-4' clearance, correct?

  • 5 years ago

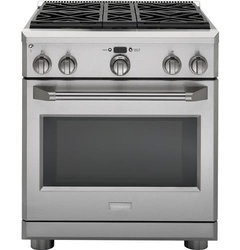
    When you say "stove", do you mean a "range" which is a cooktop on top of an oven all in one appliance? Or do you mean cooktop, which is just the cooking burners? Your drawing says "cooktop", but you are saying "stove" which typically means the combo of cooktop/oven. When doing a kitchen renovation, it is good to get the names consistent so there is no confusion with your contractor, or the store you are buying appliances from.

    Here are pics, if that is clearer. They are just ones that came up quickly, I am not endorsing any of these particular appliances.

    30" GAS RANGE AKA "STOVE":


    36" GAS COOKTOP:


    36" INDUCTION COOKTOP:


  • 5 years ago

    Thank you Shannon, for explanation and the pics.. cooktop it is.

  • 5 years ago

    The 3' to 4' clearance in front of the patio doors is for circulation (not just clearing an inward door swing). People turning to go to/from Kitchen/Dining, all the way from front door, etc. If you had a 2nd door for this then the Great Room furniture could theoretically butt up to the wall because only those sitting there would be using the sliding door. I just mentioned that because can't see the full plan and if you rework that diagonal door you should consider furniture arrangement.

  • 5 years ago

    I might look at eliminating the angled door and putting a window/door wall along the kitchen.

    I agree this would be nice. It'd bring in more light and would eliminate the angled wall and door.

    For holidays it might be helpful.

    Don't build for the holidays and live with oversized things all year long. Build what you need for every day.
    I forgot to mention, there’s a large pantry outside this room off dining room, so that will help.

    A large pantry is the best! But why, then, do you need the pantry cabinet in the lower left corner?

    You have a brilliant opportunity to get natural light on 3 sides of your kitchen and you're not using it!

    Yes to this!

    is it unusual to get a portable island?

    Yes, I think it's unusual -- and not a great idea. A portable island would be smaller and would have no electrical outlets.

    When doing a kitchen renovation, it is good to get the names consistent so there is no confusion with your contractor, or the store you are buying appliances from.Here are pics, if that is clearer.

    Yes, pick up pictures from the internet and share them with your contractor -- the more clear you can be, the more likely you'll get what you want.

    Other thoughts:

    - Do you have 6' between the sink cabinet run and the island? That's too much -- even for your main work area. I have a gallery kitchen with 6' between the two cabinet runs, and the two are too far apart to "play nicely". Everything is always 1-2 steps too far for comfort.

    - You'll have a problem opening the refrigerator door all the way because it's in the corner. I think I'd like it in the lower left hand corner.

    - You have only a small upper cabinet next to the refrigerator. You'll want to store your glasses next to the refrigerator ... is this enough space?

  • 5 years ago

    3onthetree: I thought the sliding doors off great room would provide easier access and a better view outside. That’s if I take out corner door.
    Do you think sliding doors would be in the way of furniture.

  • 5 years ago

    Great room to porch

  • 5 years ago

    Mrspete: thank you. Yes, natural light should be added. So glad I thought to ask about the kitchen!! Agree about portable island, just not sensible. How about frig in upper left corner?

  • 5 years ago

    I’ve read all these a few times. All great ideas and helping a lot. Can the frig on the left work, then put cooktop and ovens on the right? Frig—counter-sink-counter corner then cooktop and ovens on right wall? Then left wall open for windows counter and cabinets?

  • 5 years ago

    Random responding... There's something about plans that is additive - there are dreams in there that may or may not fit your lifestyle. As planned, that kitchen isn't bad, and it fulfills the dream that you'll be commanding the space? or something. There are three kinds of people here - they different in what they value most: efficiency, style or "the dream." We all care about such things, but in different proportions. I'm an efficiency. "The dream" is that by building something different, you will become different and finally achieve the life you want to have? or see yourself admired? or whatever is a dream to you. And I'm not saying this with any attitude, cause I do it too.


    So, "the dream" part of that kitchen makes it wasteful of space. The idea that I spend so much time at the kitchen sink is laughable. It wouldn't be if all I had was a small kitchen but that kitchen can have amazing amounts of counter space and cabinets. But that needs to be organized to be able to cook easily - in whatever way suits you and meets your values for efficiency, style, and your dream.


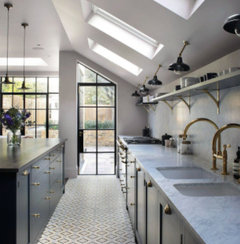
    What I mean with the line of upper cabinets was that if you have a transom on top, running stuff down the whole wall would be visually way cool. You could do a pair of open shelves under the transoms or perhaps wall cabinets that were 18" to 27" tall depending on whatever those ceilings are doing. Photo is as example of shelves done on a long wall with a shortish ceiling... from The Ultimate Guide to Kitchen Flooring Ideas and Materials | Kitchen ceiling lights, House design, House (pinterest.com)


    If the sink in on that wall, though, you may need to break the upper cabinets or shelves over the sink. It depends on how much room you need over the sink.


    The word "stove" is interesting because it means different things depending on where you grew up. I'm in the camp where a stove means the same thing as a cooktop but cooking is fire of some sort - but even here, people talk about wood stoves meaning a cast metal, free standing enclosure for a wood fire, but not for cooking.


    So, I'm also getting older and that microwave on top of an two oven stack would be a concern for me. So, high - hot stuff. Also, my need for two ovens are pretty small - I'd be thinking a breville smart oven on the countertop and a mid-height single wall oven. Or drop the single oven down a bit and add a micro over it than was at a more accessible height. And I'd probably be using the smart oven more than the big one.


    In my fantasy kitchen, I'd have something like Unox Cheftop Mind map compact. Whatever I'm baking, I want it absolutely perfect and I don't need a lot of it. https://www.unox.com/en_gb/lines/cheftop-mindmaps-one/

  • 5 years ago

    I'm over the idea of the sink on back wall. "wipe sweat" I'll switch it with the cooktop! as long as I can add windows to either side of it. Makes a whole lot of sense. and move the frig to the right wall. sorry no pass-thru to feed/hydrate my guests. looking at more pics but this seems the solution.

  • 5 years ago

    The hard part is that my life over the past 25 years is working, caring, cooking, seems like 24/7. now it's working, caring for the 20 somethings, of course and cooking, but in semi to full retirement it could look different. And we decided to build so having my choice of a kitchen compared to 1953 house needing work over the years is crazy.

    This was both our first house purchase. Later in life for me; 37 yo..

    I like your thinking, am I efficiency, style or dream? I was never a dream type person.

    So that leaves efficiency or style.


    kitchen now


  • 5 years ago

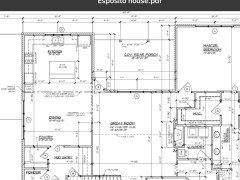
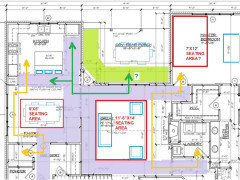
    So, this is the kind of stuff you think about when laying out a plan; orienting your kitchen and island; determining where the back porch (and grilling station or pool use) entry is; where furniture is in the Great Room, where the backhouse (mudroom) entry and Pantry are located; etc etc.

    Shaded in PURPLE is the main circulation pattern (but not all space dedicated to it is shaded). In ORANGE are a couple secondary, but important, routes you will use often. In GREEN is if you move outdoor access to a sliding door from the Great Room. In RED are effective areas for furniture, showing as these may be smaller than you realized. Also the Master, with an assumed bed location, has a large, mostly windowless area available.

    Keep in mind not one layout is correct; there is better and worse, and fitting to your needs regardless of either. But similar to understanding why people sit at an island will determine size, orientation, and sink/cooktop use - think about your circulation and what views those allow along and at the end of a path:

    - Do you want daily entry from the Garage to filter around the Dining table to the Kitchen, and a circuitous route to the front bedrooms?

    - Do you use the Pantry each meal to have to travel that far and around the Dining table?

    - When someone is walking towards the kitchen, do you want the focus to be (and arrive at) a large window (with sink) or a stove (with hood) wall?

    - Do you use outdoor cooking or have many parties that will want an easy connection to the kitchen or powder room?

    - Do you want to filter through the Great Room furniture, or in front of a tv, or should the seating area be its own sacred area?


  • 5 years ago

    No need to ever say you're sorry for not liking something.

  • 5 years ago

    3onthetree: thank you. Excellent, really good points. Keeping me thinking about all your thoughts. Very helpful. Let’s see- the master doesn’t have a free wall, unless the bed goes in front of it. We dohave windows on 2 walls. The path from garage will be ok, we didn’t want dining room in back. The pantry is for longer term storage, so I was ok with it there. Looking at the kitchen I like the sink with window above it as you come in, So that settles a question. We cook outside a few times a month and not much for company. This could change during retirement, but not too much I would guess. We know the furniture placement needs some work. Thanks again.

  • 5 years ago

    I going to ask about the door. And hope to move it to the kitchen.

  • 5 years ago

    Revision so far.

Sponsored
Haus Studio
Average rating: 4.8 out of 5 stars28 Reviews
Franklin County's Preferred Custom Cabinetry & Design Studio