Software
Houzz Logo Print
pjdanluck

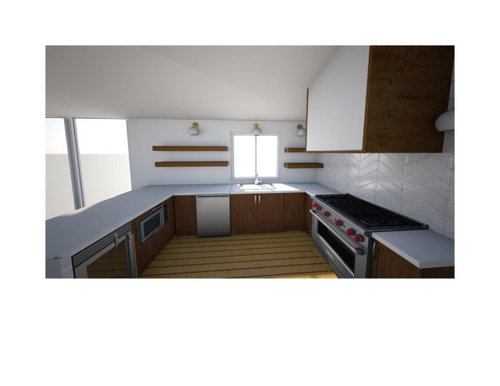



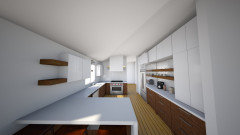

Looking for feedback on Kitchen design (3D drawing attached)

5 years ago
last modified: 5 years ago

Hi all - I am in true analysis paralysis and can't seem to make up my mind so any help would be appreciated.

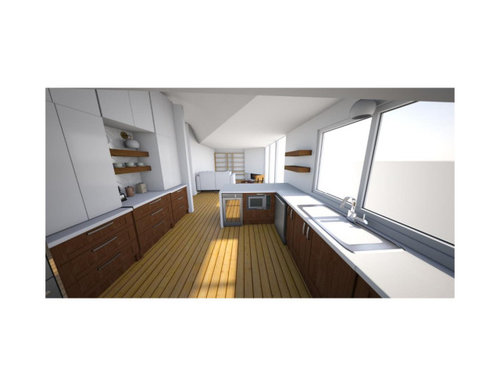
I have a somewhat small kitchen (~12' x 13') that we're trying to keep a mid century modern feel to.

Ceilings are sloped (from 7'10 up to 10') with white wood beams. While I don't think you can see it in the renderings, I think I am going to hold the uppers off the ceiling abut 6".

In general, I am looking for feedback but I am also looking for opinions on the last few pages.

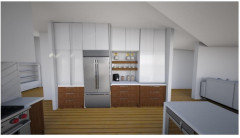
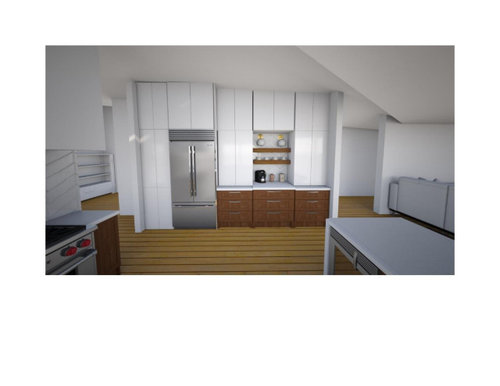
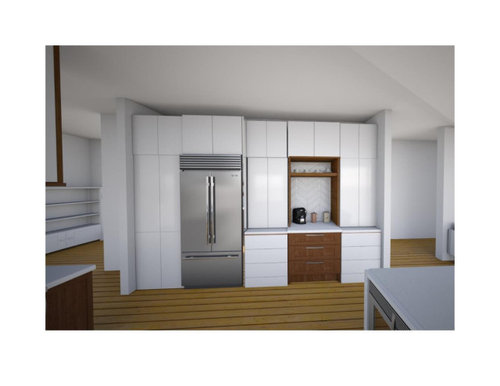
You will see that I have one option for the "pantry wall" to be a split finish while the second option is more like a built in hutch feel.

Other items that I have planned are utilizing either the LeMans or magic corners for the two blind corners and will most likely put the trash as a pull out under the sink.


I know the spacing to the right of the stove is narrow (12") but after playing around with a number of different layouts I landed on this. Again, any feedback on work triangles, work surfaces etc are welcome.

Thank you!


Comments (19)

  • 5 years ago

    Love your "all drawer" concept. I would want a deeper landing spot right by the fridge; there's no place close by to set down any items, so you'll be schlepping back and forth to the sink or putting them on the stove or coffee bar. In the one with the sink in front of the smaller window you'll have an even more inconvenient trek between sink and fridge when you wand to wash and prep foods.


  • 5 years ago

    I like the layout as is. Seeing as you are going for a furniture look and also not a counter depth fridge, it gives a bridge to the living space and the fridge remains in the kitchen side so to speak. Totally as a personal choice, I like the wood lowers with white uppers. Looks lovely!

  • 5 years ago

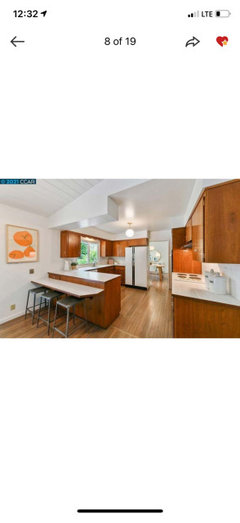
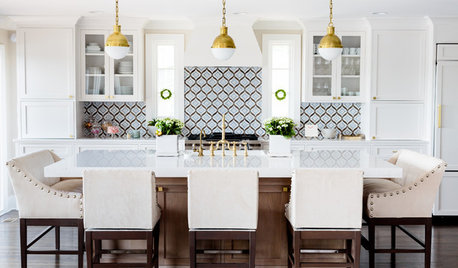
    Your layout reminded me of this Houzz tour from earlier this year.

    Lynn Valley Modern Home · More Info

  • 5 years ago
    last modified: 5 years ago
    I agree with @decoenthusiaste, you need somewhere to put stuff you take out of the refrig. Can you eliminate the lower cabinets to the right of the refrig?

    I like the first treatment of the coffee area best but those two lights are overkill for me. I'd do undercounter (under shelf) LED for a cleaner look. Or do just one light.

    Don't know your lifestyle or habits, but I'd think really hard about all that open shelving along the window wall. Seems like a squandered opportunity for a small kitchen. Looks pretty but is it going to be functional for your needs? Where do you put the stuff you take out of the dishwasher? I hate to unload the dishwasher so when I planned my kitchen I made sure silverware/glass/plate placement was as close as possible to the DW. Otherwise I'd just stack it on the counter.

    All I'm saying is, Know thyself. What are your tendencies? Have you done an inventory of the things you use everyday/once a week/once a month/once a year and made sure you have the correct places for it? How do you cook? Ask those kinds of questions and design around that.


  • 5 years ago

    You might consider a larder-type pantry to the left of the fridge, and wider coffee center/landing space. You'd still have the drawer bases for convenient storage. This is an awkward photoshop, but gives you the idea:


  • 5 years ago
    last modified: 5 years ago

    In your illustration #2, the trio of DW, micro and beverage fridge is a traffic jam waiting to happen. I would prefer a drawer for dishes in the peninsula to be convenient for loading/unloading the DW and setting the table (assuming there will be one on the other side of the peninsula.) The micro and beverage fridge would be better right of the coffee bar so they could also be accessed by family without them invading your work triangle. Imagine you're loading/unloading the DW and someone wants to nuke a snack or get a drink; that's not going to work in the current configuration.. When you open the DW to take out the dishes, the door and racks will block access to a dish drawer, so I would move the DW closer to the sink so that the dish drawer in place of the micro could be open as you're unloading.

  • 5 years ago

    @tozmo1 I did just take an inventory and originally thought the pantry wall would be enough but now I’m concerned it won’t. When laying this out I just couldn’t figure out how to make the uppers look right on the sink/window wall. Especially as they got to the corner and wrap around to the hood. This was because the upper space to the right of the hood is only 12” and I personally think skinny uppers kinda look like an afterthought. Any suggestions on an upper layout on the sink wall?
    Also - yes I agree. No sconces at the coffee area. I am looking at doing flush under counter lights. Sconces we’re overkill :)

    @mama goose I like that idea. Would solve the “landing” issue for the fridge. 🤔

  • 5 years ago

    @decoenthusiaste that’s a good idea. I’ll play with the shift @mama goose mentioned and look at the beverage and micro above that built in behind the cabinet.

  • 5 years ago
    last modified: 5 years ago

    This may not be to your taste, but here's what I did with my vaulted kitchen when I opened it up to the LR & DR. The architect played with the ceiling heights and added a soffit (with a light all around, cool effect) to define the ending spaces.

    The top walnut cabinets are very deep and provide a ton of storage. My microwave is sidways in the tall cabinet to the right of the stove.

    If you're interested in playing around with this kind of look (very different, I know), I'd be happy to offer some suggestions on how to make it work for you. The tall cabinet at the end, hides the fact that it's a narrow cabinet. It's 17" wide, larger than yours, but it opens to the "back" (away from the kitchen) so I have a full pantry cabinet effectively.

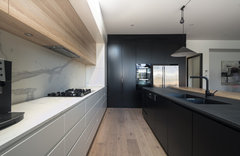

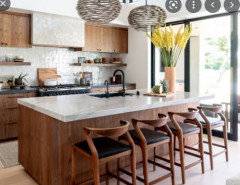
    The second picture shows how the ceiling transitions to the other spaces. The bottom pics are from Houzz, They were my inspiration. i love how the "working" cabinets are seemingly recessed. They are actually normal depth, it's just that you build out the uppers for space and interest. You could play with the window wall like the inspiration pic. If it looks funny with a narrow cabinet, do it asymmetrical like that fireplace pic but upside down. Hope I haven't totally confused you.


    Albert Park_01 · More Info


    Albert Park_01 · More Info


    Mercer Island Residence · More Info


  • 5 years ago

    Thanks @tozmo1. I don’t think my lower side is tall enough for this but the high side (~10’) is. Someone did suggest either a light valance at the top or a small skinny soffit like you show to help with the lack of Down lights. I don’t really want to do track lighting so I’ll be relying on the sconces and the UC lights. I know this might not be enough BUT the worst thing that can happen is that I call the electrician back in to fish some wire and mount track lights to the beams after the fact. Really not the end of the world and minimal impact to the finished space.

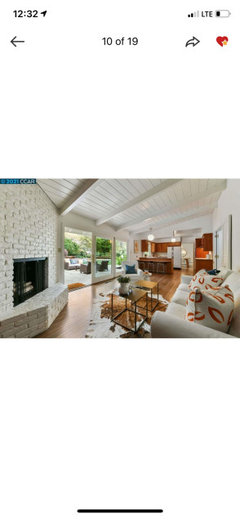
    The kitchen is open to the family room but on the short side. Attaching a picture here. There is a soffit there now but we’re looking to take the open beam ceiling across to the kitchen and possibly install 1 or 2 skylights (this side of house is darker so it will improve the natural light during the day)

  • 5 years ago

    I should add, in addition to being concerned about storage if I keep the open shelving, I am not great a staging all the time 😩. Again, just struggling to make the uppers on this wall with the transition to the stove look and feel right 😔

  • 5 years ago

    Put the uppers on the sink wall only; don’t wrap them around on the stove wall, and you won’t have to deal with the 12”.

    pjdanluck thanked emilyam819
  • PRO
    5 years ago

    The first thing I see is that the corner cabinet next to the stove will be a problem if it has a LeMans or any other sort of pullout unit. The door to that cabinet cannot possibly open all the way especially with a gas range there ( they tend to be a little deeper than an electric) .

    If you normally have an active kitchen, the stove and sink being so close will also be an issue.

    Personally, I would forgo the coffee bar and do a nice cooking center on that opposite wall .

    You could do something like this


    so you can have some open shelves and then use cabinets for the rest.

    Good luck!

    pjdanluck thanked Debbi Washburn
  • 5 years ago

    @Debbie Washburn thank you for the advice. I will play around with that layout. Do you see any issue with the flow of traffic being from the family past the peninsula to the dining etc and crossing the cooking? That was my only concern.
    I’d love (love) to do an island (basically exactly as you have it shown) but I have only 11’10. When I put the row of cabinets/stove + 4’ clearance + island there is barely “shuffle” room at the back of the island. I could forgo the island seating but that would be a bummer :(. I have that layout. I’ll post it when I get home.

  • 5 years ago
    last modified: 5 years ago
    Not sure why you're changing your layout. I'd go with a counter depth refrig and keep everything else the same. Or, you could change from a cooktop and oven to a range and then have more cabinet space for your pantry items.

    But, if you do change, I'd do cabinets on the window wall and put the microwave at the coffee bar, so it opens sideways. You won't even see it and can use the coffee bar for workspace.

    You could do some open shelving beside the vent hood

    Here's some very crude mockup. I'm trying to show cabinets on window wall only, not wrapping on hood wall.

    You can have some under cabinet lighting now.


    Definitely add the skylights. I had a tree crash through my roof. Best part of the repair was adding skylights.

    pjdanluck thanked tozmo1
  • 5 years ago

    ok - played with the layout based on some awesome feedback here.


    @tozmo1 - sorry a tree crashed through your roof but hopefully some of the insurance money is offsetting the skylight cost!


    Added a "landing" area next to the fridge, with plans for toaster oven and microwave in the tall cabinet to the far right (removed microwave from under counter). I realized the fridge (counterdepth) I had shown was too tall so filled this in with cubbies to keep the uppers aligned. I may opt for the true built-in if I can squeeze it into the budget.


    @decoenthusiaste I left the wine/beverage center where it was and didn't shift this because when I was playing around, it kinda seemed like I would lose the drawers on that wall and/or it seemed floating and out of place.


    Added the uppers to the sink wall. Am still a little unsure on how they terminate at the corner but I agree - I think I need these uppers for functionality and not the open shelving.


    Thoughts on these tweaks?


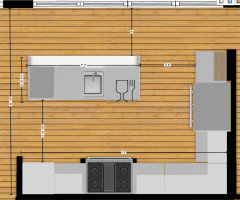
    ALSO - just to show. @Debbi Washburn, I had explored the island version earlier but it felt like I was trying to shoehorn it in. Rendering and floorplan with dimensions added.

    I think that I unfortunately need just about 1 more foot and a bump out of the wall just isn't in the cards. This option would be much more expensive as I would also need to add the window wall :( I would love to be able to do an Island though. Sigh.....


    Island Option (think too narrow a space)


    Thank you all!!

  • 5 years ago

    @pjdanluck I love your 3d renderings. Exactly what I wanted for my kitchen design, but told here I was asking for too much. :/ Im a visual person and this is very helpful to see placement of cabinets and appliances in ones future space. I also love the new renderings w/the more open coffee bar next to the fridge. I think you'll enjoy this layout much better. I'm not so sure about the boxes above the fridge though. What would you use them for?


    I considered moving my stove to an area like yours, but was told the base cabinet right of my stove wouldn't work due to size. I think it was 12" as well and I have an entry to the right like yours. I'm not sure how I see many set up like this, but I'm told no by the KD's. Now that I think about it, I'd have the same issue as you w/the upper cabinets if I moved the stove there. I'd want the same look you have going here for your stove. Love the look of it.


    Does your program allow you to open doors w/in it to see if they bump into other things? I'm wondering about the upper in the corner. To me, it looks like it might be a pain to reach that cabinet or the doors might not clear the vent hood/side lights.


    In my experience, the track lights my in-laws had got too hot when turned on. We rarely ever used them unless we really needed to see an area for a specific reason. We have a smaller one w/several smaller lights on it in our house and it gets hot too. Hot meaning it heats up the area. I don't know if they've made them better these days of if it had to do w/these specific lights. So I'm personally turned off from them.


    @modpod That Houzz tour is pretty, but I wonder how in the world anyone let that stove situation fly? Is this not a code issue? I'm really curious about this as I'm not understanding why I'm being told no, but see less than 15" elsewhere.

  • 5 years ago

    This is gorgeous! Love the combo of wood and white and of the slab and more furniture-style cabinets. Lovely.


    I don't think you need to start pulling apart your layout. Our layout is pretty similar to yours, actually, and I love our peninsula and also have never once thought "Geez, I can't believe I have to take a few steps to put things from the fridge onto the counter." Maybe mine is a wee bit closer to step across, but you're talking a small kitchen. Plus with a French door, bottom-freezer you can always put that jar you're juggling down on the bottom of the fridge while you get the soda from the back. But trying to squeeze in an island will make you feel hemmed in.


    I am pro open shelving but three areas of it is a lot. If you can handle a little asymmetry--and I think with these clean lines you can--consider a closed cabinet to the right of your sink. We have sort of the flip of that: open shelving runs next to our sink above the dishwasher to the peninsula (glasses and mugs live here), and a closed cabinet on the other side at the end run. Everyday live in drawers below that closed cabinet, and the cabinet holds some of the extra things (beer glasses, salad and serving bowls, and way up high special things like parfait dishes.)


    It looks like you may have changed this already (?) but in your original rendering I love the "hutch" version--it has a custom feel that the dark lowers/white uppers alone no longer brings, and I love the way the wood framing on the inside of the cutout mimics the wood framing on the sides of your hood. Just my 2 cents!


    pjdanluck thanked Hannah Wolfson