

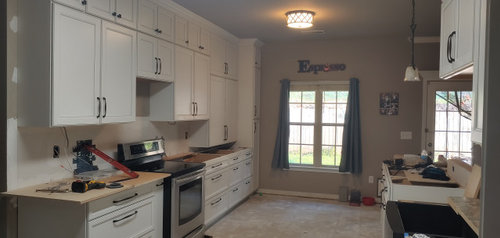
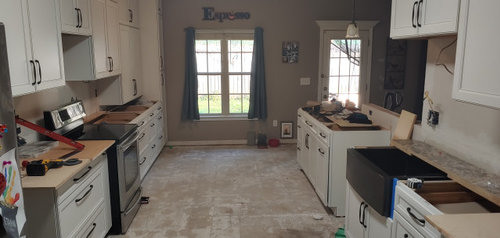
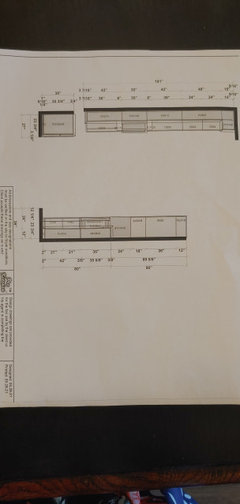
Wide kitchen dilemma
5 years ago
Featured Answer
Sort by:Oldest
Comments (14)
 PRO5 years ago
- 5 years ago
Related Professionals
Springfield Kitchen & Bathroom Designers · Jackson Kitchen & Bathroom Designers · Kenosha Kitchen & Bathroom Designers · Superior Kitchen & Bathroom Designers · Pierre Kitchen & Bathroom Designers · Great Bend Kitchen Remodelers · Cape Girardeau Kitchen Remodelers · Ontario Kitchen Remodelers · Oneonta Custom Countertops · Wichita Interior Designers & Decorators · Newark Architects & Building Designers · Lima Architects & Building Designers · Chambersburg Kitchen & Bathroom Designers · Lansing Kitchen & Bathroom Designers · Jackson Kitchen & Bathroom Designers- 5 years ago
- 5 years ago
- 5 years agolast modified: 5 years ago
 5 years ago
- 5 years ago
- 5 years ago
- 5 years ago
 PRO5 years ago
 5 years ago
 5 years ago
 PRO5 years ago
Related Stories

KITCHEN DESIGNDesign Dilemma: 1950s Country Kitchen
Help a Houzz User Give Her Kitchen a More Traditional Look
Full Story
BEFORE AND AFTERSKitchen of the Week: Saving What Works in a Wide-Open Floor Plan
A superstar room shows what a difference a few key changes can make
Full Story
KITCHEN DESIGNKitchen of the Week: White, Wood and Wide Open
A Pennsylvania couple and their designer take down walls to create an open, light-filled great room
Full Story
KITCHEN DESIGNDesign Dilemma: My Kitchen Needs Help!
See how you can update a kitchen with new countertops, light fixtures, paint and hardware
Full Story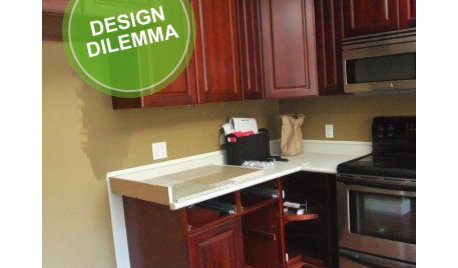
KITCHEN DESIGNDesign Dilemma: Lightening Up a Kitchen
What counters and accents could balance the wood in this kitchen?
Full Story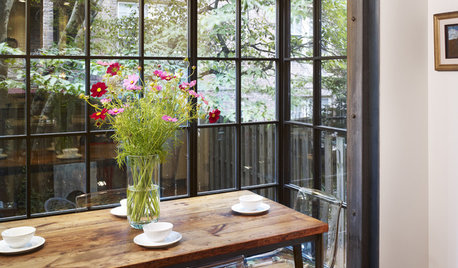
KITCHEN DESIGNKitchen of the Week: Small Kitchen, Big View
New bay window and smart storage gives this 12-foot-wide Philadelphia kitchen breathing room
Full Story
KITCHEN DESIGNKitchen Design Fix: How to Fit an Island Into a Small Kitchen
Maximize your cooking prep area and storage even if your kitchen isn't huge with an island sized and styled to fit
Full Story
KITCHEN DESIGNKitchen Sinks: Antibacterial Copper Gives Kitchens a Gleam
If you want a classic sink material that rejects bacteria, babies your dishes and develops a patina, copper is for you
Full Story
HOUZZ TV LIVEA Designer Highlights His Kitchen’s Stylish Details in 2 Minutes
In this short video, Nar Bustamante shares how two-tone cabinetry and other features create a winning design
Full Story
KITCHEN DESIGNKitchen Layouts: Ideas for U-Shaped Kitchens
U-shaped kitchens are great for cooks and guests. Is this one for you?
Full Story




Lisa McLeod