Software
Houzz Logo Print
countingblessings

8.5 ft vs 9 ft basement ceiling

5 years ago
last modified: 5 years ago

In the Stipulations section of our binding purchase agreement, it states "9 foot ceilings in basement: NO additional cost" but the height measures from cement floor to joists at only 8.5 ft afyer framing. What are my options contract wise, should I ask for price reduction?This is a new construction home. We were planning to leave basement unfinished for now but wanted to ensure good headroom for future. We specifically negotiated for 9 ft basement ceilings and this may be our home for many years, since I am now disabled and ill.

Comments (19)

  • 5 years ago
    last modified: 5 years ago

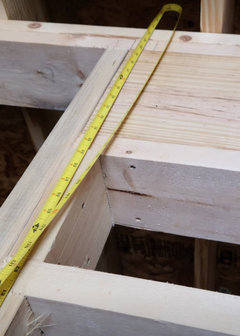
    Here are photos of the plan and measured height.


  • 5 years ago

    2nd photo would not post so doing it here


  • PRO
    5 years ago

    "What are my options contract wise, should I ask for price reduction?"

    That would be answered by the contract.


    Is this a custom home or a tract home?

  • 5 years ago
    last modified: 5 years ago

    Hi, thanks for your responses so far. This is a tract home around ~2200 sq ft heated and ~1400 sq ft basement with a few customizable design options that we already finalized like interior and exterior wall paint and surface materials for outside, floor, kitchen, and bath. We paid as construction deposit $30k in upgrades. No earnest money.

    Because of lumber prices, builder delayed our construction 4 months. He just started framing this week. He sneakily used dimensional lumber when we specifically told him in writing and in person that we wanted ijoists.

    We had paid financing lock-in fee that locked our rate at 2.75% interest with points until December. I anticipated delays but apparently not enough, so now the lock fee may not be applied to closing costs becausw we will definitely miss the Sep 2021 closing. Additionally, it looks like we have to pay same fee $1500 per 30 days to extend it to end of Jan 2022. We informed the builder but we have no response from him on this. We don't even have an updated closing date in a contract addendum.

  • PRO
    5 years ago
    last modified: 5 years ago

    I guess I would need a lot more info as to what the contract actually spelled out. Tract builders generally have very few options as to the actual construction materials as for the ceiling heoght I honestly would not notice the difference so I probably would not wate too much time on fighting that .I would talk to my bank as to the the closing window since Covid really affected many of those issues. Is the use of i joists specifically in the contract ? These issue are generally not solved on this forum. If it is areal deal breaker for you you will need a lawyer.

    countingblessings thanked Patricia Colwell Consulting
  • PRO
    5 years ago

    No harm asking if anything can be done, but with a tract home the 9'-0" may be a nominal dimension. Is there a building or wall section in the construction drawings that show a dimension for the height of the basement? A 2x4 stud is not 2" x 4".

  • 5 years ago
    last modified: 5 years ago

    I am thinking for asking for price concession. What is a good amount? I looked at two 3d tours for same model with basements. One had 8.5ft and the other 9.5 ft. I truly believe he intend shorter ceiling height. In May, he asked us to pay $36k more, else to cancel contract. I feel he wants us to find enough wrong with the construction so we would agree to terminate, then he could turn around and sell the home for $35k to 50k more.


  • 5 years ago

    There is no wall detail or ijoists specifically mentioned. Contract mentions builder is to discuss substitutions thoroughly before proceeding. That has not been happening.

  • PRO
    5 years ago

    Don't get your hopes up.

  • 5 years ago

    Any idea on upgrade cost of adding 1 ft to a 1500sf basement height for a not yet constructed home? I was thinking if it costs $10k more then I will ask builder for $5k back.

  • 5 years ago

    There are production builders who have been sued for systematically reducing square footage on their documentation vs the "as built" product.


    not meeting the volumetric issue would be the same too, IMO.

    countingblessings thanked just_janni
  • 5 years ago

    Common language around here is to say 9ft basement. None of our 9' basements actually measure 9ft though as it is nominal. Typically we see a 9ft concrete wall plus 1.5" sill plate minus 4" concrete floor, minus 2" foam under slab to give you about a 8' 7-1/2" ceiling height before ceiling finish installed.


    Granted they should have explained this to you, but I'm guessing it's very similar to what we do for overall assembly. I am very accommodating of my clients, often taking the higher road in the case of a disagreement (and paying for it). That being said, if this were presented to me I would not pay/discount the customer. Not being confrontational, just giving my honest opinion.


    Best of Luck


    countingblessings thanked D B
  • 5 years ago

    No none of this was explained to us. When we spoke to the builder and or selelr agent prior to signing, we said we noted that another same model house had 8 ft unfinished ceilings and that we wanted ours a foot higher. I guess we should have been more specific in the wording. We should have caught this prior to framing, but no one explained to us that we would get less.


    So far, I have not been happy with lack of communication but I feel powerless to request anything. I do not like being misled.

  • PRO
    5 years ago

    13 Course block basement is 104" (8'8") + sill plate 1-1/2" =105 1/2" -4" concrete slab= 101 1/2" (8'5 1/2") rough ceiling height.

    countingblessings thanked GN Builders L.L.C
  • 5 years ago

    I guess I ought to be glad that our builder has resumed construction at all. Will update on status hopefully soon.

  • 5 years ago

    I would be worried what else might he be doing that is shady. If he is offering you a way out with no out of pocket expense to you I would take it and run. My 9' basement height is actually 9' 2" from slab to I-Joist.

  • 5 years ago

    Is your basement ICF by chance @brazensol ?

  • 5 years ago

    No but I wish it were.