Software
Houzz Logo Print
hhba

Small awkward backyard...layout/design help pleaseeee:)

5 years ago

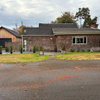
Our home is on a narrow downtown lot (40x140ft). We have sliding glass doors along the back of our home which open onto a porch that extends along the back of the house (the porch.. unfortunately isn’t the best quality wood and our builder put a concrete slab underneath by mistake). The remaining back yard is small measuring approximately 40x30ft and the side yard is approximately 10x80ft.

We were thinking that maybe the backyard should be hardscaped, and the side and front yard could be left grassy.
Wish list:
-small built in outdoor kitchen
-built in seating and a fire-pit.
-A water feature w/ small in ground spa if possible
-Also, the property next to our side yard is an eyesore and although we have a basic fence up...further privacy features on both sides of the rear yard would be a plus!

Comments (13)

  • 5 years ago

    What is that huge black wall?

  • 5 years ago

    Confused by 2nd and 4th photos -- what is the beam that stretches forward from the porch, and what is the large black wall at the back of your property??

  • 5 years ago

    Also, seems like you need a landscape architect to help you design and put a plan into place.

  • 5 years ago

    I would not get rid of all of the grass. You can install privacy plants at strategic locations so you don't get a full view of the neighbors. You can add slats to the sides of the porch for privacy. I would also want something to break up the black side of the garage. Maybe you can incorporate it into your water feature.

    These are Savannah Hollies, an evergreen tree.

    Highland Park Transitional · More Info

    These are Eagleston Hollies

    Privacy Screening with Tree Form Eagleston Hollies · More Info

    Also look into Little Gem Magnolias.

    Privacy Screening with Magnolia Trees · More Info

    Lastly, the lilac color of the Crepe Myrtle would give you some privacy.

    New Orleans Estate · More Info


  • 5 years ago

    What does the sidewalk lead to, and why isn't it centered on the exit door? What is the big wall? What is that black bar overhead? How big is the grass area?

  • 5 years ago

    Sidewalk is from the garage (with carriage house overhead) to the mudroom. There is a stairs that runs the length of the back of he garage so the door had to be in the corner. There is a bathroom in the back corner of our house so unfortunately we could not line up the sidewalk to the exit door. The “beam” is a covered walkway for the sidewalk from the garage to the house. Thank you for the privacy plants ideas!

  • PRO
    5 years ago
    last modified: 5 years ago

    Some inspro


    Hot Tub with Ipe Surround Deck · More Info


  • 5 years ago

    It’s such a small space that I wouldn’t landscape it without a pro. You know what you want. Once you start hardscaping, things become more difficult to change and yard becomes hotter. What about breezes? Plants?


    The pro may be able to find ways to use the space in the side yard for some of your features.


    Unless you plan to be the designer. Then you need to pull out some paper and start mocking up designs. Create a lot of alternatives to choose from.

  • 5 years ago

    A few ideas: I have seen pavers on a porch with columns like that and they looked beautiful. I don’t know if they are practical for your porch.


    When you refered to ”built-in seating” I thought about Palm Springs backyards. You may want to google that.


    When I had a tiny sideyard, someone suggested a ”secret garden”. I had always wanted a potting bench (only because they were cute) and I planned to put one in that narrow area with tools hung from the siding and pavers underneath.

  • 5 years ago

    You have a $100,000 plus wish list. That is going to need some permits and construction drawings. You will need to hire someone who can do that - to code.

  • 5 years ago

    I would plant trees with a strong vertical habit to block views. Otherwise, I'd focus on one thing that you really want. With neighbors so close I wouldn't want a jacuzzi/hot tub. Would a grill built into a stone structure do for an outdoor kitchen?


    Have you looked online for small gardens/backyards? I have a very small backyard and find inspiration pics to be very helpful.

  • 5 years ago

    So much depends on where you live, what the codes are (our setback is 15' for pools/spas), how long you intend to stay in the home and what type of family may want to purchase it when you sell. If you remove all the green space many people will have zero interest in buying your home. Most seem to want at least some yard space.


  • 5 years ago

    A few things to think about.

    - It might be difficult to keep grass healthy on that side yard. A walkway w/ some plantings might do better and provide a nice entrance for guests to come around to your back yard.

    - Depending on what zone you're in, sun availability, etc... Vertical arborvitea could do well to soften the eyesore. Consider only doing a few rather than a thick hedgerow if they'll block any sunlight.

    - Firepit? Maybe. The smoke (and PM and carcinogens that it produces) can be annoying for you and neighbors. I think they're OK in more open areas but that's not what you have. An outdoor fireplace with a tall chimney (and possibly built against your house) might be a better option but also $$$$'s.

    - Firepit seating. Teak benches that will allow you to rearrange easily when you want.

    - Spa? As in hot tub? Many people install them and then after the novelty wears off get tired of the maintenance. Some love them but many not. A good sauna might be a better option.