Software
Houzz Logo Print
jessica_gronski

Can you have a bathroom that is too narrow and long?

5 years ago
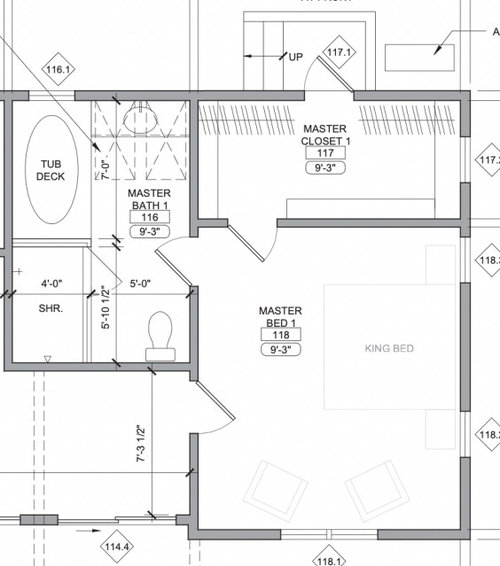
I'd love feedback about what would/would not work in either design.


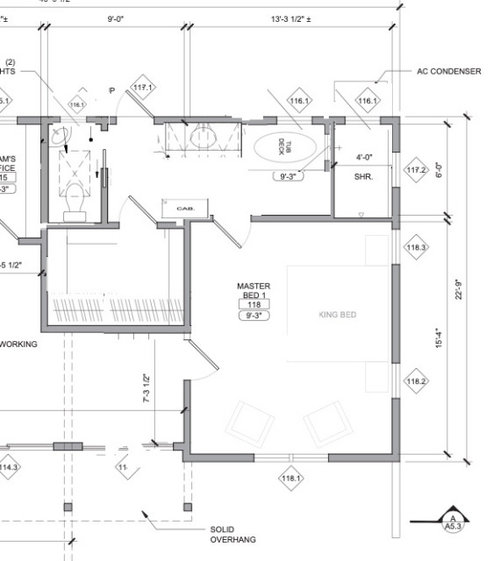
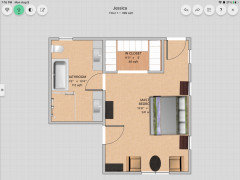
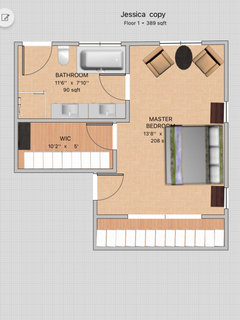
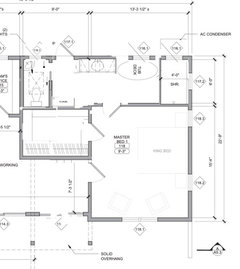
Background: I'm working with an architect who has proposed a really reasonable bathroom/closet layout (Layout 1) BUT it doesn't maximize the wall space for the bathroom. These windows look out onto a reasonably private side yard. So I started a new layout (layout 2) and I moved the closet to the inside space, but now the bathroom, while reasonable, is about 22' long (and 6' wide).


note: we specifically asked for one sink, and a door to the side yard. Hence the weirdness.


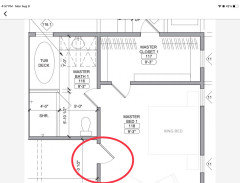
Layout 1


This is a nice compact design, but it doesn't maximize my windows in the bathroom (and the closet which shouldn't have huge windows takes up the wall). It doesn't have a toilet room, but it could.


Layout 2


This layout has a smaller closet, there's lots of wall space. The space for the tub shrunk from 4' to 3' in tub width. Since this is my horrible paint-shop cut and paste job, It's also missing a door to the shower, and any other nice skylight/window detail.


Comments (26)

  • 5 years ago

    Layout #1 has a door from the bedroom directly into the closet. Where does the second door from the closet go?
    The bathroom in both plans has space for one person at the sink and another in the tub or shower. They are workable layouts, but a single sink may not work for two people at once, and there is no other mirrored area.
    Layout #2 has the door to the too-small closet only from the bathroom. Moisture and smells from the bathroom may travel into the closet.
    Layout #1 is much better.

  • 5 years ago

    I like layout 1 better, but if you want more windows in bathroom I get why layout 2. If layout 2, I would not make closet accessible from bathroom and put a pocket door from the bedroom into closet and have two long runs of hanging area with shoes/accessories on end wall.

  • 5 years ago

    @felizlady, the second door goes outside, I requested a way to reach the backyard from the bath/closet area


  • 5 years ago

    Not sure more windows in exchange for worse closet is a good trade. I think initially you’ll love the windows the long bathroom provides but that love will dull as you get used to them and the closet irritation will start (and last forever). I also can’t imagine waiting for my partner to be done in the bathroom for me to get in the closet.

  • 5 years ago

    I requested a way to reach the backyard from the bath/closet area


    Is this something you'd be tempted to do often? I can see wanting to step outside from the bedroom or the bath but don't see the point of going through a closet to do so. Do you know what I mean? If there's a patio or balcony on that yard side, wouldn't it be nice to appreciate that indoor/outdoor view from a relaxing spot indoors, e.g. MB seating area or the bath?

  • 5 years ago

    I prefer layout 2. I like the enclosed, private toilet area and the additional windows. I prefer that there are only 2 doors in the master bedroom, not 3. If it were my partner and I, I would have to eliminate the tub in order to have 2 sinks; it's not just waiting to use the space, but to have space for each person's toiletries and appliances.

  • 5 years ago

    Layout 2. Use sliding closet door opening in bedroom where always have access and no water vapors. Most people leave open anyway. Then should be able to have 2 vanities or one double sink, shower and tub in bath. Can move bath door to the right for a long double vanity. Then bedroom wall longer for chest of drawers. Play around with it. WC is great to have. Is outside door for convenience to a pool, then nice idea. But then#1 means guests go thru your closet! If not wondering why as a security issue especially when home alone. #1 has 6 windows and a door, door and 1 window in a closet, only 1 window in bath. It seems everything squished together. #2 has 8 windows and a door all in rooms. If like natural light #2.

  • 5 years ago

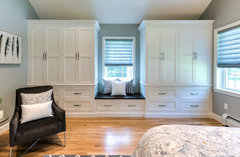
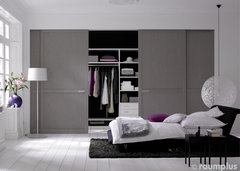
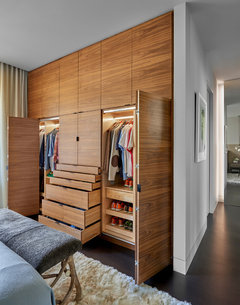
    If that is a door to outside, then why not flip things. Instead of a walk in why not put a full built-in closet system with doors where you have the chairs and get rid of that window, or keep it like in photo. Then where you have the view and the balcony or terrace, have your bed more towards that side and add the chairs there. Rework the bathroom into the space. Walk-ins are sometimes overrated versus cleverly designed closets. Just a thought. Good luck!

    Master Bedroom Suite · More Info

    Reach-In Closet Organizers · More Info

    Shabby-chic Style Bedroom · More Info

    Custom Walnut Wardrobe- Open Position · More Info

    Mid-Century Modern, Whole House Renovation in Spring Mill Indianapolis · More Info

    Edmonds · More Info

  • PRO
    5 years ago

    Definitely Layout 2. Natural light belongs in the bathroom, not the closet. Six feet is adequate width for the bath. Your layout is good too, although I would reverse the swing on the closet door (hinge on the left), and swing the door from the bedroom into the bath, hinged on the right (180 degree swing).

  • 5 years ago

    Is this new construction? Is that the front door to the left of the bedroom entrance (solid overhang with two posts)

  • 5 years ago
    last modified: 5 years ago

    I like 2. I do not like to leave the bath and go through the bedroom to get dressed because I leave for work hours before my DH does and the opening and closing of doors and extra foot steps is noisy. At night I like that my husband makes less noise derobing aswell. Proper ventilation in a bathroom will prevent any moisture issues. I have windows on three walls in my bath and it is everything.

  • 5 years ago

    What is the space labeled "Working" right before you enter the bedroom? How is that 7'-4" used? Can that area, plus the area in front of the "M's(?) Office" be reworked to allow the Master door to move? Does your side yard door need to be accessed specifically from the bath or closet, or can it be accessed from outside the Master ensuite, like between the Office and ensuite, where other functions can access it too?

  • 5 years ago

    Is the door from hall into BR the door I circled in red? Is the door to Up/Down the exterior door to side yard?

  • 5 years ago

    @marylut the door in red is to the hallway. In layout 1 the door to the side yard (exterior) is in the closet, in layout 2 it is in the bathroom next to the w/c.


    @Karenseb the door to the left of the bedroom entrance (solid overhang with two posts) is a door to the hallway. This is in an addition, which is essentially new construction.


    @3onthetree the "working" area to the left of the entrance to the MBR is a hallway. The bed is probably in the correct space, the bed space looks out onto the backyard on two sides as it is in both layouts. The "yard" space next to the bathroom/closet area is the side yard. I think it's the correct place because it would be too exposed for my taste to have the view into the bathroom from the more public back yard.


  • 5 years ago

    How about this layout?

  • 5 years ago

    @marylut Thanks for the layout design. I'm trying to increase windows in the bathroom. My goal with putting the exterior door enter into the bathroom is I will be coming in from the garden, and would like to take off my dirty shoes in a tiled area (or in the case of the closet in a place where I would actually store the shoes.

  • 5 years ago

    How about this layout? Would moving the BR windows to the side yard work?

  • 5 years ago

    We have learned that Jessica wants: A. An entrance from outside to bath or closet. Consensus is bath makes more sense. B. Closet entrance in bath to keep noise levels down. C. As many windows and natural light in bathroom and bedroom. D. Double sink is less important to Jessica than her readers including me. Layout #2 seems much better to accomplish her wishes. How can we make improvements to interior of bath using that layout?

    Door swing changes or a sliding concealed door into closet can improve layout #2. Moving bath entrance door from bedroom along that wall or another concealed sliding door? Many comments think closet too small, how can be enlarged? Can any footage be taken from the hall, apparently no. Bump out into bedroom? I do think the entrance from yard right next to water closet, which I would keep, and directly across from closet door is a good one. Keeps the yard shoes confined to smallest space in bath.

    Others much better than I moving things around in rest of the bath.

    Juice Jucinator thanked husterd
  • 5 years ago

    I have a bathroom 18 x 5.5 and I hate it. I like karenseb’s solution.

  • 5 years ago

    What RappArchitecture said plus consider the first picture modpod posted for the wall where you show 2 lounge chairs. I think that’s the best of all worlds. Karen’s layout is nice too.

  • 5 years ago

    Karen took all your wishes and created an excellent solution. Outside door opens to little hall open to all rooms, Still have wc with pocket door, double windows and light, much more useful closet, 2 sinks not sacrificing anything, a window in closet for natural light, only 2 doors in bedroom, quiet zone, bedroom wall space and more. Small sacrifice of bedroom sq ft. All done economically too. Tiny change, bedroom door swing to right, move chair over so clear when open.

  • 5 years ago

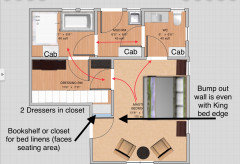
    Jessica, how about this layout with European-style water closet and separate shower room, plus mud room with utility/potting sink and storage bench and hooks for jackets? I also made the bump out wall even with the bed.

  • 5 years ago

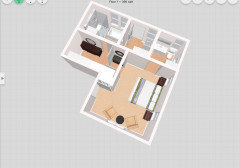
    Here it is in 3D

  • 5 years ago

    It would probably take too much of my bedroom Thanks though!


    I decided to go with a layout sort of like this. Thanks all!


  • 4 years ago

    Please remember to post the finished bathroom. You did a better job than architect so hope it worked.