

Remove Most of a Step-Down Entryway
5 years ago
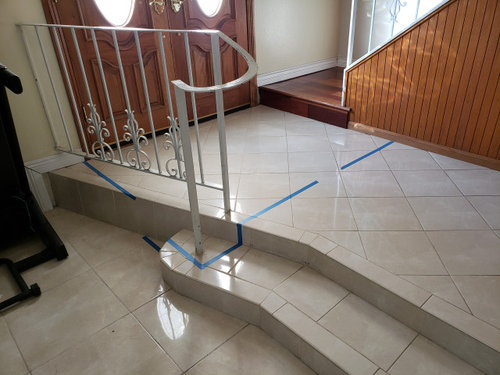
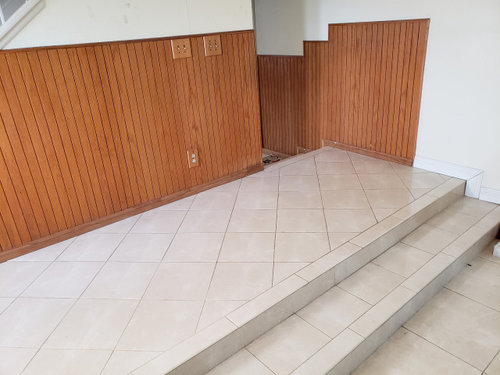
Featured Answer
Sort by:Oldest
Comments (18)
- 4 years ago
Related Professionals
Murfreesboro Home Remodeling · Muskegon Home Remodeling · Bowling Green General Contractors · Cape Girardeau General Contractors · West Plains General Contractors · Morgantown General Contractors · Everett General Contractors · Pittsfield Bathroom Remodelers · Colorado Springs Bathroom Remodelers · Mount Vernon Home Remodeling · Sedalia Home Remodeling · Grand Rapids Kitchen Remodelers · Platteville Kitchen Remodelers · Sanford Kitchen Remodelers · Abilene Furniture & Accessories- 4 years ago
- 4 years ago
- 4 years ago
 2 years ago
- 2 years ago
- 2 years ago
- 2 years ago
- 2 years ago
- 2 years ago
- 2 years agolast modified: 2 years ago
- 19 days ago

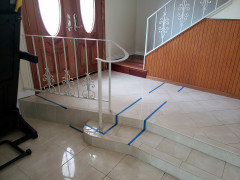
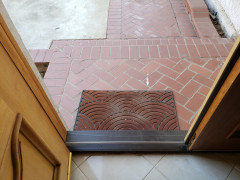
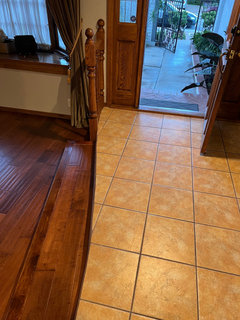
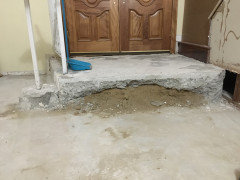

Related Stories
DECORATING GUIDESHow to Remove Wallpaper in 4 Steps
Learn the best way to remove wallpaper with only water (and elbow grease) so your next wall treatment will look great
Full Story
TRENDING NOWThe 10 Most Popular Entryways of 2019
Houzz users gravitated toward spaces that feature custom built-ins, rich colors and natural light
Full Story
TRENDING NOWThe 10 Most Popular Home Entryways on Houzz Right Now
Abundant storage and attractive designs have the Houzz community saving these photos
Full Story
VACATION HOMESHouzz Tour: Upside-Down House Makes the Most of Its Seaside Views
With an inverted and opened-up layout, this home on Italy’s Mediterranean coast becomes a spot to relax and entertain
Full Story
ENTRYWAYSReaders' Choice: The 10 Most Popular Entryways of 2012
These knockouts behind the door knocker had Houzzers dropping in by the thousands for a closer look
Full Story
BATHROOM WORKBOOKA Step-by-Step Guide to Designing Your Bathroom Vanity
Here are six decisions to make with your pro to get the best vanity layout, look and features for your needs
Full Story
REMODELING GUIDESWhat to Know Before You Tear Down That Wall
Great Home Projects: Opening up a room? Learn who to hire, what it’ll cost and how long it will take
Full Story
MOST POPULAROrganizing? Don’t Forget the Essential First Step
Simplify the process of getting your home in order by taking it one step at a time. Here’s how to get on the right path
Full Story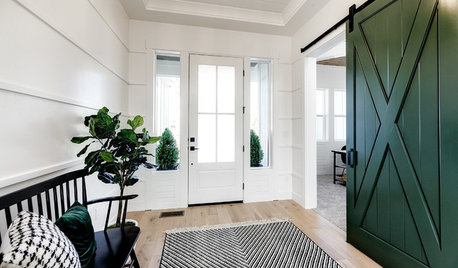
TRENDING NOW10 Entryways People Are Loving Right Now
Rich palettes, warm woods and interesting textures mark many of the recent entry photos Houzz users saved most
Full Story
PRODUCT PICKSGuest Picks: Chic Entryway Seating
Encourage guests to remove shoes or just take a load off with one of these benches, ottomans or banquettes in the entry
Full StorySponsored

Central Ohio's Trusted Home Remodeler Specializing in Kitchens & Baths



James LeeOriginal Author