Software
Houzz Logo Print
jeanneteresa

Pantry layout advise

5 years ago

This is Part 2 of building a house is not for sissies!
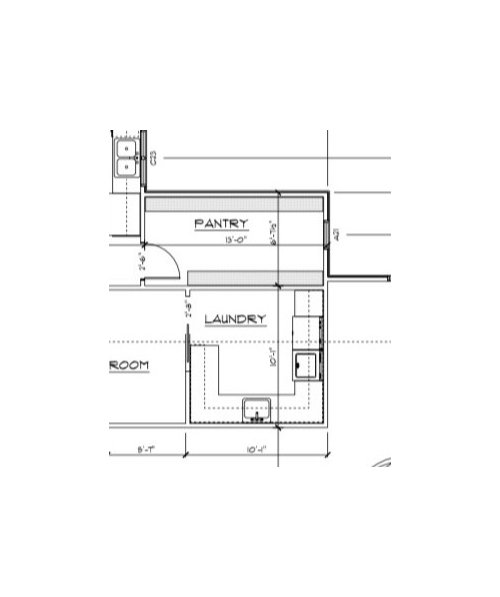
I’m hoping for advise on my pantry layout-
It measures 13’x 6’. This is what the kitchen designer came up with- I’m thinking about installing a butcher block countertop.
One side of the room will have cabinets and shelves; the opposite side just shelves. There is a window at the end of the room. Whatcha think? 😊

Comments (12)

  • 5 years ago

    such large secondary rooms. cut an opening between pantry and laundry. put a little counter in pantry over by window with a small chair you can pull up w a computer or calendar organizer/phone...etc. The way you propose is too much of one thing [shelves].....get more versatile use. do you do anything else in laundry zone like air drying/ iron/ ....I might leave some floor space for a hanging rod set up/ drying/etc its all cabs and counters..do you need two corners you have to get corner cabs...is that needed????

  • 5 years ago
    last modified: 5 years ago

    There is a window at the end of the room.

    Which direction does the window face?

    Food storage is usually preferred in rooms not overly exposed to heat/sunlight, so if the window faces North, South, or East, I'd convert most of the shelving to cabinets, to reduce light reaching foodstuffs.

    If the window faces West, I'd reconsider the window... It's likely gonna get super toasty in there. :-/

  • 5 years ago

    Make sure the shelves are adjustable or plan some larger ones. You may have big appliances or other bulky items to store. Consider going deeper on tthe short side with just the shelving. I agree about the window not working for a pantry, but you can just use a good blind.

  • 5 years ago

    We are also building and putting in a large pantry like you have.. have you thought about putting in a small sink? If you're planning on having your coffee/drink/prep area back there it would be worthwhile to consider adding a small sink for clean up, adding water into coffee maker etc. We had not thought of this and a designer recommended to us - one of those "ah ha!" moments for us so sharing in case you also find helpful. :)

  • 5 years ago
    last modified: 5 years ago

    I’m thinking about installing a butcher block countertop.

    I would not want the upkeep of butcher block in the kitchen ... but in a pantry, where water damage isn't an issue ... yeah, love the idea. I'd go with inexpensive stuff from Ikea.

    There is a window at the end of the room.

    Light is the enemy of food storage.

    Make sure the shelves are adjustable or plan some larger ones.

    - Good idea. I imagine small appliances on the "tower" to the far right by the window.

    - Ordinarily I'd say keep your shelves to 12-14" ... but with this much space, maybe you want a small amount of deeper shelves. Consider where you'd store oversized platters, punchbowls and other large items.

    - I would consider losing part of the shelves on the shallow side /adding some pegboard. I have a small pegboard in my pantry, and I wish I had 3Xs as much ... I have so many things that store well on pegboard. In a perfect world, I'd have a huge pegboard with a shelf up high for seldom-used items (cake plates, for example).

    - Personally, I'd reconsider the drawers in the pantry. Drawers are pretty expensive, and this is a storage closet. I'd go with deeper open shelves instead ... perhaps fitted with baskets. Alternately, Elfa storage is considerably cheaper than cabinet drawers and very functional.

    Other thoughts:

    - Have you made a list of exactly what you intend to store in the pantry? If you take time to do that, you're likely to get a room that will work better for you.

    - What kind of lighting are you using? Do not go with a couple lights down the middle of the room ... if you do, your head will throw a shadow on your shelves.

    - I have a motion-sensored light in my pantry, and it is the best thing. I walk in with a bag of groceries, and it comes on. Five minutes later, it turns off.

    - You appear to have a plain hinged door on the pantry ... I'd suggest a pocket door OR swinging door that won't require hands to open.

    - Will you ever want to set crock pots or other small appliances on this countertop? If so, consider outlets.

    - Consider an empty spot on the counter for setting down bags to be unpacked.

    - Would you want a place to hang tablecloths?

    - Will you store cookbooks in the pantry? If so, do you have an appropriate spot for them?

    - We can't see your pathway from the family entrance; is this pantry conveniently located /right by the entrance?

    Final thought: I LOVE pantries /firmly believe that a good pantry MAKES the kitchen.

  • 5 years ago

    @mrs Pete - not my discussion/question but just saved all your comments - SO helpful!

  • 5 years ago

    This is a seriously huge pantry. How many people are you feeding? Do you do a ton of canning? My last pantry was 4' wide with shelving only on the 4' wall and it was more than enough for the 3 people in my house (plus small appliance storage). You will have 6 times more shelving than I had. I would definitely want a larger laundry room instead, if that's possible.

    That being said, if this were my pantry I would probably hire a closet design company to come in and do the design, as they are the experts. In our new build, we have a much much smaller pantry and we'll be using a closet design company for it. They'll plan the basket storage similar to what Mrs. Pete is suggesting, as well as other pantry-specific storage ideas (varying depth/height shelving, etc.).

    FWIW my personal favorite pantry storage item was my 3 tier hanging baskets for fruit.

  • 5 years ago


  • 5 years ago

    Perhaps consider a door that swings outward or a pocket door to capture space that an inward opening door would need.

  • 5 years ago

    Love it.

  • 5 years ago
    last modified: 5 years ago

    @mrs Pete - not my discussion/question but just saved all your comments - SO helpful!

    Aw, thanks!

    I would definitely want a larger laundry room instead

    I'd rather have the large pantry ... but I have so much kitchen stuff: well over 100 cake pans, cake stands, two huge punch bowls.

    They'll plan the basket storage

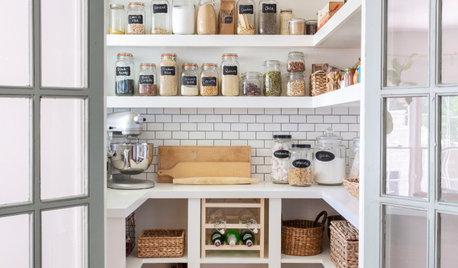
    Here's a picture I have stored in my house file ... I like how they have baskets on the bottom shelf. It's way cheaper than cabinet drawers, but still gives you the function of "pull out".

    While I'm sharing pictures, here's a nicely done peg board, though I'd think you'd want your measuring cups in the kitchen. My peg board stores my cast iron skillets, my silicone lids, my husband's BBQ tools, and dozens of other kitchen gadgets.

    And a stool. If you happen to be short like me, you should include a spot for a stool.

    my 3 tier hanging baskets for fruit.

    I keep my fruit in a large divided porcelain dish that sits "up" in an "iron basket". I love that my countertop produce is up off the counter, and if a piece of fruit goes bad/leaky (which, it seems, can happen in the space of 10 minutes), the mess is contained to the dish -- it doesn't get on my countertop. But, yes, planning a space to store fruit (also potatoes, onions, etc.) is a very good idea.

  • 5 years ago

    6' wide isn't all that massive if 25" will be taken up by those full depth cabinets and wine fridge. and then stand back, open the door, pull out the wine shelves, etc. The wine fridge will also generate heat. But overall it will be plenty large.


    However, I completely agree that shallow shelves on the opposite wall will be super useful for you and it will be easy to see, find and store anything you need. Use the full depth area for your costco toilet paper and paper towels.


    Foodstuffs and small appliances could easily go on the shallower shelves.


    Do manage the light and make sure you have HVAC so that the environment is appropriate for storing all the types of food you want.


    I like it!!!!!