Software
Houzz Logo Print
allyn_leigh

Master bath with separate vanity area remodel

5 years ago
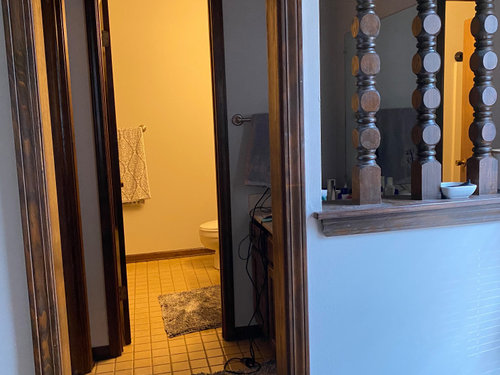
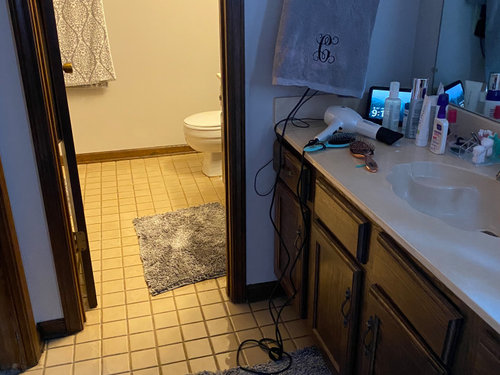
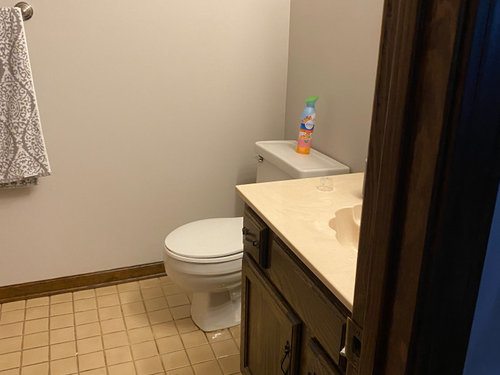
Hi there! we are updating our master bathroom that has a separate vanity sink area between it and the bedroom. I have no idea how to fix this mess! 1. We want to keep a sink in both areas. (Would a vessel sink on a simple stand look okay? do the areas need to match? 2. I would like a door leading to the vanity area. 3. Suggestions on covering the little window area with the spindles!??


Comments (17)

  • 5 years ago

    Can you share a floorplan with dimensions? That'll get you better advice.

    To be clear, the spindles open into the bedroom? (I totally agree they've gotta go.) That type of in-the-bedroom-in-the-bathroom vanity was popular for a while.

    Are you set on keeping two separate areas, or are you considering removing the wall /making it one good-sized bathroom?

  • 5 years ago

    Close in the spindled area with drywall.
    I would do a small vanity and a large vanity both matching. But they don’t have to. There are no rules. Just my personal preference

  • PRO
    5 years ago

    Hi. These separate vanity areas were popular awhile back, but most people find them not useful now. Eliminating the wall between the vanties will make the area feel more spacious.


    Without more information, I recommend removing the spindles.


    Consider a closed-in water closet instead.


    Here is what I recommend


    1) Search for photos of bathrooms that appeal to you and post them here

    2) Think of how you want the bathroom to function. (Why do you want to keep 2 separate sinks and a wall?

    3) Post a floor plan of the current bathroom.


    Thanks!

  • 5 years ago

    I would keep a sink in the toilet room to allow the user to wash up before touching the door handle when leaving. A cabinet would allow you to store extra toilet paper and other supplies. Grooming can be done in the wider vanity area.

  • 5 years ago

    The spindled window can be replaced with clear or lightly frosted glass, or a medicine cabinet, if needed.

  • PRO
    5 years ago

    IMO you get no help without posting a to scal plan of the whole area being discussed also all windows doorways where those doorways lead and all plumbing unless easily accessed to change. We aslo need to know your style and what the decor in the bedroom is, I hate toilet rooms inside bathrooms they make no sense , take up space and are just plain silly. No one should be using the toilet while someone else is in the bathroom ever. I agree the sink inside the bedroom area is areally sdated look so IMO forget trying to save that.

  • 5 years ago

    Thanks everyone so far! I will update with a diagram this evening after work.


    We would rather not do any type of demolition, we are also doing this ourselves!


    style- farmhouse


    We want to keep the two sink areas so while one person is in the bathroom the other can get ready

  • 5 years ago

    To each his own- opinions on the separate toilet area run strong and no one is changing anyone’s mind. I wouldn’t buy a house that didn’t have a separate toilet area (even though we have a 2 person household and 3 baths!). I do like that your toilet area also has a sink (my current separation is toilet and shower on one side and 2 person vanity on the other). Updating what you have is pretty straightforward. Remove spindles and trim and Sheetrock in. Could do pocket door or regular door or barn door into main vanity area. I would try and match vanities.

  • 5 years ago


    I hope this makes sense!

  • PRO
    5 years ago

    You have an approximately 6.5 x 11 bathroom. Not a bad size. You could have such a nice space. But, choosing to leave that wall is really compromising the bathroom.


    You say that one party needs "privacy". Most couples want privacy mostly for using the toilet. That is the area that should be private.


    If this is what you want and are never going to sell the house, then I can see keeping it that way. But, you are really hurting resale.


    Also, you mention you are leaving the wall because you want to do the work yourself. Taking down a wall takes very little skill compared to other skills in remodeling a bathroom.

  • 5 years ago
    last modified: 5 years ago

    Bathroom are 100% private space all the time. Walls suck up tons of footage. Is this the only bathroom in the home? DH took to using the basement bathroom decades ago when I feared his morning routine would wake sleeping babies. Does anyone really enjoy the public bathroom stall experience enough to repeat it in their own home? I will never comprehend the "water closet" nonsense. Recall the thread about hand washing after using the toilet. So after one emerges from the water closet, washes hands...do they return and wipe down all the surfaces/ door knobs touched on the way out?? The WC wall needs to be extra thick to accommodate a pocket door OR make sure you leave room for the door swing... What are the priorities for the square footage? Last week I watched SR re-do a bathroom whose #1 complaint was not enough room then she went and put in separate shower and stand alone tub!!! Talk about WASTE OF FOOTAGE! No the vanity sink and bathroom do not have to match. Yes a vessel could work but as my #1 daughter pointed out she needs COUNTER SPACE when she is in her morning routine, so think it through how every fixture is used. I can totally see walling in the spindle hole, adding a door to it's left then leaving the door into the private bath space. But again door swings or pocket door space need to be accommodated. Hey maybe this is THE ONE TIME I could see the use of a "barn door" in front of a bathroom entrance.

  • 5 years ago

    Doorways are way to narrow even for newer slim walkers and wheelchairs - think future needs. If you were to get a contractor for any of this work a permit would be required and those doorways would need to widen. Case in point, it was the first issue I brought up to our contractor with our remodel. Our MBth had a 28” door that swung into the 4’ x 10’ bath. It is now a 32” pocket door.

  • 5 years ago

    My MIL had that set-up in Florida. Before selling her home, we had the wall removed, adding a double sink vanity. Best decision ever. Made the bathroom larger and what today's buyers are looking for. We added a pocket door at the entrance to the bathroom.


    That vanity thing for the lady of the house to do her hair and make-up is forty years out of date. Hopefully soon to be followed by the toilet in a closet.

  • PRO
    5 years ago

    Would you consider removing the wall between the two vanity areas and having one vanity with two sinks? Also, would you consider a small toilet room if there is enough space. This would be a more common setup for a mater bath and would probably be something prospective buyers would be looking for if you are planning on selling in the future.

  • PRO
    5 years ago

    Hi. Your floor plan needs to be clarified. Is it 80" wide total and 72" deep total?


  • 5 years ago

    Since you’ve said a) you’re doing the work yourselves and b) you want to keep the two areas, I would remove the spindles and replace with drywall, remove the 18” depth closet in order to add a proper size door from the bedroom into the bathroom, and consider the two spaces as one so they match. If you change your mind and decide to have the entire space redone, I’d start with a clean slate, demolish it all, and work with a professional. The potential, in terms of space, is there for a great layout.

  • 5 years ago

    @Allyn Hensley,


    I think it is sometimes difficult when people suggest changes that are out of scope for our budget/abilities.


    Everyone has to decide for themselves what works and doesn't work for their home, their lifestyle and their and budget. I renovated two bathrooms in the past 2 years and didn't change the layout of either one. The layout worked well for me, but I needed not pink toilets and not black and metallic gold decor with velvet wallpaper and carpet.


    I spent around $7k, keeping the vanity cabinet (new top) in one of the bathrooms and keeping the tub and shower alcove in the other bathroom, only changing the shower head. I also did everything except the electrical, countertops, and moving/replacing the plumbing and setting the new bathtub myself.


    I am not prone to following trends or caring if something was popular 50 years ago or 10 years ago or today. Does it work well for you and your husband.


    It sounds like the layout works for you, but it is more the styling that is missing the mark.


    First thing to determine is how much money you have to spend and then determining where to spend your dollars.


    Doing the work yourself is a huge savings, but know your limitations and make sure things are done to code and done correctly. The wrong wiring or poorly done electrical can cause fires. Failed waterproofing can cause mold in the walls and create a health hazard.


    I would not tackle widening a doorway, I would need to have someone who knew more about construction than I do. At 23" your doorway is a bit narrow to just place a door in it. The smallest standard doorway is 24". A barn door could be installed pretty easily or maybe you and /or your spouse have the skills to widen the doorway.


    I didn't buy a prefabricated vanity for the bathroom where I replaced the vanity. I purchased 3 base cabinets from home depot and installed them myself. Then I had the countertop fabricator come out, measure, make and install the new countertops. I used a solid surface countertop and got integrated sinks, but there are prefabricated countertops that may work for your installation.


    https://www.lowes.com/pd/Stretta-10-ft-White-Marble-Straight-Laminate-Kitchen-Countertop/5001209699


    I love the look of vessel sinks in someone else's home. I don't want to clean around the bottom and have that crevice where stuff will inevitably get grimed up. You also have to keep in mind that the vessel sink sits higher and you need to get the right height cabinet base for the vessel sink and you may need to change the positioning of the plumbing. Most of the vessel sinks I have seen had a wall faucet instead of a countertop faucet.


    If you replace the cabinet in the front area don't forget to add spacers to the sides so that the drawers can open without hitting the door frames.


    Removing the spindles and framing and replacing it with drywall can easily be done as a DIY project.


    I had a lot of tile in my last home and couldn't afford to replace 1200 sf of tile, but I made it look 100 times better by recoloring the grout to a lighter shade that matched the tile. I can't tell from the pictures just how dark or discolored your grout is. Mine was much darker than the tiles. My current bathrooms had carpet (Yuck) and I replaced with LVT.


    New lighting can really spruce things up as can new mirrors.


    Paint is the most budget friendly DIY product and can do wonders in transforming the aesthetics of a space.


    You have to know what has to stay before selecting a paint color. If the tile floors are staying you won't want to do gray walls - your floors will look too yellow.


    You will also want to make the master bath harmonize with the colors in your master bedroom.


    I know that I love purples, teals and reds, so that is the starting place for my whole home color palettes. I pick neutrals that will work nicely with the things I already own (art, linens, upholstered furniture) which happen to have my favorite colors.


    Start with the colors that make your heart sing and the colors of all the things you cannot or will not be changing in your home (countertops, floors, cabinetry, the oil painting that was given to you as a wedding gift from your husband's mother.) Pick a neutral that work well with all of these colors and then pick a white that works with the colors and the neutral. Now decide where to use the colors. Bathrooms are a great place to use colors on the walls. A master bath can be painted a color that is in your bedspread or area rug from the master bedroom.


    Personally I would probably paint your trim white. I think it will give you a softer look, but it will require that the trim in all the other parts of the house get painted white.


    Renovations have a tendency to snowball into more reno projects.


    Hope this helped.