Software
Houzz Logo Print
straightup

Kitchen Layout Dilemma

5 years ago
last modified: 5 years ago
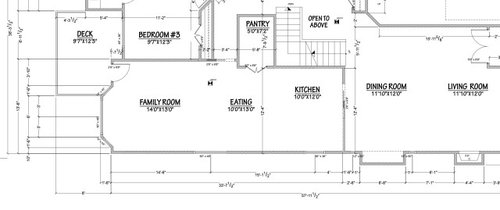


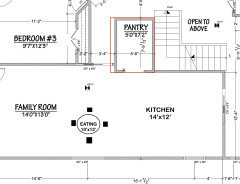
We are renovating our kitchen and pantry layout by adding a spice kitchen into pantry where all the major cooking will take place and I need help with a layout for our main kitchen. My major concern is adding an island where I can add bar stools because of having a less width. I don't need a large eating space. I only need to put 4-chair dinning table so I can add some space from eating space into kitchen. I would really appreciate if you can suggest me some layouts for my kitchen. :)

Thanks in advance.

Comments (14)

  • PRO
    5 years ago
    last modified: 5 years ago

    Why cooking in a spice kitchen.......meaning what is purpose of" main" kitchen?

    Nobody can help. without knowing appliances planned for each, sizes, and .........

    I doubt ¥ou will have room for an island, unless the main has almost no appliances

    Tee thanked JAN MOYER
  • PRO
    5 years ago

    This is very confusing. You're not going to get many responses until you clarify what is really going on.

    Tee thanked RappArchitecture
  • 5 years ago
    last modified: 5 years ago

    we use a lot of different spices in our cooking so my mom wants to have a separate area for those type of cookings. That is the reason we are turning our pantry into a spice kitchen with cabinets.

    We will still have another cook top in the main kitchen (as per city requirements) along with a fridge, dishwasher, wall microwave and oven in the main kitchen. In the spice kitchen we are only planning to have a stove and small skin.

    Regarding moving any walls, the only wall we are allowed to move is the west side hallway we can only take 6-8" from the hallway as it is wider than the city's requirement. (see the red square)

    We don't mind moving the kitchen a bit into the eating space as we only will be using a small 4-chair dinning table in the eating space which is always placed in front of the south window (see the drawing below) which technically gives us more space into the kitchen.

    Can you guys help me suggest what layout for the main kitchen will work which will give me sitting space on the island.


  • 5 years ago

    There is a second floor. What is the plan for ventilation ductwork up & thru the roof?

    Existing hallway is a bit narrow. I can't see robbing another 6-8" from it.

    Tee thanked ci_lantro
  • 5 years ago

    yes above the pantry is master bedroom so best solution is up and on the north side of the house which the contractor said will be a better option.

  • 5 years ago

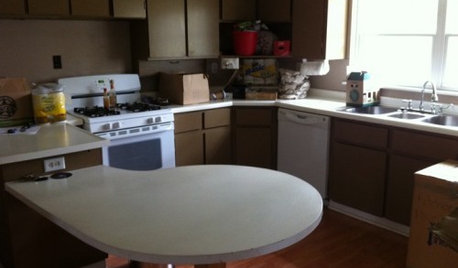
    Do you have pictures of the existing spaces you could share? I’d suggest not having an eating area off the family room and just limit that to stools at the counter. This will allow for the biggest kitchen layout. But seeing your existing would be helpful for best suggestions.

    Tee thanked thinkdesignlive
  • 5 years ago

    Where are things in your current kitchen area? I ask because….do you require a gas stove in the spice kitchen for cooking (gas line). Plumbing will be required for your sink in the spice kitchen, too. Where are the sink and stove/ovens located in your current kitchen lay out?

    Tee thanked ptreckel
  • PRO
    5 years ago

    I cook a lot and a lot of that is Indain food so lots of spice and honestly my venting is more than adequate for that My hood vents staright up through the roof and I have a 36" all gas range with 6 burners one of which is a wok burner 1200 CFM hood .You have a DR so leave the eating space out of the space beside the kitchen then you have tons of space for a large island with seating You could then deisn the kitchen to have all true pullout pantries along the fridge wall and eliminate that out of thre way pantry completely. See if venting up through the roof could be done where the staircase is . Then that pantry space could be utilized for someting better IMo unless you cook with spices every day ther eis not real reason for a spce kitchen just really good venting in the main kitchen. Maybe share a bit mor einfo .

    Tee thanked Patricia Colwell Consulting
  • 5 years ago
    last modified: 5 years ago

    The length is not the issue here it's the width. We had an island in our previous plan but because the width is not enough we couldn't put island stools.

    I spoke to the contractor and he said ventilation and plumbing wont be an issue for pantry. We cook indian foods every day so that is the main reason we need a spice kitchen. We will be putting a gas stove in the pantry and electric in the main kitchen. As per city's requirement we need a stove in the main kitchen that is the reason we are putting two otherwise we would be happy with one in the spice kitchen.

  • 4 years ago

    ​How about a G-shaped kitchen with a peninsula coming from the wall opposite the pantry/spice-kitchen. Stools along it could allow the viewing afforded by an island. It also could serve as a pass-through from kitchen to dining area, and a landing zone between kitchen and spice-kitchen. I say this because you said you are willing to sacrifice a little of your eating area. Now, glamming it up… did you see this story? I thought of you: https://www.houzz.com/houzz-tv/tour-a-beautiful-historic-home-reimagined-with-glamour-stshtvvw-vt~154902150

  • 4 years ago

    Another option for ventilation is installing actual air curtains around the kitchen to contained the smell and grease laden vapors, along with a very powerful vent hood. That’s what we are doing, and though theyre uncommon in residential they’re done all the time in commercial kitchens in restaurants.

  • 4 years ago

    What is an air curtain? I have never heard about it.

    I think i am a little late for that because insulation and drywall is up. We are at the paint stage of the house

  • PRO
    4 years ago

    Air curtains??? Seriously omg. More salad please : )