Software
Houzz Logo Print
webuser_100195828

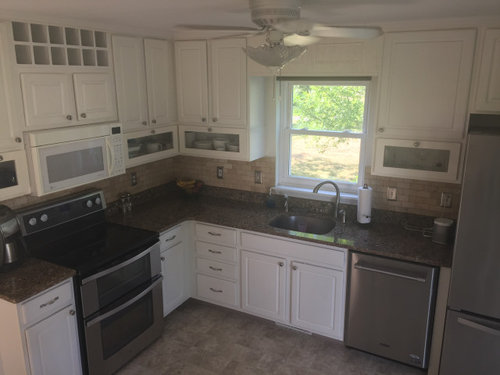
Is this a gut remodel kitchen?

5 years ago
last modified: 5 years ago
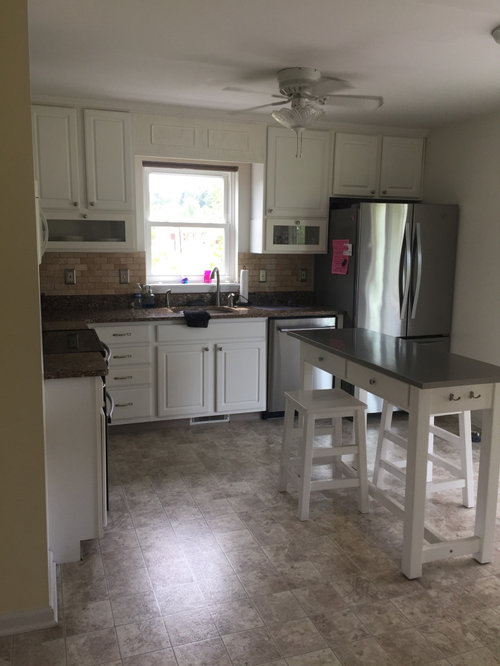

Would you keep anything in the kitchen or start from scratch? If the cabinets should be replaced I would like to knock down wall into the living room...as well as the small wall in center foyer and match it to the beam on other side.

The floors and lighting need to get done ASAP, as well as paint throughout home. I attached a photo from across the home showing the rest of first floor. Looking to update entire first floor. Thank you.


Comments (20)

  • 5 years ago

    The answer to your question is something that only you can answer. I suspect there are many people that would overwhelmingly satisfied with your kitchen.

    Alli English thanked HU-867564120
  • 5 years ago

    I do not see anything wrong with your kitchen. (at least in the pictures). I dislike kitchens that open into living rooms, a lot, in fact, I dislike that so much, it would be a deal breaker for me, when looking at houses. Your whole house, looks very nice, although, I just might remove the carpeting.

    Alli English thanked cat_ky
  • 5 years ago
    last modified: 5 years ago
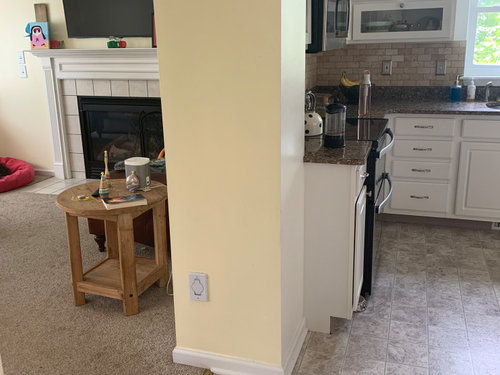
    I would gut it. The cabinets look quite old, and have given all they can give. You could replace them with frameless cabinetry which would give you more interior storage space, and you could get rid of the space-gobbling cabinetry like the wine rack that you don't seem to use, and the little horizontal glass-front doors that are not a good use of space. New sink base cabinet that is wider than the current one, which would allow a larger sink. Get a new faucet with integrated sprayer so you don't need so many holes at the sink. The layout could be tweaked so you don't have the fridge against the wall, and could open the fridge doors fully. Also new counters.

    Having said that, I am not sure I would take down that wall. Even setting aside the expense - which will be considerable - where will you put the range and the cabinets that are currently on that wall?

  • 5 years ago
    last modified: 5 years ago
    HU-867564120 you are spot on and I am truly taking too long to decide. Thank you!

    cat_ky thanks for your opinion, helps my mind a lot! And you are right same wood floor throughout is my goal.

    roarah I’m so glad to hear this it is very appreciated!

    Your opinions this morning have helped me and my bank account more than you may realize. I have really agaonized over this. Maybe now I can finally move forward confidently with a simpler remodel.


    @cat_ky

    @HU-867564120

    @roarah


    *sorry edited because I didn’t tag you properly earlier.

  • 5 years ago

    A few changes would make a huge difference...if you could post a rough floorplan, that would help.


  • 5 years ago

    @Alli English - did you see my comment? I can't tell if you just disagree, so didn't address it, or that you didn't see it.

  • 5 years ago
    last modified: 5 years ago
    M Miller - Just saw it now… sorry, it didn’t load when I commented. No, I do not disagree with you. It’s very tempting to start fresh. Thank you!

    @M Miller

  • 5 years ago
    last modified: 5 years ago

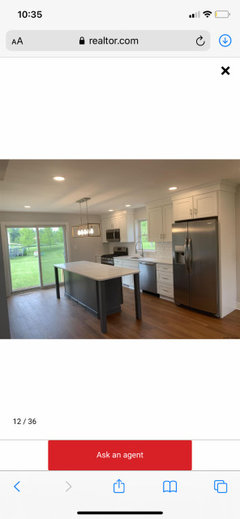
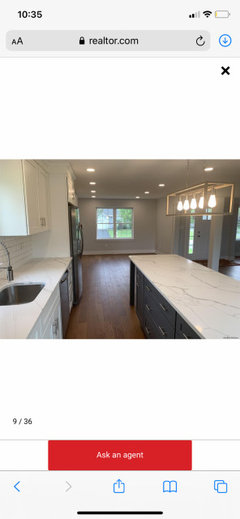

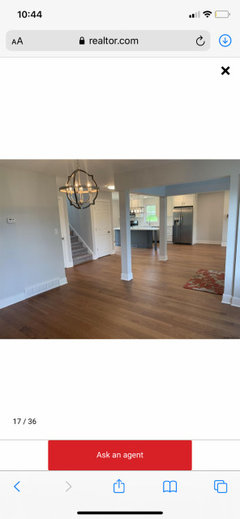
    My neighbors house was recently flipped and I realized our interior was the same floor plan. They took out the wall which inspired me. So take a look how they set up the appliances, they did one wall. What do you guys think?


  • 5 years ago

    What does your budget say? And how long have you lived with this kitchen? Have you made a list of what's working for you and what's not?


    You state:


    The floors and lighting need to get done ASAP, as well as paint throughout home. I attached a photo from across the home showing the rest of first floor. Looking to update entire first floor. Thank you.


    Why ASAP? And what does "update" mean to you? The reasons behind a remodel or renovation are individual.

  • 5 years ago
    last modified: 5 years ago

    Jean, does the fourth photo of my neighbors home give you a better idea of floor plan by any chance?


    @Jean

  • 5 years ago

    I would find your current floor plan more practical than your neighbours' because I appreciate the work triangle. Disclaimer: I have a U-shaped kitchen and am not partial to open floor plans. Besides a U-shaped kitchen, I would consider a galley before a long wall with a prep island. It comes down to personal preference.

  • 5 years ago

    If you are replacing flooring in the kitchen, you might consider replacing the flooring under the cabinets. I have read that that should be done. It probably only applies if you plan on ever reconfiguring the cabinets. If you replace the cabinets later in the same configuration, you would have to make sure the new footprint matches the old, and the toekick covers any imperfections. You also need to consider under the dishwasher and range heights when replacing flooring.


    Having said that, it might be OK to just order and store extra flooring to do repairs or fill in under the cabinets if and when you replace the cabinets. Run all this by your flooring installer.


    If you replace the floor under the base cabinets, it’s possible that the cabinet removal process will damage the cabinets, countertop and possibly backsplash. So if you are planning to keep the cabinets and countertop for a period of time, I would try to make the flooring only meet the cabinets and not go under them, but store enough extra flooring (indoors if not tile) to go under the cabinets when you replace them or reconfigure the kitchen.


    A word of warning: Not all cabinets are modular. In my current house, the cabinets are custom and I have to remove one piece of wood at a time, because pieces of wood span multiple cabinets. I also found out that I had to demo the cabinet above the refrigerator to fit my new refrigerator underneath. It is not especially tall - It is normal height for current refrigerators. This affected the whole wall of uppers. I had to cut the cabinet wood into flat pieces to remove the carcass of the cabinet above the fridge.

    Alli English thanked kelli_ga
  • 5 years ago
    last modified: 5 years ago

    Tartanmeup, I have lived in the home for five years, have done very little to it and have been saving. I have 40,000 (bathrooms need some attention as well). And you are right I do need to make a personal choice if we want all that money to go into this project.

    By update we think minimum: new paint color and one wood floor throughout and kitchen updates such as counters/backsplash.


    @tartanmeup

  • 5 years ago

    (not a pro) It depends on your budget, of course, and whether the current configuration works for you. If it were me, I'd want to change it to get the fridge away from a wall, put in a real hood + vent, and get more drawers in the lowers. What I would not do is replace the backsplash and counters on the old cabinets, unless the layout works really well for you and the cabinets are in great shape.

    Other than the OTR microwave, I like the uppers - especially the bottom part with the glass - those are cute!

    Alli English thanked chicagoans
  • 5 years ago

    I would freshen up the space and leave walls intact. Your kitchen is actually very nice, so I think only a bit of live is needed. I’m firmly in the “I hate open plan” group. It’s wonderful that you’ve saved up $40k, so take the time you need to get bang for your buck. I like your idea of cohesive flooring all over - but don’t know how much of your budget it’d eat up. That said, I think it’d be a good investment. I’d probably do that: floors first; kitchen and bathroom freshen up with the remaining money. Good luck to you!

    Alli English thanked NagyMama
  • 5 years ago

    @NagyMama thank you for your help!

  • 5 years ago
    last modified: 5 years ago

    Figuring out your renos and their priorities to you after living in the house for 5 years is certainly doable. It all starts with answering: What's working for you and what's not? This is much easier to do after living in a house 5 years than 5 weeks. :) The other element that factors in these decisions: how long are you planning on living in this house? You might renovate your forever home differently than one you'll be selling in 5 years, for example. Pondering all this will help you answer: "is this a gut reno?"

    Totally agree with @NagyMama: congrats on saving up that money and make sure you get your bang for your buck. It can be easy to get caught up in HGTV fever yet few renos are easy breezy and everyone is allowed to have other priorities in life besides having the best house on the block. Kwim? If you've saved this amount specifically for house renos, knowing the actual reno costs in your market will help you prioritize. Currently, with the pandemic, building material costs have more than tripled and contractors are scarce in most areas. Skilled labour isn't cheap either. You mention painting. That's often a DIY-friendly task. If you can do your painting well with good quality paint, that will save you a fair amount.

    Knowing your real estate market will also help you discern what's an actual reno investment in your house and what's simply eye candy that won't give you any return on investment. A real estate agent could also help figure out what would add value to your house. (To be clear, nothing wrong with spending on eye candy in a house if the house's integrity isn't compromised.)

    You mention your neighbour's flip. I've seen plenty of flips on here that devalue a house. For example, cohesive flooring throughout a house is a laudable goal but replacing hardwood with vinyl does not add value. Compromising on quality materials for the bones of a house is rarely a good idea.

    Alli English thanked tartanmeup
  • 5 years ago

    I would never gut that nice kitchen, unless I just had money to burn. It’s attractive and well laid out. I actually like the floors a great deal, and the counters are fine. What I don’t like is your backsplash — it seems a little dated and bland when it could be light and refreshing. I also would replace that microwave above the range and get a real range hood as a previous poster mentioned.

    As a personal choice, I would replace the French door refrigerator with a single-door, counter-depth refrigerator hinged on the right, depending on the measurements. That is the one flaw I see in the kitchen design — it feels as if they should have installed a filler on the right side of the refrigerator.

    Whatever you decide, good luck. I’ve seen a lot of kitchens in “after“ pics that didn’t look as yours does starting out the gate.

    Alli English thanked MizLizzie
  • 5 years ago

    @tartanmeup such great info really really appreciate it! I like your point about other priorites so true…


    @MizLizzie thank you so much and yes great ideas about the fridge and hood!


Sponsored
Wannemacher Interiors
Average rating: 5 out of 5 stars26 Reviews
Customized Award-Winning Interior Design Solutions in Franklin Cnty OH