

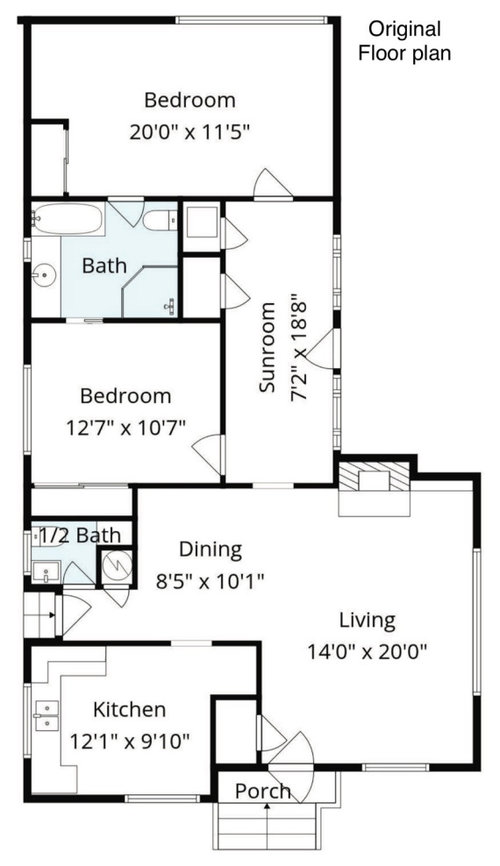
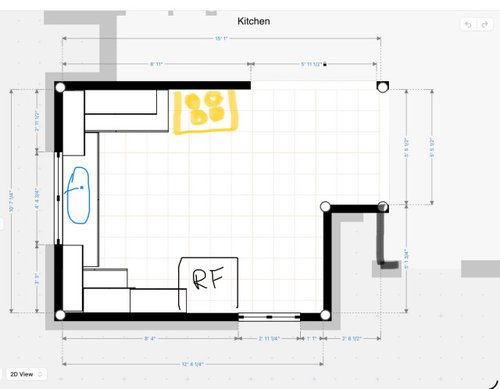
Kitchen floor plan help
7 hours ago
Sort by:Oldest
Comment (1)
Related Stories

KITCHEN DESIGNHere's Help for Your Next Appliance Shopping Trip
It may be time to think about your appliances in a new way. These guides can help you set up your kitchen for how you like to cook
Full Story
REMODELING GUIDESTile Floors Help a Hot Home Chill Out
Replace your hot-weather woes with a cool feel for toes when you treat your floors to deliciously refreshing tile
Full Story
KITCHEN DESIGNKey Measurements for Your Kitchen Design
Get the ideal kitchen setup by understanding spatial relationships, dimensions and work zones
Full Story
MOST POPULAR7 Ways to Design Your Kitchen to Help You Lose Weight
In his new book, Slim by Design, eating-behavior expert Brian Wansink shows us how to get our kitchens working better
Full Story
BATHROOM WORKBOOKStandard Dimensions and Measurements for a Primary Bath
Create a luxe bathroom that functions well with these key fixture dimensions and layout tips
Full Story
SELLING YOUR HOUSE10 Tricks to Help Your Bathroom Sell Your House
As with the kitchen, the bathroom is always a high priority for home buyers. Here’s how to showcase your bathroom so it looks its best
Full Story
KITCHEN DESIGNDesign Dilemma: My Kitchen Needs Help!
See how you can update a kitchen with new countertops, light fixtures, paint and hardware
Full Story


KITCHEN DESIGNHow to Map Out Your Kitchen Remodel’s Scope of Work
Help prevent budget overruns by determining the extent of your project, and find pros to help you get the job done
Full Story



klem1
Related Professionals
Terre Haute Home Remodeling · Boston Home Remodeling · Plymouth Home Remodeling · Allentown Home Remodeling · Bloomington Kitchen Remodelers · Clarksburg Kitchen Remodelers · Anniston Bathroom Remodelers · Lebanon Bathroom Remodelers · Lima Bathroom Remodelers · Auburn Interior Designers & Decorators · Kalispell Interior Designers & Decorators · Middletown Architects & Building Designers · Mankato Architects & Building Designers · Branson Kitchen Remodelers · Nashua Kitchen Remodelers