Software
Houzz Logo Print
alicia_marsh44

Kitchen renovation when you can only do half

5 years ago


Thanks to a water leak, one whole wall of our kitchen, the one with the sink, dishwasher, and fridge, needs to be torn out and replaced.

The cabinets are custom built … forty years ago out of press wood, apparently by someone who’d only seen pictures of kitchens. We learned from a an earlier water-induced bathroom renovation (this place has bad luck with water) that there’s no way to pull out the cabinets and put them back. Thanks to the material used they fall apart when touched so full replacements are needed.



I won’t be sorry to see the cabinets go but unfortunately insurance will only pay to replace the ones along that wall, leaving the remaining 2/3rds of the kitchen with the original (awful) cabinets. We can’t just pay the difference and modernize it all- this is a rectory so owned by our church, not us - so we’ve got some choices to make.

So here’s the challenge: what cabinets, countertop, and backsplash can we go with so the kitchen looks like the different wall is deliberate and not some Frankenstein creation? While I’m not looking forwards to the process, I’m THRILLED at the prospect of a (slightly) nicer kitchen.

A few notes:

  • Sink, dishwasher, and fridge stay on that wall but placement on that wall can change, though the current layout works fine.
  • I’d prefer to have cabinets over shelves but that’s flexible
  • I like the current countertop, fake and cheap as it is.
  • there’s no pantry (seriously- two ovens but no pantry!) so if there any way to fit one in, that would be incredible.
  • I’d love a different paint color -blues and greens are my favorite. Anything to liven up this room!

Comments (22)

  • 5 years ago

    Before anyone thinks me ungrateful, I am beyond spoiled with the size of the kitchen and the layout is great. It’s just … pictures don’t convey how cheaply constructed those cabinets are. They trap grime, the shelves are fixed and somehow the wrong height for everything, and the paint is peeling everywhere. So new cabinets, even for just one wall, will be wonderful.

  • 5 years ago

    Oh! By your description, I was expecting this to be a lost cause. But you should be able to coordinate cabinets and have them either be white or any other color. If you add a pantry, consider putting it in the fridge spot, if moving the fridge to the left of the dishwasher would make it more accessible to people.

  • 5 years ago

    Emilyam819 - thank you and I guess my post was tinted by how overwhelmed I feel. I’ve never picked out cabinets before and don’t want to get it wrong! I’m worried that if we try to match then it’ll be that weird close-but-not-quite effect and will cheapen the whole place. Or maybe I’m overthinking this?

  • 5 years ago

    I think you can get a raised panel door, partial overlay cabinet from any budget-friendly company. I’d go with a square rail at the top instead of the curvier one on the original doors.

  • 5 years ago

    Does the insurance have a bring up to code provision? Be sure to check as you likely don't have enough circuits or outlets to meet current standards. At a minimum, the outlet by the sink must be GFCI.

    I suggest extending cabinets further down the wall toward the doorway and put in a trash pullout rather than a freestanding can. If you switch to a somewhat smaller single bowl sink and base cabinet and use those extra inches at the end, you should have enough room to push the fridge left and get a 18 wide full height pantry cabinet between the fridge and wall

  • 5 years ago

    I think navy or any green would look great along just one wall. You don't want to go halfway and have them kinda sorta different.

  • 5 years ago

    This is kinda weird BUT are you familure with refacing cabinets? The insides are reused and the doors and trim are replaced? Are the crappy door sturdy enough to do a reverse refacing? New cabinets with the old doors? Then there is no Frankenstein look. Formica and Wilsonart laminates still mfg. butcher block countertops. Would you like open concept shelves for the top of the sink wall to minimize the patched together look? The tiles on the walls? Just don't on the sink wall.(sez the person who replaced kitchen counters 18 months ago and did not put in any backsplash beyond 5" up)

    Are you planning to be in this home for yeas and years or just a few ?

    Perhaps a group of kind congregants or even just one could help guide you through this redo.


  • 5 years ago

    I love my trash pull out! I never want another "can" sitting out in the open.

  • 5 years ago
    last modified: 5 years ago

    As to layout, idk, but sometimes people come forward with ok furniture, if they see a post about it .. in a nice way of course... ;)

    If it looks like regular furniture, store pans, etc. in a nearby room, or at the end of cabinets.

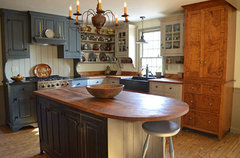
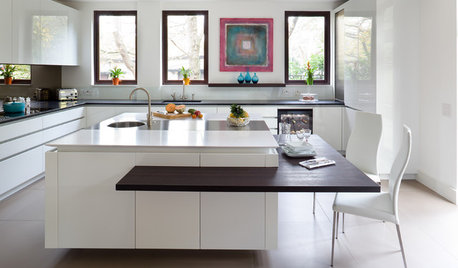
    Hamptons · More Info


    Custom Cabinetry · More Info


  • 5 years ago
    last modified: 5 years ago


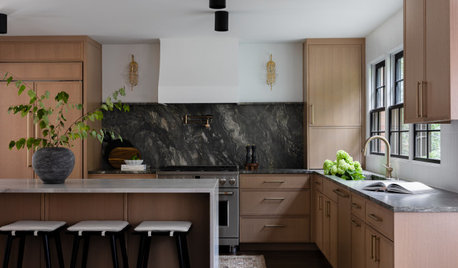
    Katonah Renovation - Kitchen, Family Room, & Bath · More Info


    Lakefront Camp · More Info


    Boston Saltbox Kitchen · More Info


    Boston Saltbox Kitchen · More Info


  • 5 years ago

    From what i inderstand, insurance has to pay to get you to the same place you were before the claim. So if all of your cabinets matched before, they can’t leave you in a situation with mismatched if there isnt a replacement for the damaged area that matches the undamaged area.. It has to be like for like so that you aren’t worse off after the claim. Not sure if that’s a regional regulation (i’m in California and insurance paid for a full house floor reinstall when one room was damaged because they don’t make our original flooring anymore and the flooring ran consistently thoughout the hoise without a threshold for transition), but worth looking into and maybe consult a public adjuster who works on yoir behalf with the insurance companies.

  • 5 years ago

    If I were you, I'd hire a public adjuster. As Jenn Powers suggested, the insurance company has to make your whole kitchen right. They will try to do as little as possible. A public adjuster will fight for you to get everything you deserve from your coverage. Of course they take a cut and that varies. When we had a flood in our basement due to a pipe failure, our adjuster took 15% of the settlement. My mother just had a flood from a water heater and her adjuster charged 20%. Only part of her wall to wall carpet got wet and moldy but the entire carpet had to be replaced. We once had a bathroom leak that damaged our hall ceiling. The insurance company paid to paint the entire ceiling on all three floors so it would match, not just the area of damage. I'd like to add that we are not charlatans. We've had many damages over the years that we did not report to our insurance even though we could have. But on the big stuff, you should get what you're paying for.

  • 5 years ago

    You are getting some very taste specific suggestions. This is a home that has to be treated as a RENTAL. Choosing the latest decor FAD=color cabinets/open shelving is not going to ever pass the church committee in charge of this home. The door profile will not be impossible to have duplicated and as shared already butcher block continues to be made and used. Unless you can talk the church into a full gut--to improve the QUALITY of what's there you will have to have them hunt down a local cabinet maker. A router will easily match match our doors.

  • 5 years ago

    (not a pro) Another vote for a tall pullout pantry at the far right (12-18"), move the fridge over to accommodate it, and extend the counter to get a trash pullout. I'd switch to a single bowl sink and get all drawers on the bottom.




    Some pullout examples below (these are Rev-A-Shelf but there are other brands.) They aren't inexpensive, so depending on the funding you get, maybe just a regular tall cabinet with adjustable shelves and/or hooks for broom, mop, etc.

    Good luck with your reno!


  • 5 years ago

    Thank you all, there’s so many good ideas and things I hadn’t considered here!

    A few specific comments -

    We don’t have a public adjuster but will certainly look into that.

    I would cry happy tears if we could get the whole kitchen remodeled. The layout is good but those cabinets have so many issues.

    Technically anything done has to be approved by the vestry. Fortunately our current vestry is happy to leave the decisions to us so long as the place looks good, isn’t too wild, and is paid for by insurance.

    I love the idea of a single tub sink, pull-out garbage bins, and a thin pantry beside the fridge. We’re doing that if possible.

    I have some more but will make another comment for that to keep it from getting lost here. Thank you again!

  • 5 years ago

    If we can get the whole kitchen redone then we’ll stick with the current colors (though updating the tile - the current tile has these terribly cheap floral tiles at one level on one wall and a different level and spacing on the other).



    If we can only get the sink wall cabinets replaced then we were thinking of going with sage cabinets. Would that be too trendy? I don’t want white if we’re stuck with the old cabinets because it seems it would be too obvious there’s old and new in there. I like black but it feels a bit heavy for the one wall plus a bit too modern a look in comparison. Grey is better but I can’t articulate why it feels off. Sage green seems like it fits with the white, has the country feel, and hopefully isn’t too trendy so as to feel dated. Or at least no more dated than the current cabinets.

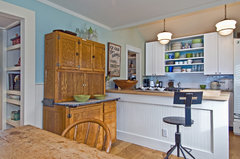



    Inspiration:

  • 5 years ago

    And now I’m second-guessing the green. Hopefully we’ll get a full Reno and it’ll be a non-issue.

  • 5 years ago
    last modified: 5 years ago

    Cute kitty.

    Some thoughts for your consideration:

    Would not want the refrigerator against the wall -- impossible to open doors all the way. Put a wide, deep shelf, vertical drawer between refrigerator and wall for "pantry" space. How deep depends upon how another suggestion* hereinafter might work.

    https://www.pinterest.com/pin/423056958720407681/

    Would definitely not want all open shelves in lieu of overhead cabinets but If it would be useful to have one open shelf, then add it beneath the overhead cabinets.

    https://www.pinterest.com/pin/210472982558127718/

    That "suggestion"* I mentioned that could affect how wide/deep shelved the vertical drawer pantry between the refrigerator and wall should be -- or if you should have a vertical drawer pantry on each side of the refrigerator and a shorter countertop.

    Can you cut and move your peninsula, park your island against that wall right of the stove, add a pair of open shelves to the existing overhead cabinet above what is now the peninsula to make that cabinet the same width as the island so you can use the peninsula countertop for the countertop with the sink -- matching parallel countertops against both walls, and then turn your base cabinet of your peninsula into a new island with a totally different countertop?

    If you must leave the peninsula where it is, then first try to match the existing butcher block countertop. If you cannot, you might consider a much lighter or much darker version of it -- not try to closely match and obviously fail. OR you could choose a solid color -- perhaps white or black or even a slate look gray (perhaps from Corian).

    https://www.pinterest.com/pin/267260559122310841/

    Would put the dishwasher to the left of the refrigerator and to the right of the sink -- but then, I'm right handed and prefer the dishwasher to the right of the sink. The space over the dishwasher between sink and refrigerator should be wide enough a dish drain if you sometimes use one.

    Would add vertical wall paneling to the side of that new row of the cabinets, to the back and side/end of the peninsula and all around three sides of the island and to the wall -- a wainscoting look for all solid below countertop spaces.

    What is behind that wall behind the sink? -- a living or dining space? -- a space that would enable you to open up a place in the wall for a thru window? If not, then consider adding a faux window over the sink -- you could make your own with a poster of an outdoor scene and an inexpensive used window frame from Habitat for Humanity or buy one with a light within it.


    You might consider painting all the area -- cabinets and wall -- below the countertop level a medium to darker shade of your favorite color and then paint all the wall and cabinets above countertop level a lighter shade of that same color.


    Would keep all the window and door trim throughout the house the same color -- perhaps white.

  • 5 years ago
    last modified: 5 years ago

    If you are considering the suggestion* about cutting off the peninsula and making the "different" part of your kitchen an island, you could leave the countertop all the way to the back/dining side of the peninsula and only cut off that part of the peninsula that extends into the room beyond the base cabinets on the stove side of the kitchen. Then use two vertical drawer pantry units -- one on each side of the refrigerator -- so you need less countertop space to match the length you will have by only cutting off the part of the peninsula extending beyond the base cabinets on the stove side of the room.

    Keep the existing island as is -- but add wheels to it -- then, IF it fits and IF moving it to where the peninsula was moved to use as a room divider -- moving it to between the two parallel rows of wall cabinets are located, you could put it there.

    Then you might shop Habitat for Humanity and other thrift stores for a table or rolling cart island to serve the purpose the original island served when it was sitting in the middle of the kitchen.

    IF you cannot make any of the peninsula doors be a close or exact fit and work to cover where you removed the peninsula -- make that the place to park your cart now left of the sink.


    You might also consider finishing the cut end of the peninsula and using it as a second rolling island -- w/countertop that matches the one you choose for the actual island. With wheels, you can park either one in either place at any time -- even roll one or both out to a porch or deck or patio for outdoor entertaining.

  • 5 years ago

    You might also consider your favorite color -- even a bold shade of your favorite color -- for your base cabinets and white for all the overhead cabinets. That keeps the room from looking "plain" but also keeps it light rather than dark and dreary ... a real risk with the entire room the same color and no window for natural light over the sink or elsewhere in the room.


    https://www.lilyanncabinets.com/navy-blue-shaker-cabinets.html

  • 5 years ago
    last modified: 5 years ago

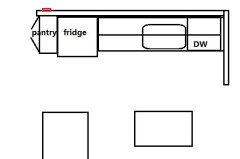
    Another option for a pantry would be a side-loading, shallow cabinet, if fridge can be moved all the way to the left, and DW switched to the right of the sink. The cabinetry would be less expensive than a pull-out, but electric switches would need to be relocated--maybe to other side of the wall (easy), or the other side of the opening (more difficult). Might not be to scale:


    (This is the one-wall only remodel--if the whole kitchen is being remodeled, I'd have to think about it.)